

The Villages At Great Hill47 Great Hill Drive 47Topsfield, MA 01983
Mortgage Calculator
Monthly Payment (Est.)
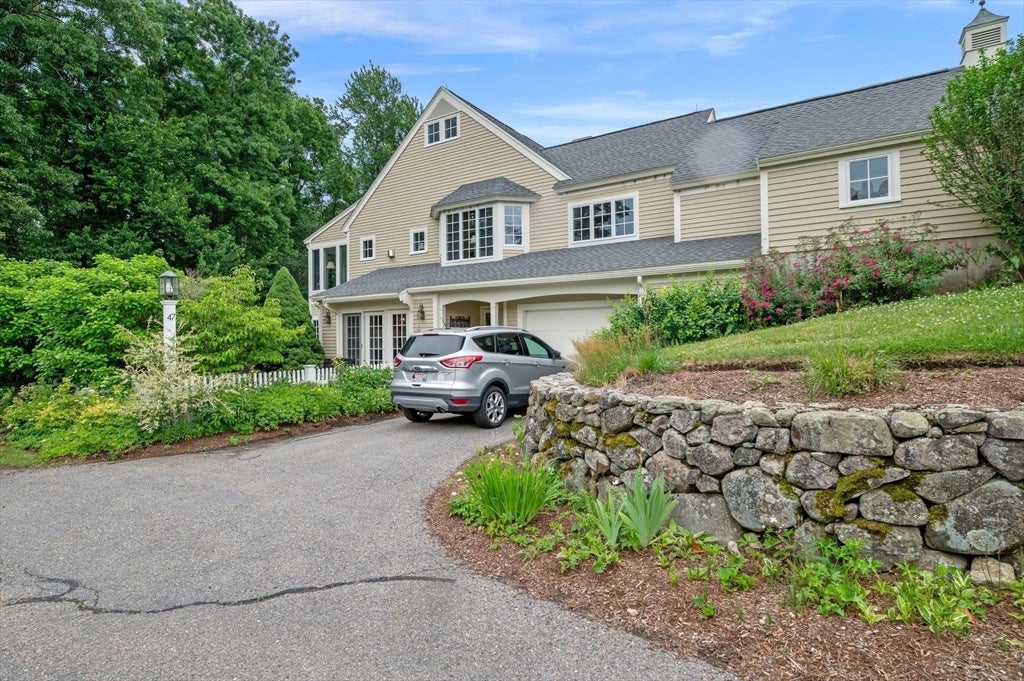
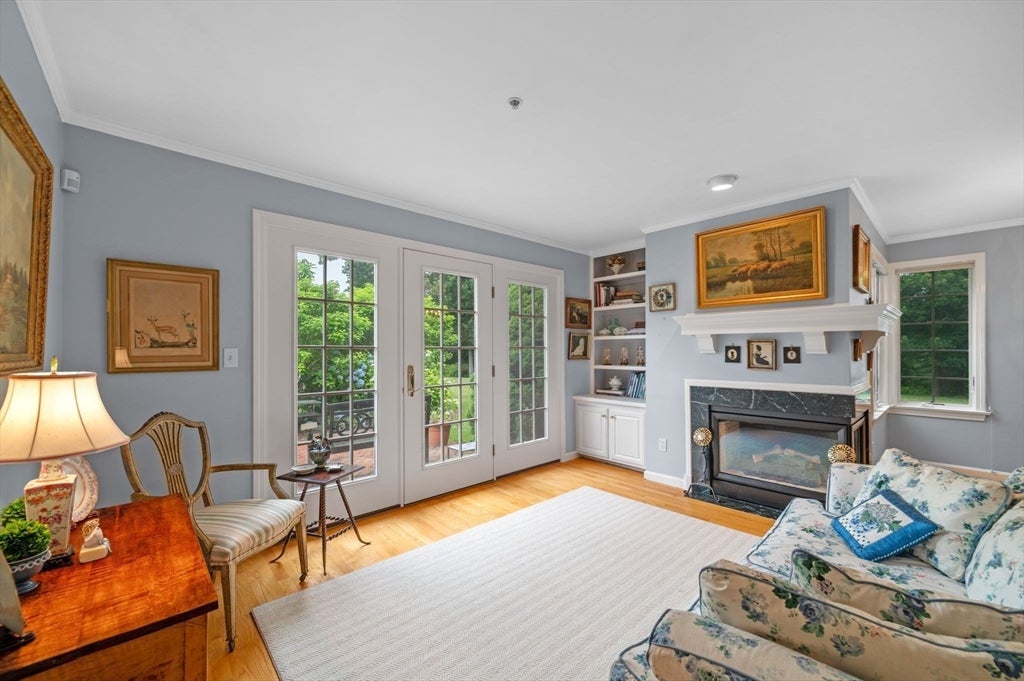
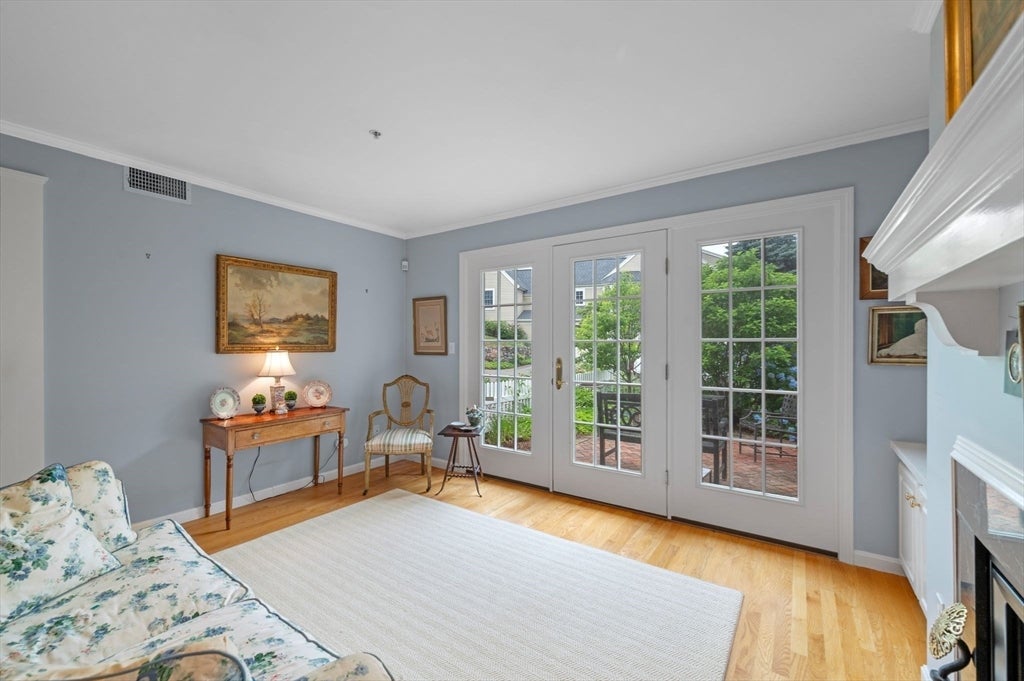
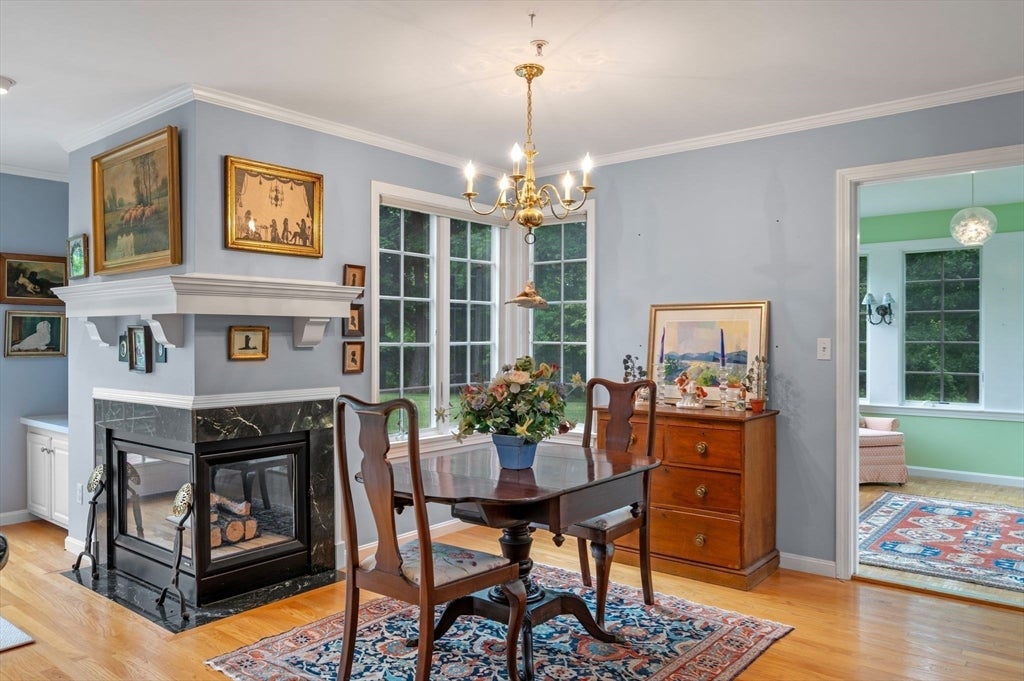
$2,783Incredible opportunity to own in the sought-after Villages at Great Hill, a 55+ co-op community. This home offers comfortable single-level living with an open floor plan and abundant natural light. The gas fireplace is a welcoming focal point, enjoyed from the kitchen, dining, and living areas. The spacious primary suite features a walk-in closet and private full bath. A second bedroom or den with an adjacent full bath provides flexible space for guests or a home office. Built-in storage in the laundry area and garage add convenience. Relax year-round in the bright sunroom overlooking beautifully maintained grounds, with access to a private brick patio and garden area. Community amenities include a clubhouse, pool, and tennis courts. Showings begin at open house.
| 14 hours ago | Listing updated with changes from the MLS® | |
| 3 weeks ago | Status changed to Pending | |
| a month ago | Listing first seen on site |

The property listing data and information, or the Images, set forth herein were provided to MLS Property Information Network, Inc. from third party sources, including sellers, lessors, landlords, and public records, and were compiled by MLS Property Information Network, Inc. The property listing data and information, and the Images, are for the personal, non-commercial use of consumers having a good faith interest in purchasing, leasing or renting listed properties of the type displayed to them and may not be used for any purpose other than to identify prospective properties which such consumers may have a good faith interest in purchasing, leasing or renting. MLS Property Information Network, Inc. and its subscribers disclaim any and all representations and warranties as to the accuracy of the property listing data and information, or as to the accuracy of any of the Images, set forth herein.
Last checked 2026-08-22 06:53 AM UTC