

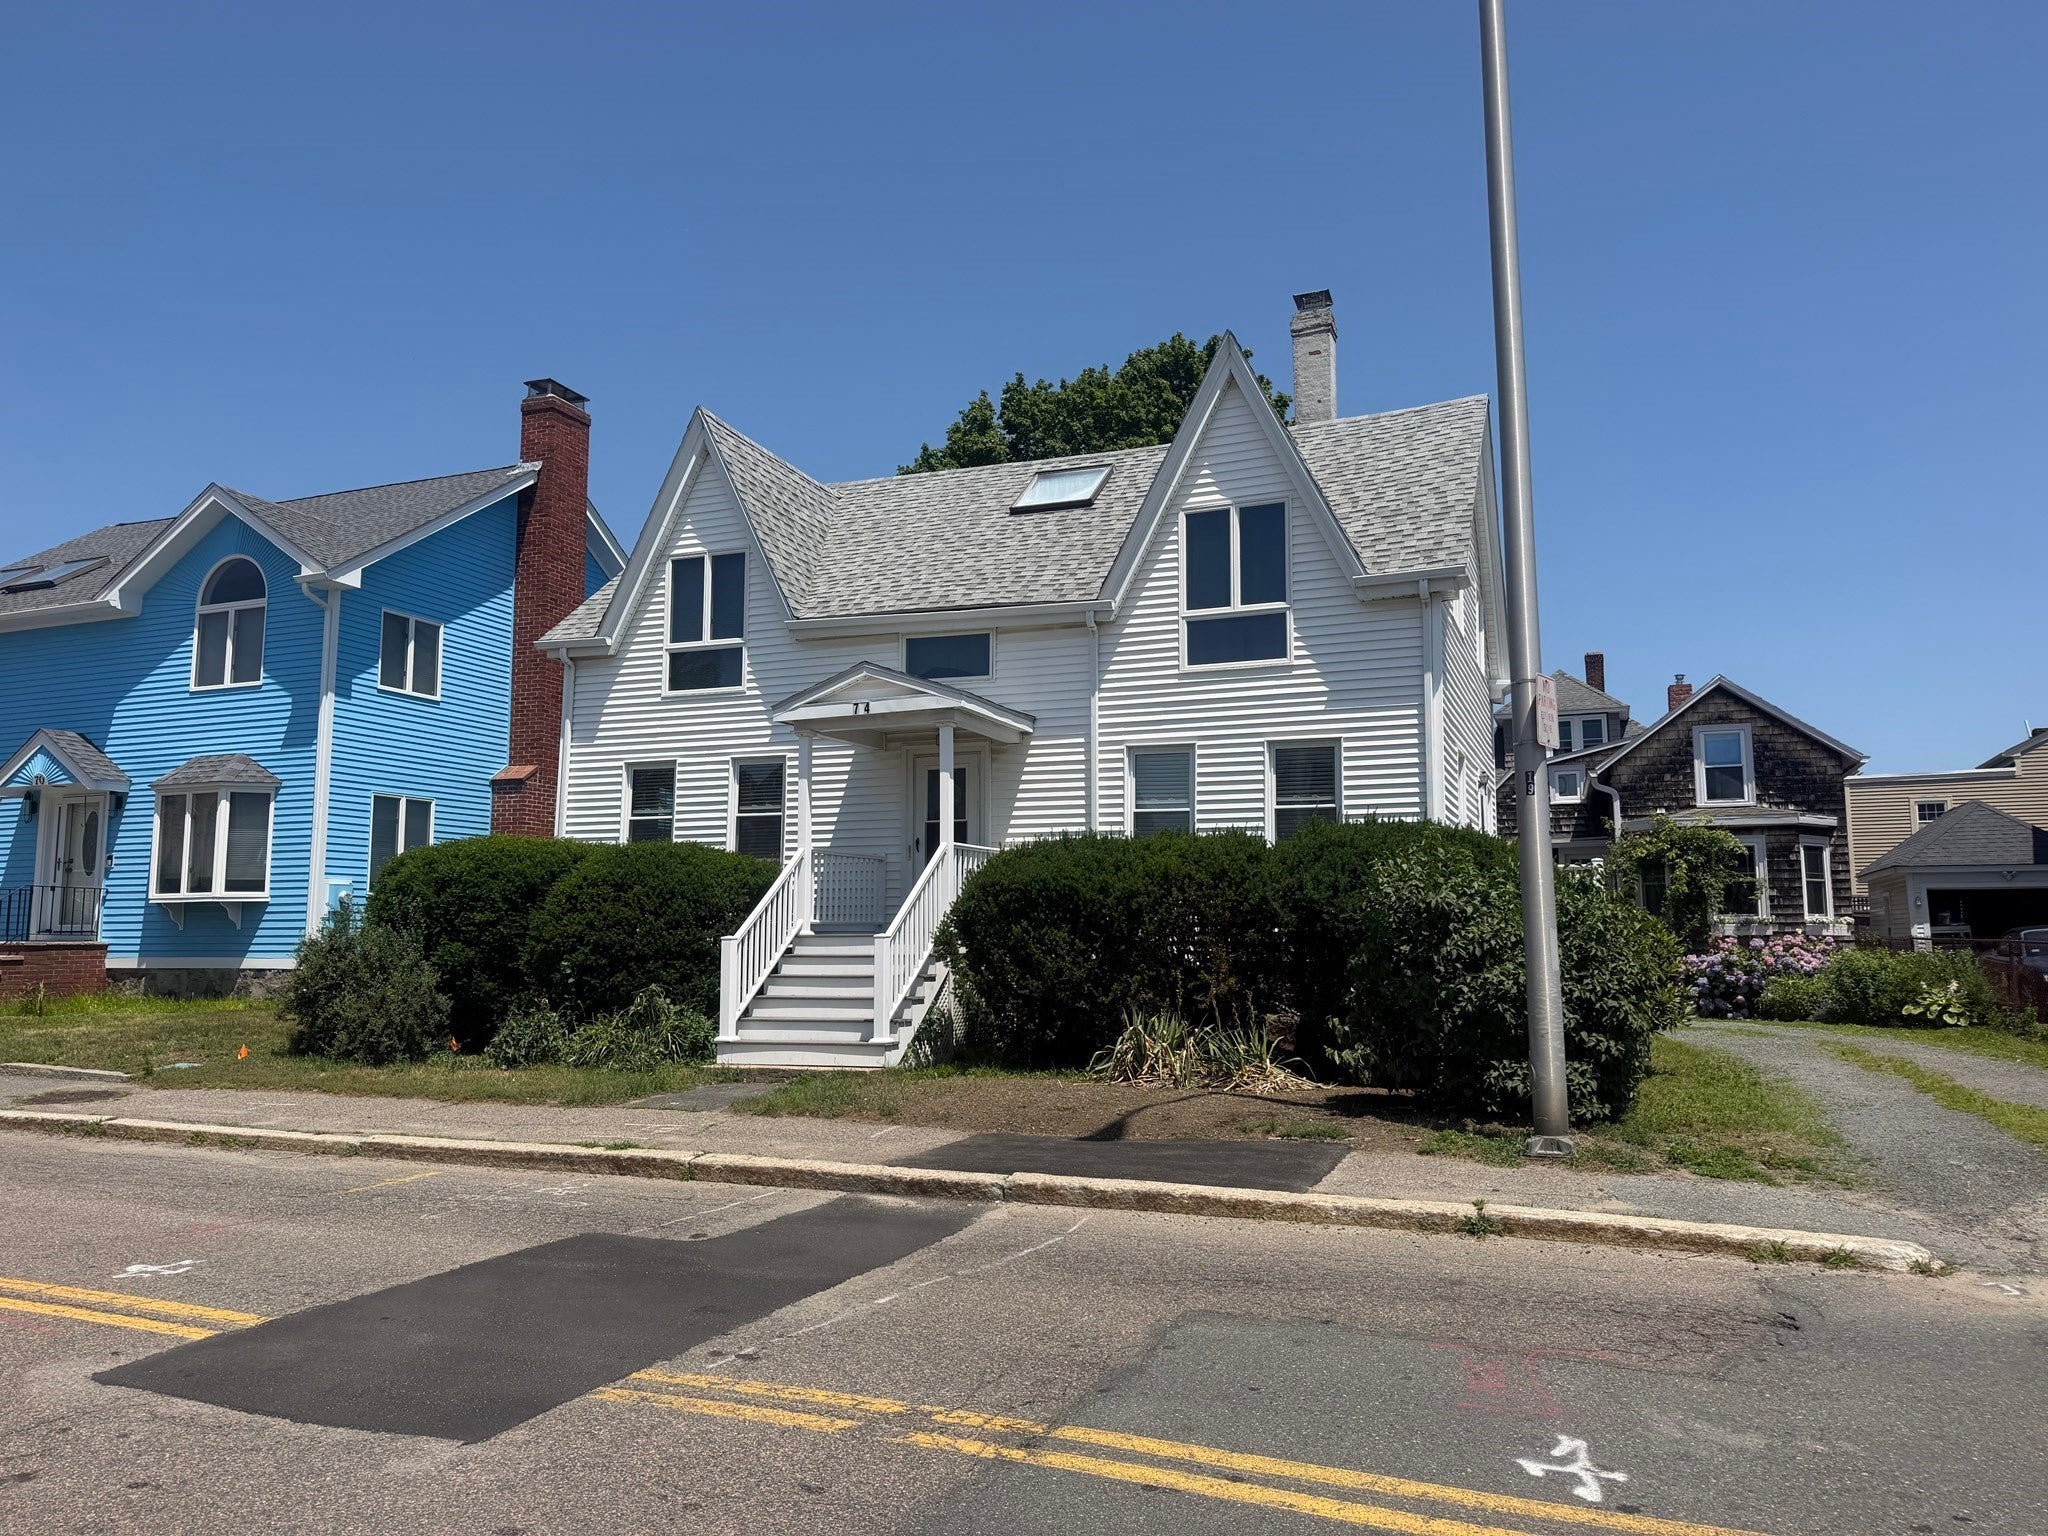
74 Puritan RoadSwampscott, MA 01907
Mortgage Calculator
Monthly Payment (Est.)
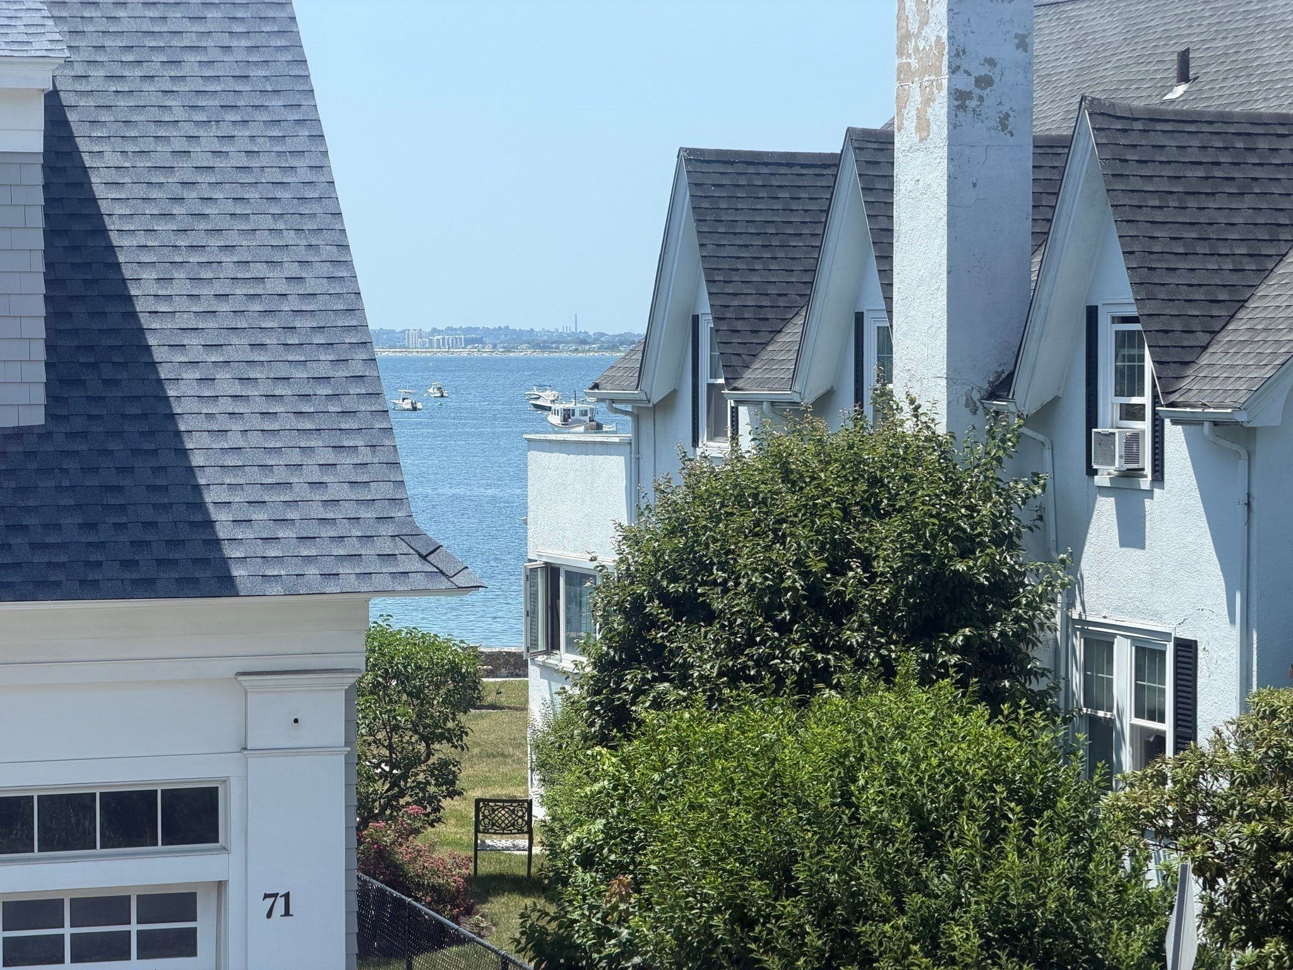
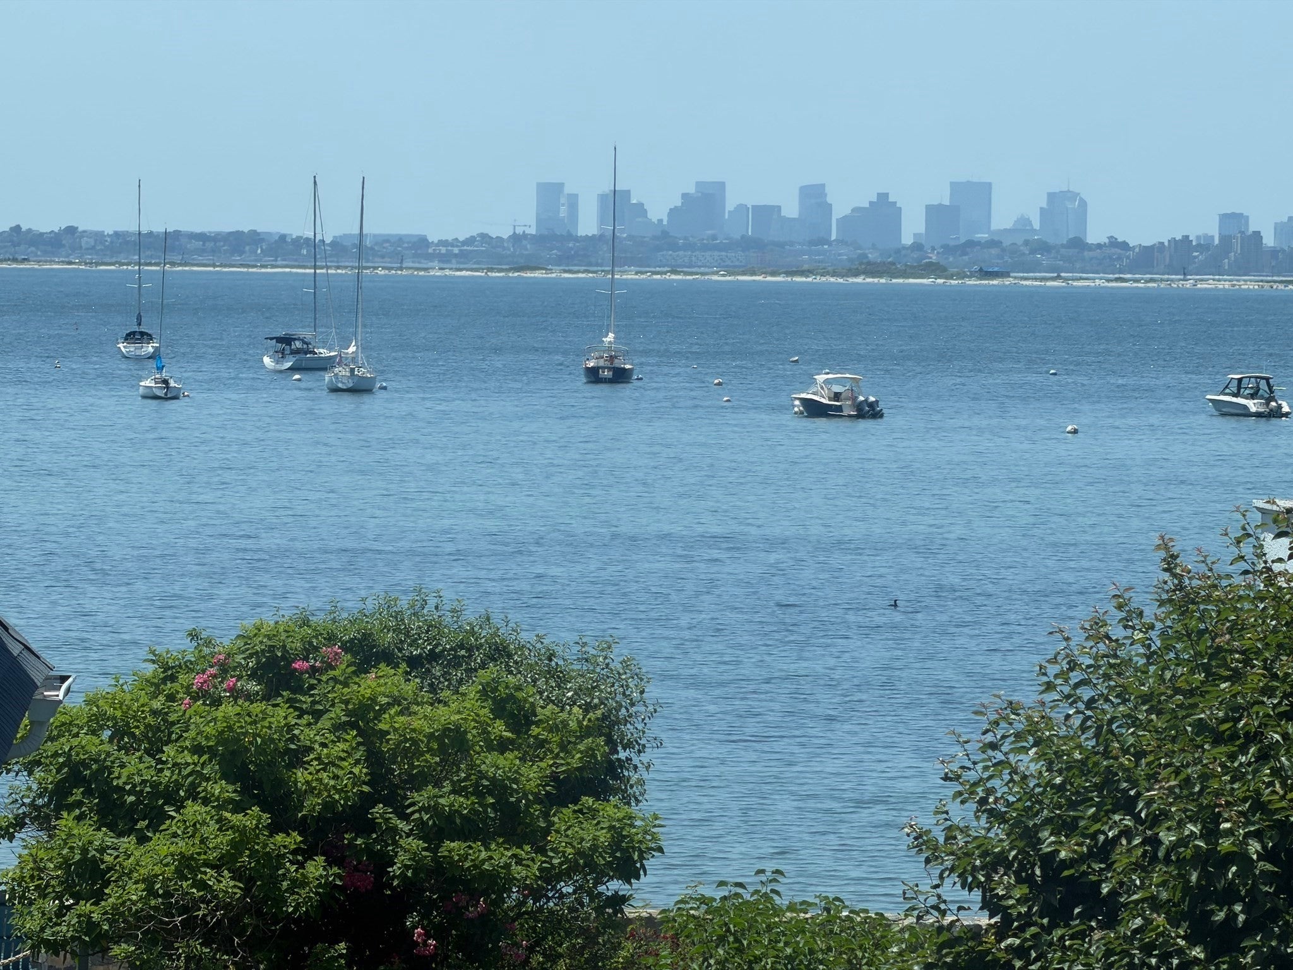
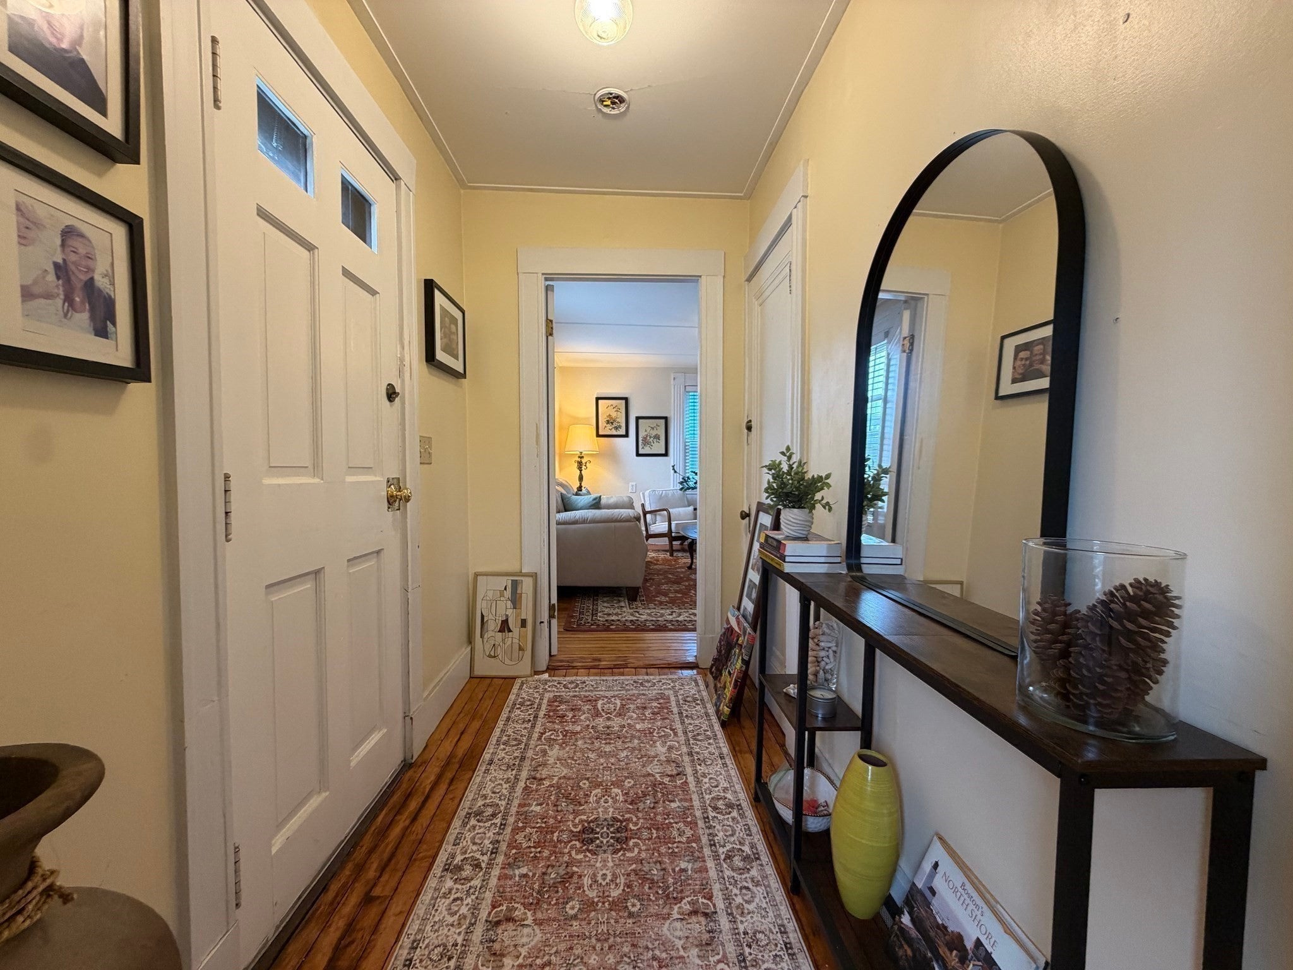
$3,645Rare opportunity to own a charming two-family home on one of Swampscott's most sought-after streets in the heart of its coastal community. Each one-bedroom, one-bath unit features in-unit laundry, wood floors, views of the ocean and the Boston skyline. The first floor offers hardwood floors, fireplaced living room, dining room, and cozy kitchen. Unit two offers an open floor plan and deck, perfect for relaxing or entertaining. Ideal for investors, owner-occupants, or those seeking condo conversion potential, this versatile property could also be converted to a beautiful single-family home. Additional features include basement storage and shared driveway. Enjoy picture-perfect location just moments from the beaches, downtown shops, restaurants, parks, and commuter rail, offering easy access to Boston. A rare opportunity with endless possibilities in a premier seaside neighborhood.
| yesterday | Listing updated with changes from the MLS® | |
| a month ago | Status changed to Active | |
| 2 months ago | Listing first seen on site |

The property listing data and information, or the Images, set forth herein were provided to MLS Property Information Network, Inc. from third party sources, including sellers, lessors, landlords, and public records, and were compiled by MLS Property Information Network, Inc. The property listing data and information, and the Images, are for the personal, non-commercial use of consumers having a good faith interest in purchasing, leasing or renting listed properties of the type displayed to them and may not be used for any purpose other than to identify prospective properties which such consumers may have a good faith interest in purchasing, leasing or renting. MLS Property Information Network, Inc. and its subscribers disclaim any and all representations and warranties as to the accuracy of the property listing data and information, or as to the accuracy of any of the Images, set forth herein.
Last checked 2026-09-05 02:30 AM UTC