Save
Ask
Tour
Hide
Share
$529,000
32 Days On Site

Applewood Village
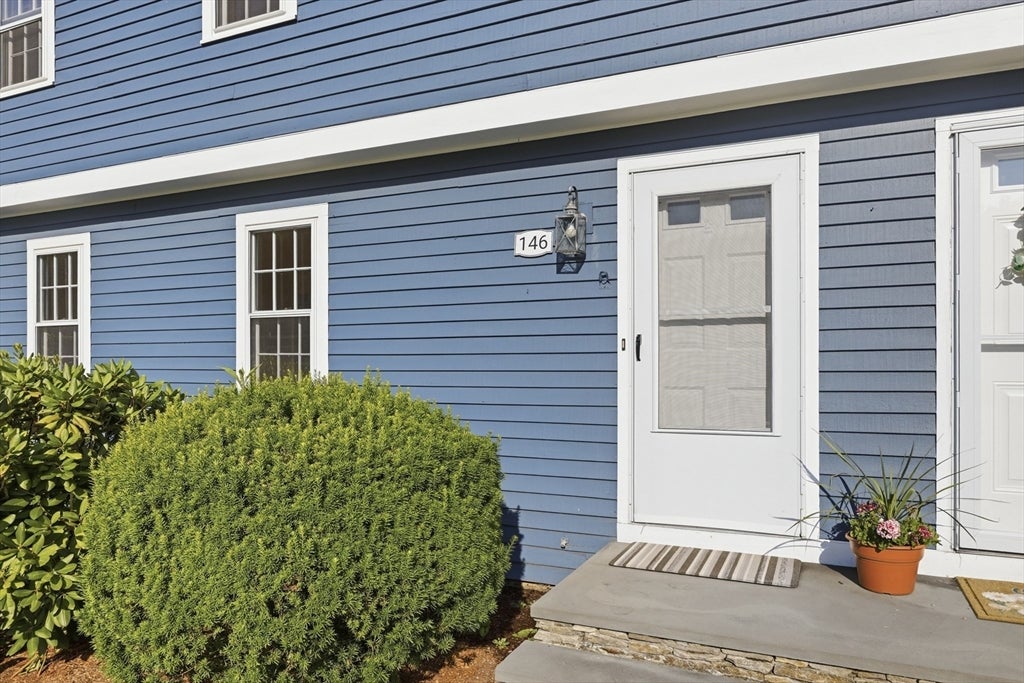
146 Russet Lane 146
Boxborough, MA 01719

For Sale|Condominium|Active
2
Beds
2
Total Baths
1
Full Bath
1
Partial Bath
2,019
SqFt
$262
/SqFt
1978
Built
County:
Middlesex

Due to the health concerns created by Coronavirus we are offering personal 1-1 online video walkthough tours where possible.
146 Russet Lane 146146 Russet Lane 146146 Russet Lane 146146 Russet Lane 146
Save
Ask
Tour
Hide
Share

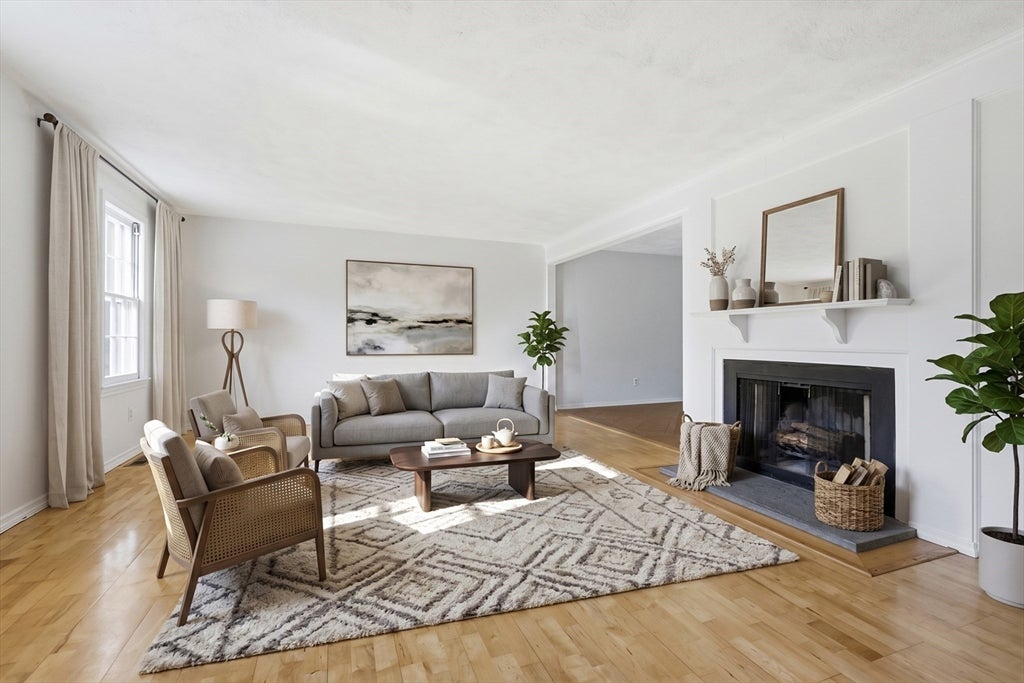
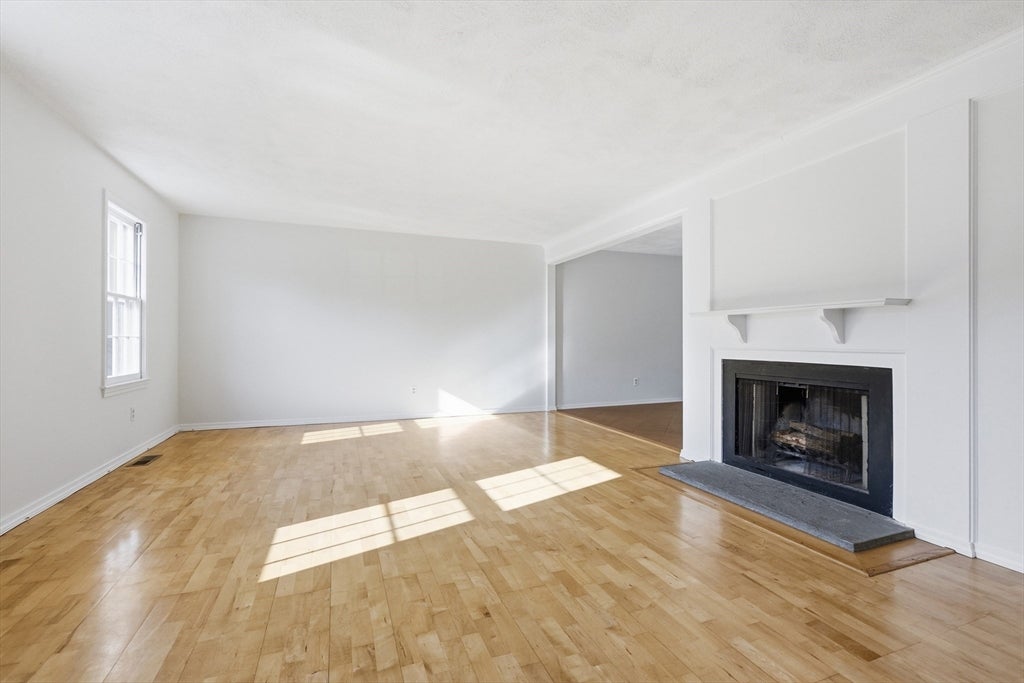
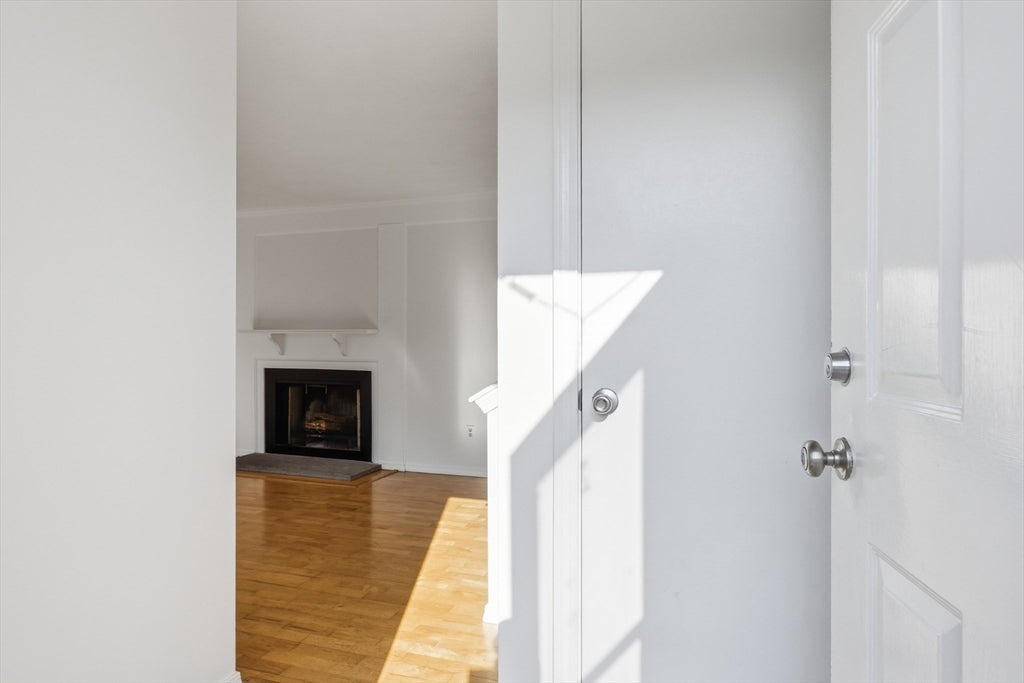
Motivated seller! This beautifully maintained Applewood Village home offers comfort, style, and convenience and is move in ready! The updated Kitchen features quartz countertops, ample cabinetry, and a spacious eat-in area with access to a private rear deck. The inviting Living Room boasts hardwood floors and a cozy fireplace, with a convenient first-floor powder room. Upstairs are two bedrooms with hardwood flooring, including one with a large walk-in closet, plus a full bath with tub/shower. A loft space provides excellent storage or a flexible play area. The lower level offers a spacious Play Room with wall-to-wall carpeting and a home office area with slider access to the rear yard and a separate Laundry area. Enjoy community amenities including a pool, tennis courts, and playground, plus this unit has a 1 car Garage! Conveniently located near shopping, schools, and commuting routes. Make this one your new home - A true gem!

Save
Ask
Tour
Hide
Share
Listing Snapshot
Price 
$529,000
Days On Site 
32 Days
Bedrooms 
2
Inside Area (SqFt) 
2,019 sqft
Total Baths 
2
Full Baths 
1
Partial Baths 
1
Lot Size 
N/A
Year Built 
1978
MLS® Number 
73547317
Status 
Active
Property Tax 
$6,919
HOA/Condo/Coop Fees 
$776 monthly
Sq Ft Source 
Public Records
Friends & Family
Recent Activity
a week agoListing updated with changes from the MLS®
2 weeks agoPrice changed to $529,000
2 weeks agoStatus changed to Active
a month agoListing first seen on site
General Features
Disclosures 
All appliances to remain including Washer / Dryer (older). If a Condo Questionnaire is required by the Buyerit will be at their expense with the Property Management / Association to obtain the additional forms. $5000 credit offered at closing.
Garage 
Yes
Garage Spaces 
1
Green Energy Efficient 
Thermostat
Number Of Stories 
3
Parking 
DetachedGarage Door OpenerDeededAssignedOff Street
Parking Spaces 
3
Property Sub Type 
Condominium
Sewer 
Private Sewer
SqFt Above 
1363
SqFt Below 
656
SqFt Total 
2019
Water Source 
Public
Zoning 
RES
Interior Features
Appliances 
RangeDishwasherMicrowaveRefrigeratorWasherDryer
Cooling 
Central Air
Electric 
Circuit Breakers
Fireplace 
Yes
Fireplace Features 
Living Room
Fireplaces 
1
Flooring 
TileCarpetHardwood
Heating 
Forced AirHeat PumpElectric
Interior 
Cedar Closet(s)Recessed LightingWalk-In Closet(s)
Laundry Features 
Electric Dryer HookupWasher HookupIn BasementIn Unit
Bathroom 1 
Dimensions - 5x5Level - FirstArea - 25
Bathroom 2 
Dimensions - 8x6Level - SecondArea - 48
Bedroom 2 
Dimensions - 13x11Level - SecondArea - 143
Kitchen 
Dimensions - 19x9Level - FirstArea - 171
Living Room 
Dimensions - 21x14Level - FirstArea - 294
Master Bedroom 
Dimensions - 15x14Level - SecondArea - 210
Save
Ask
Tour
Hide
Share
Exterior Features
Construction Details 
Frame
Patio And Porch 
Deck
Pool Features 
AssociationIn Ground
Roof 
Shingle
Windows/Doors 
Storm Door(s)
Community Features
Association Amenities 
PoolTennis Court(s)Playground
Association Dues 
776
Building Access 
Unit Placement(Street,Front,Walkout)
Community Features 
PoolTennis Court(s)Park
HOA Fee Frequency 
Monthly
Schools
School District
Unknown
Elementary School
Blanchard
Middle School
Rj Grey
High School
Abrhs
Listing courtesy of Susan Verma of William Raveis R.E. & Home Services


The property listing data and information, or the Images, set forth herein were provided to MLS Property Information Network, Inc. from third party sources, including sellers, lessors, landlords, and public records, and were compiled by MLS Property Information Network, Inc. The property listing data and information, and the Images, are for the personal, non-commercial use of consumers having a good faith interest in purchasing, leasing or renting listed properties of the type displayed to them and may not be used for any purpose other than to identify prospective properties which such consumers may have a good faith interest in purchasing, leasing or renting. MLS Property Information Network, Inc. and its subscribers disclaim any and all representations and warranties as to the accuracy of the property listing data and information, or as to the accuracy of any of the Images, set forth herein.

Last checked 2026-08-10 07:21 PM UTC

Neighborhood & Commute
Source: Walkscore
Save
Ask
Tour
Hide
Share