Save
Ask
Tour
Hide
Share
$799,900
17 Days On Site

172 Bedford Road
Woburn, MA 01801

For Sale|Single Family Residence|Active Under Contract
3
Beds
2
Total Baths
2
Full Baths
2,524
SqFt
$317
/SqFt
1952
Built
Subdivision:
West side, Keltown
County:
Middlesex

Due to the health concerns created by Coronavirus we are offering personal 1-1 online video walkthough tours where possible.
172 Bedford Road172 Bedford Road172 Bedford Road172 Bedford Road
Save
Ask
Tour
Hide
Share

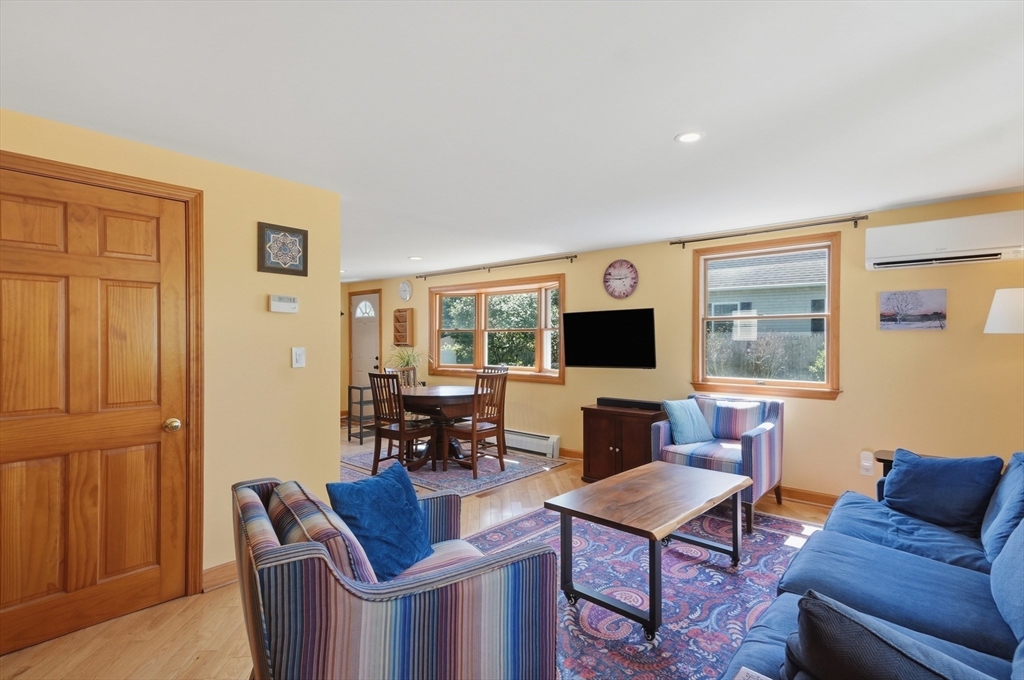
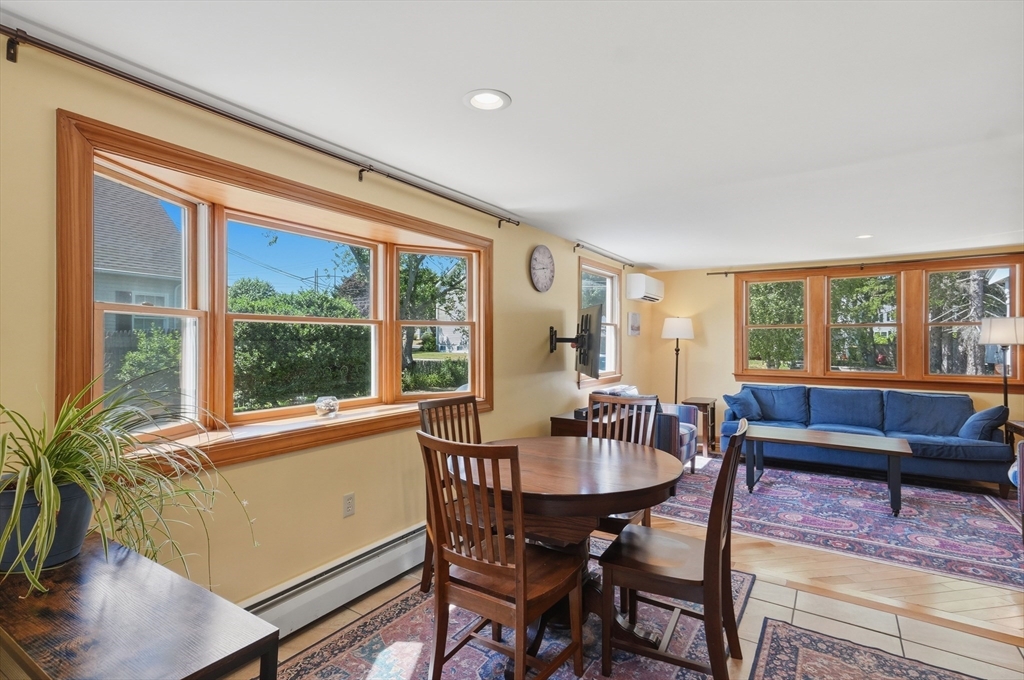
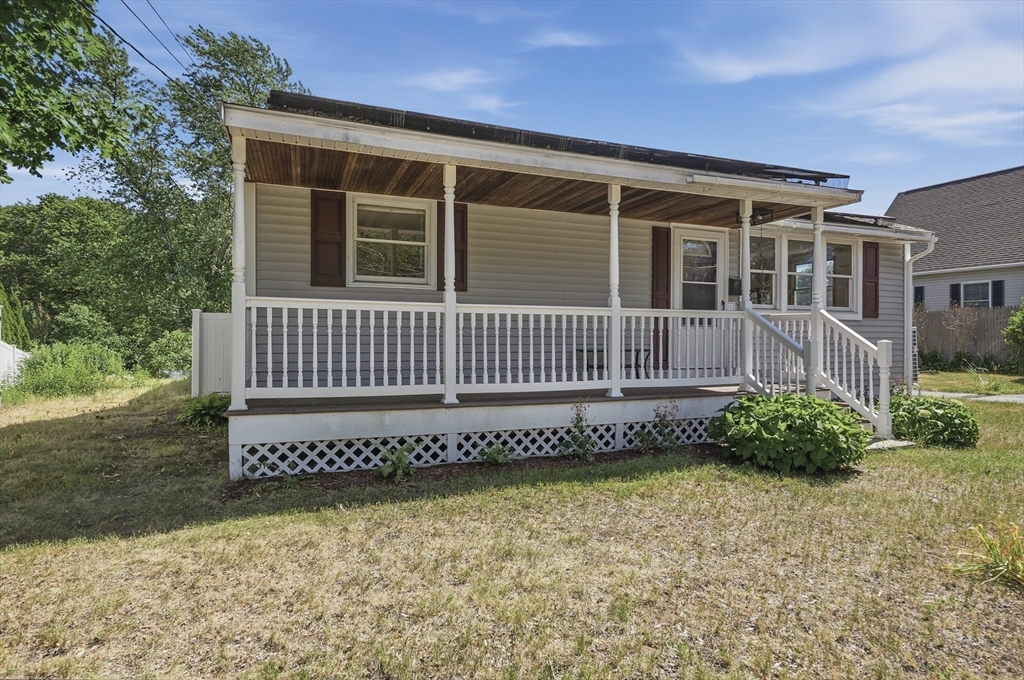
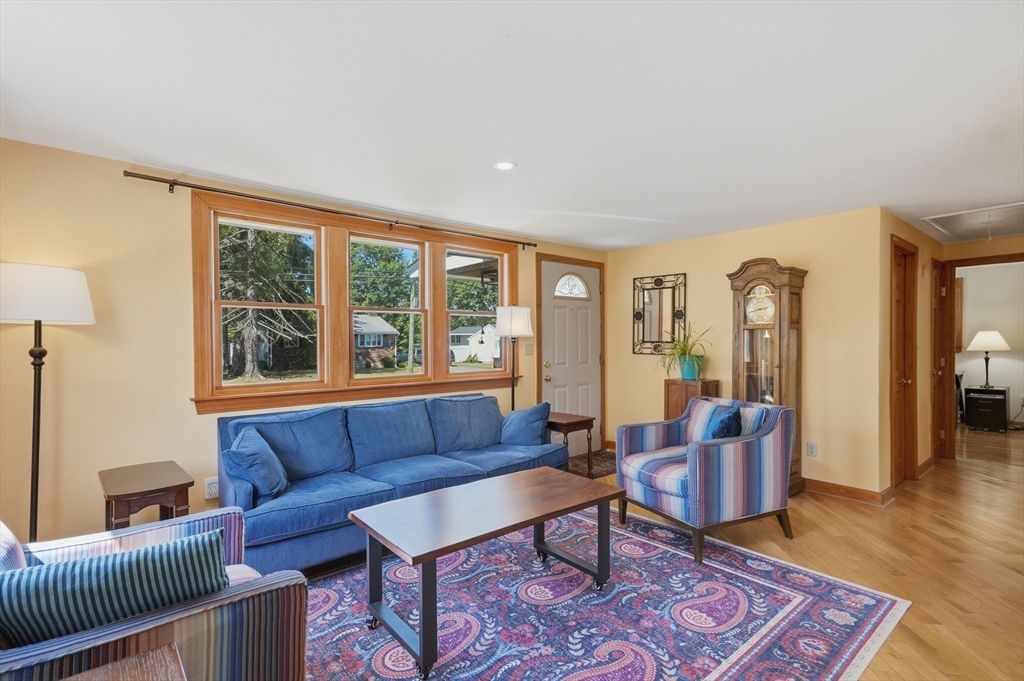
Move right into this beautifully remodeled and expanded 3 bdrm, 2 bath ranch perfectly sited on a level 1/2 acre+ lot on the highly coveted West Side.A charming farmers porch welcomes you into a bright living room w/gleaming hardwood floors and an open flr plan. The sunny updated kitchen features a bay window dining area. The stunning primary suite addition features vaulted ceiling w/skylights, W/I closet and a spa-inspired bath w/whirlpool tub, separate shower and a private covered deck overlooking the huge back yard. 2 addt'l bedrms, w/ generous closet space, and a full bath plus1st flr laundry complete the main level. The expansive walkout lower level offers a kitchen, plus 2 finished rooms and a very large fam rm, just needing finishing touches. Excellent potential for inlaw, family room or guest quarters. Gardens, storage sheds and energy efficient solar panels (owned outright, no lease) complete the picture. Unbeatable location, close to everything. See list of upgrades attached.

Save
Ask
Tour
Hide
Share
Listing Snapshot
Price 
$799,900
Days On Site 
17 Days
Bedrooms 
3
Inside Area (SqFt) 
2,524 sqft
Total Baths 
2
Full Baths 
2
Partial Baths 
N/A
Lot Size 
0.61 Acres
Year Built 
1952
MLS® Number 
73547312
Status 
Active Under Contract
Property Tax 
$5,887
HOA/Condo/Coop Fees 
N/A
Sq Ft Source 
Public Records
Friends & Family
Recent Activity
a week agoListing updated with changes from the MLS®
a week agoStatus changed to Active Under Contract
2 weeks agoListing first seen on site
General Features
Acres 
0.61
Disclosures 
Buyers and buyers agents to perform due diligence. Some photos may be virtually enhanced. Sq ftg not measuredfrom public records. Lower level kitchen has no stove.No permits found on file for previous work done in basement. Seller prefers a sept 12th closing.
Energy Features 
Solar
Foundation 
Concrete Perimeter
Green Energy Efficient 
Thermostat
Parking 
PavedOff StreetDriveway
Parking Spaces 
4
Property Sub Type 
Single Family Residence
Sewer 
Public Sewer
SqFt Above 
1288
SqFt Below 
1236
SqFt Total 
2524
Style 
Ranch
Water Source 
Public
Zoning 
R-1
Interior Features
Appliances 
Electric Water HeaterWater HeaterRangeDishwasherMicrowaveRefrigeratorWasherDryer
Basement 
FullFinishedPartially FinishedWalk-Out AccessInterior EntryConcrete
Cooling 
Heat PumpDuctless
Electric 
Circuit Breakers
Flooring 
TileVinylConcreteHardwood
Heating 
Natural GasHeat PumpBaseboardElectricDuctless
Interior 
Recessed LightingMaster DownstairsWalk-In Closet(s)Open Floorplan
Laundry Features 
Electric Dryer HookupWasher Hookup
Window Features 
Insulated WindowsScreens
Bathroom 1 
Dimensions - 15x7Level - FirstArea - 105
Bathroom 2 
Dimensions - 8x5Level - FirstArea - 40
Bedroom 2 
Dimensions - 10x11Level - FirstArea - 110
Bedroom 3 
Dimensions - 9x11Level - FirstArea - 99
Dining Room 
Level - Main
Family Room 
Dimensions - 30x21Level - BasementArea - 630
Kitchen 
Dimensions - 13x19Level - MainArea - 247
Living Room 
Dimensions - 16x8Level - MainArea - 128
Master Bedroom 
Dimensions - 13x19Level - FirstArea - 247
Save
Ask
Tour
Hide
Share
Exterior Features
Construction Details 
Frame
Exterior 
Rain GuttersStorageGarden
Fencing 
Stone
Other Structures 
Storage
Patio And Porch 
PorchDeckPatio
Roof 
Shingle
Windows/Doors 
Insulated WindowsScreens
Community Features
Community Features 
Tennis Court(s)ParkGolf
Roads 
Paved
Schools
School District
Unknown
Elementary School
Hurld Wyman
Middle School
Joyce
High School
Whs
Listing courtesy of Eileen Doherty of Lamacchia Realty, Inc.


The property listing data and information, or the Images, set forth herein were provided to MLS Property Information Network, Inc. from third party sources, including sellers, lessors, landlords, and public records, and were compiled by MLS Property Information Network, Inc. The property listing data and information, and the Images, are for the personal, non-commercial use of consumers having a good faith interest in purchasing, leasing or renting listed properties of the type displayed to them and may not be used for any purpose other than to identify prospective properties which such consumers may have a good faith interest in purchasing, leasing or renting. MLS Property Information Network, Inc. and its subscribers disclaim any and all representations and warranties as to the accuracy of the property listing data and information, or as to the accuracy of any of the Images, set forth herein.

Last checked 2026-07-26 10:20 PM UTC

Neighborhood & Commute
Source: Walkscore
Save
Ask
Tour
Hide
Share