

22 Hathaway RoadDartmouth, MA 02747
Due to the health concerns created by Coronavirus we are offering personal 1-1 online video walkthough tours where possible.
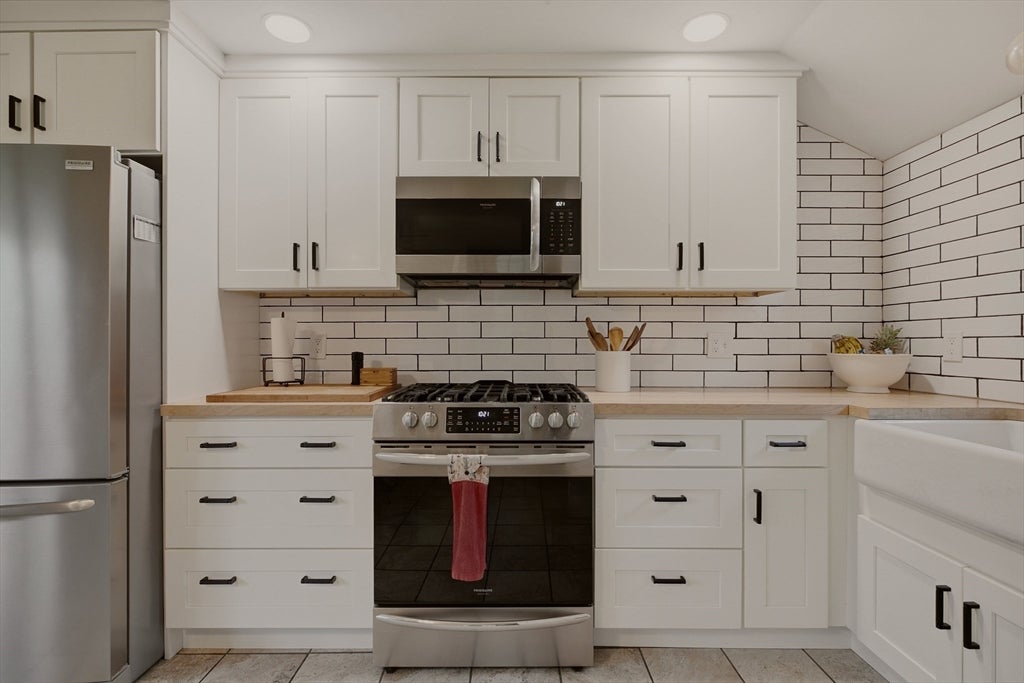
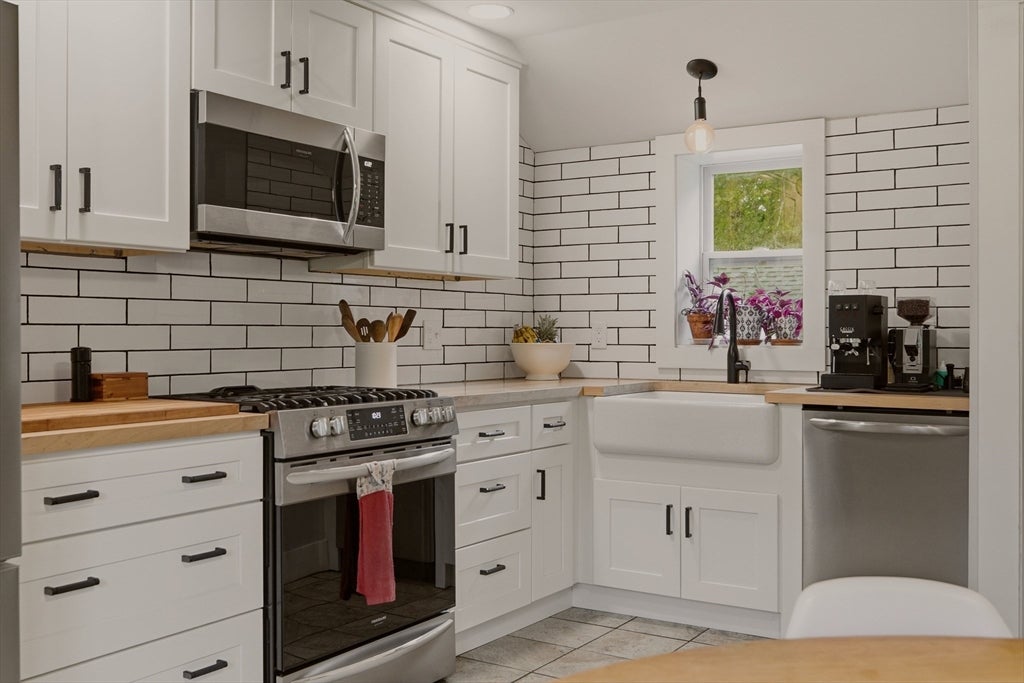
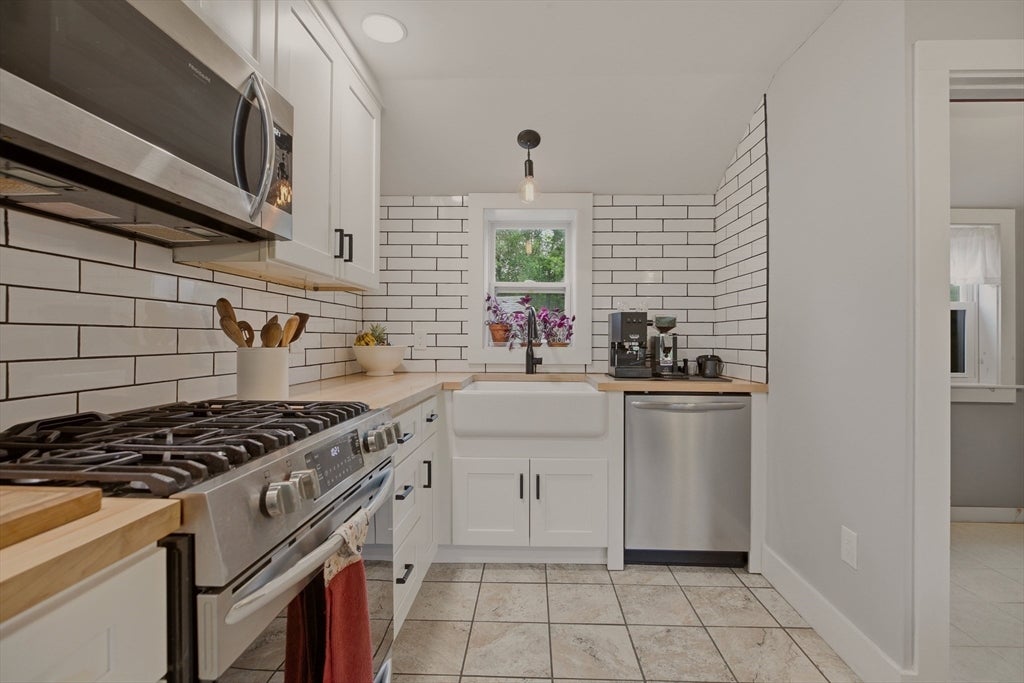
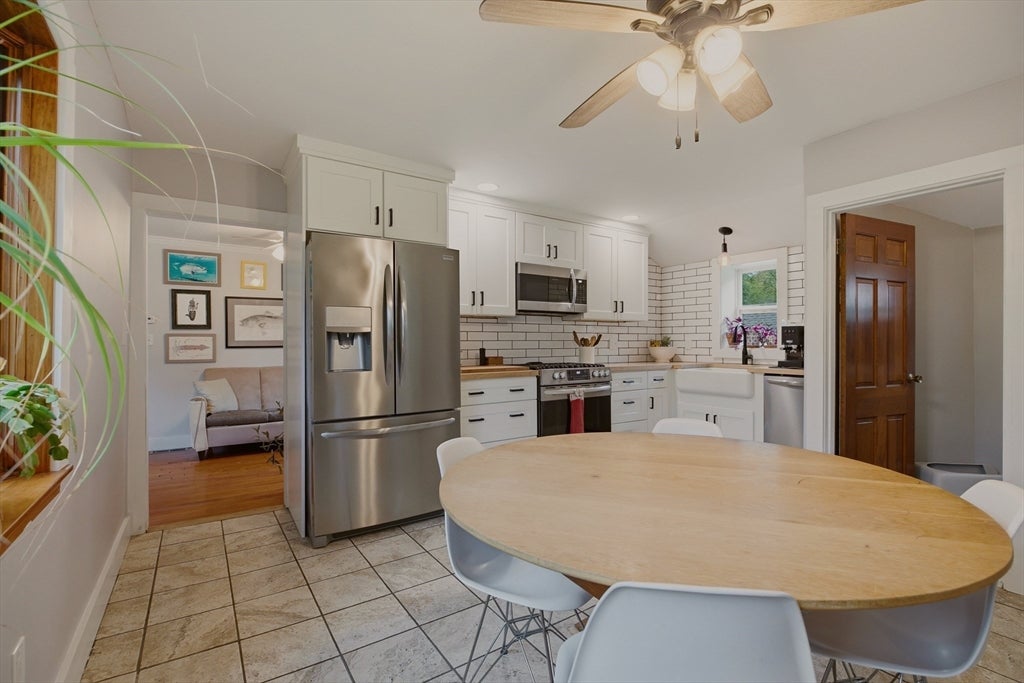
Welcome to 22 Hathaway Rd! Nestled on a beautiful 1.75-acre lot, this charming & thoughtfully updated home offers the perfect blend of modern conveniences, timeless character, & outstanding future potential. Inside, you’ll find 1,016 square feet of comfortable living space featuring hardwood floors & a flexible floor plan with 2-3 bedrooms. The beautifully renovated kitchen (2021) is the centerpiece of the home, showcasing white dovetail soft-close cabinetry, a classic white farmhouse porcelain sink, subway tile, butcher block counters, Frigidaire Gallery SS appliances. Convenient first-floor laundry adds to the home’s functionality. Recent improvements provide peace of mind, roof (2020), hot water tank 3yrs, upgraded 100-amp electrical service with a dedicated 60-amp subpanel to the detached garage, newly paved driveway (2yrs). Envision the potential for an (ADU), larger garage or workshop. Conveniently located close to beaches, shopping, dining, schools, & major highways, and more.
| 2 weeks ago | Listing updated with changes from the MLS® | |
| 2 weeks ago | Status changed to Pending | |
| 4 weeks ago | Listing first seen on site |

The property listing data and information, or the Images, set forth herein were provided to MLS Property Information Network, Inc. from third party sources, including sellers, lessors, landlords, and public records, and were compiled by MLS Property Information Network, Inc. The property listing data and information, and the Images, are for the personal, non-commercial use of consumers having a good faith interest in purchasing, leasing or renting listed properties of the type displayed to them and may not be used for any purpose other than to identify prospective properties which such consumers may have a good faith interest in purchasing, leasing or renting. MLS Property Information Network, Inc. and its subscribers disclaim any and all representations and warranties as to the accuracy of the property listing data and information, or as to the accuracy of any of the Images, set forth herein.
Last checked 2026-08-08 08:24 PM UTC