

218 Hampton RoadSharon, MA 02067
Mortgage Calculator
Monthly Payment (Est.)
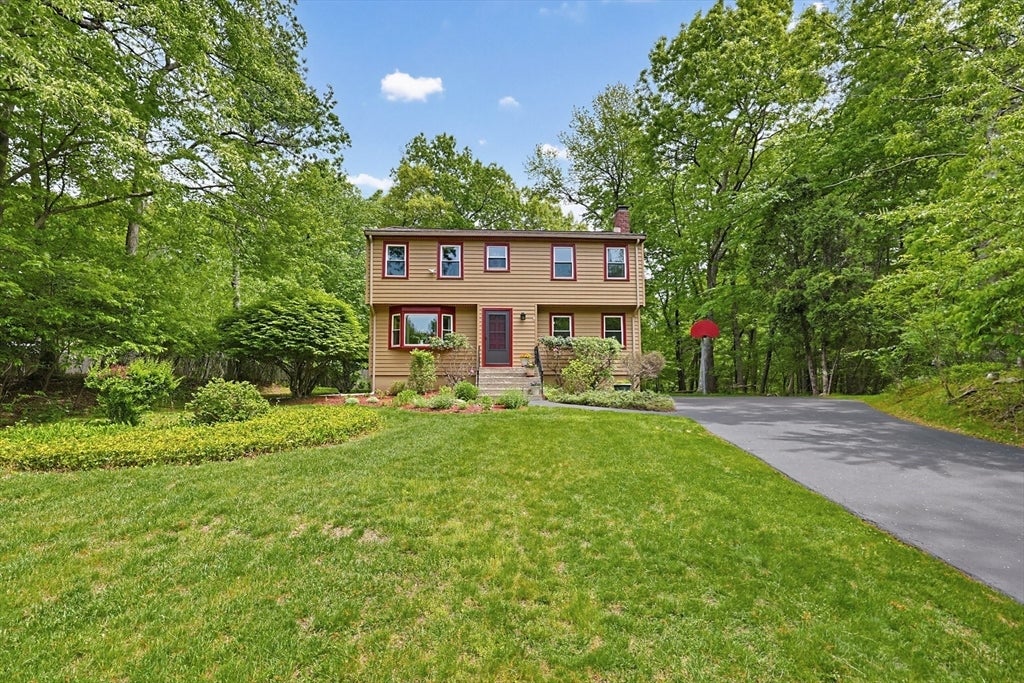
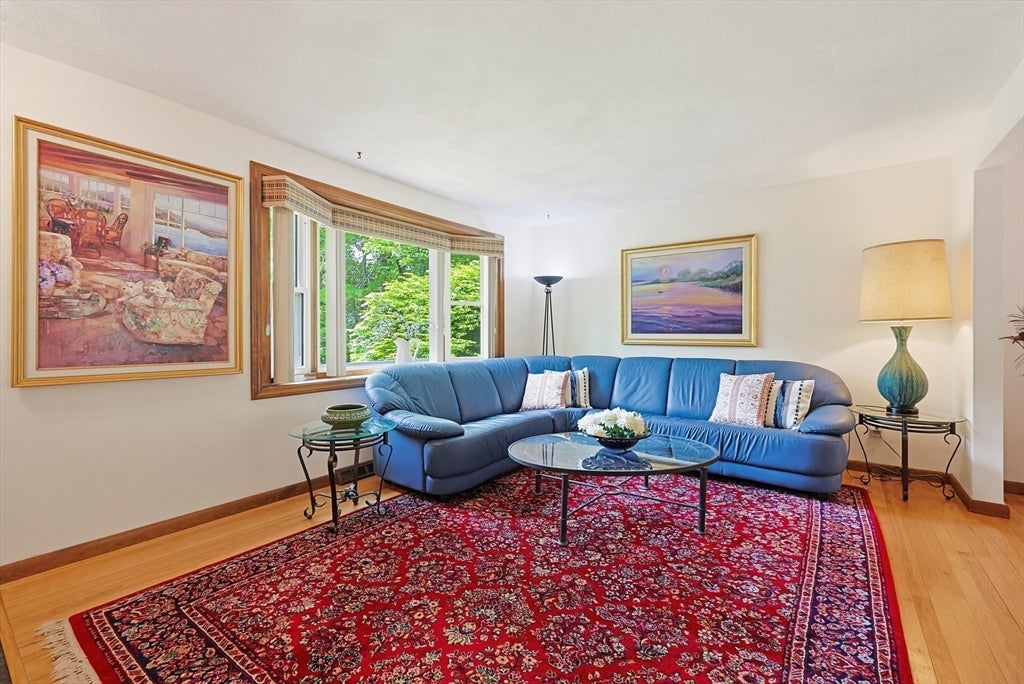
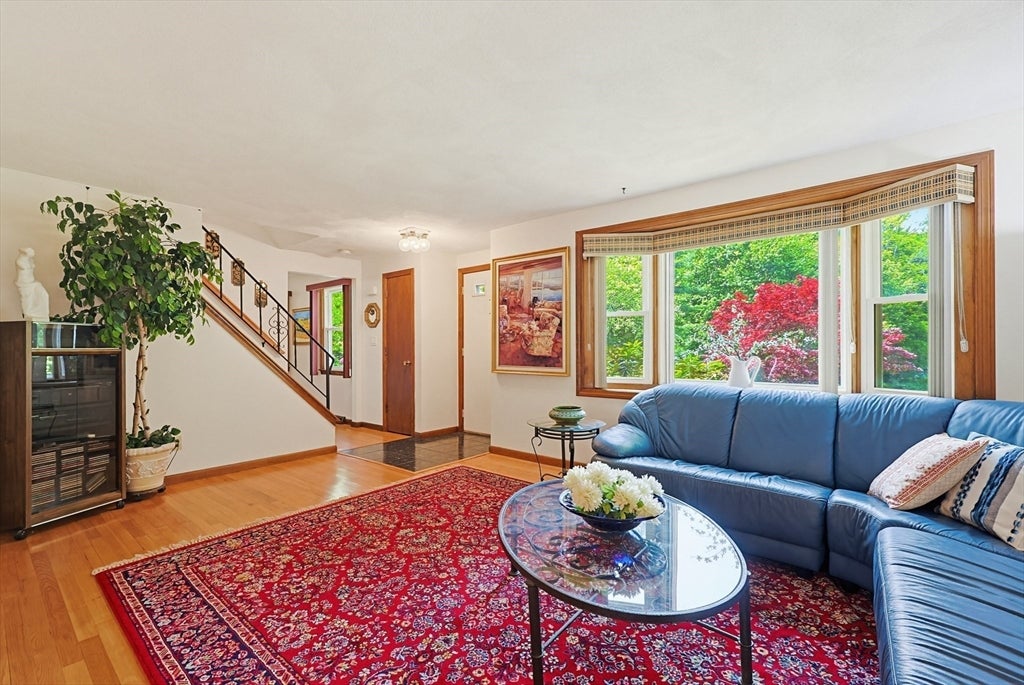
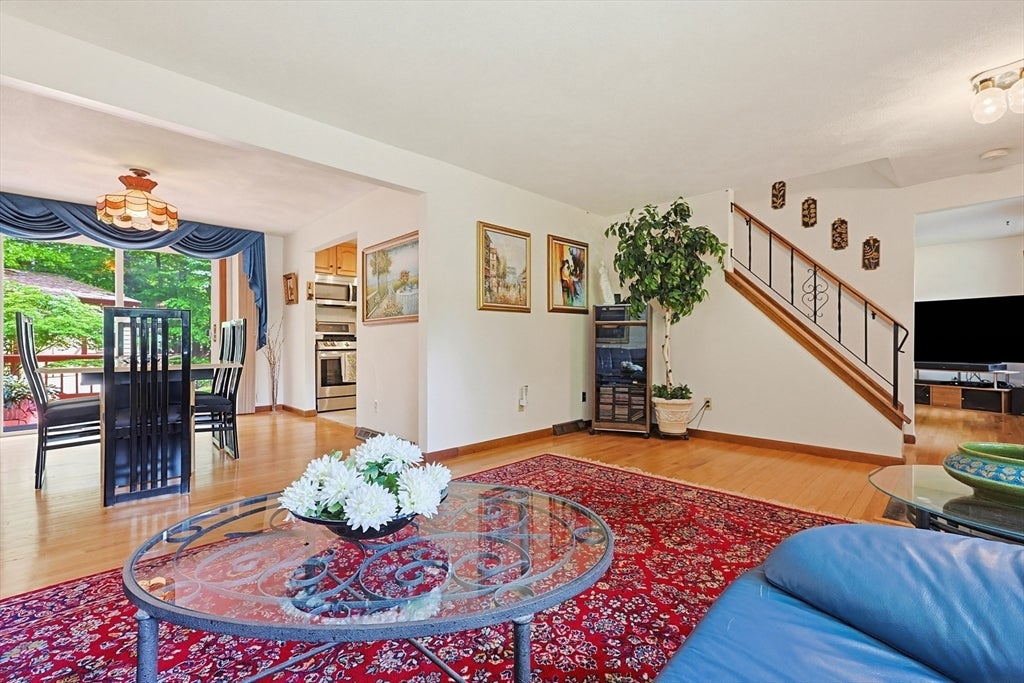
$22Beautiful 4-bedroom, 2.5-bath Colonial in Sharon’s desirable Hampton Estates area. With over 2,200 square feet of comfortable living space this home features hardwood floors throughout, a formal dining room, a bright living room with bay windows, and a comfortable family room with fireplace. Upstairs, the primary bedroom includes an en-suite bath, with updated guest bathrooms serving the additional bedrooms. The partially finished basement provides bonus space for a playroom, office, gym, or media area. Outside, enjoy a beautifully landscaped yard and a rear deck surrounded by mature trees and a peaceful, wooded backdrop. This home offers space, privacy, and a classic Sharon setting, while still being close to the town’s natural amenities, such as Lake Massapoag, and Borderland State Park. Located close to schools and commuter rail.
| 4 weeks ago | Listing updated with changes from the MLS® | |
| 4 weeks ago | Status changed to Pending | |
| 2 months ago | Listing first seen on site |

The property listing data and information, or the Images, set forth herein were provided to MLS Property Information Network, Inc. from third party sources, including sellers, lessors, landlords, and public records, and were compiled by MLS Property Information Network, Inc. The property listing data and information, and the Images, are for the personal, non-commercial use of consumers having a good faith interest in purchasing, leasing or renting listed properties of the type displayed to them and may not be used for any purpose other than to identify prospective properties which such consumers may have a good faith interest in purchasing, leasing or renting. MLS Property Information Network, Inc. and its subscribers disclaim any and all representations and warranties as to the accuracy of the property listing data and information, or as to the accuracy of any of the Images, set forth herein.
Last checked 2026-08-27 05:16 PM UTC