Save
Ask
Tour
Hide
Share
$975,000
18 Days On Site

22 Fiske Rd
Ashland, MA 01721

For Sale|Single Family Residence|Active
4
Beds
3
Total Baths
2
Full Baths
1
Partial Bath
2,368
SqFt
$412
/SqFt
2001
Built
County:
Middlesex

Due to the health concerns created by Coronavirus we are offering personal 1-1 online video walkthough tours where possible.
22 Fiske Rd22 Fiske Rd22 Fiske Rd22 Fiske Rd
Save
Ask
Tour
Hide
Share

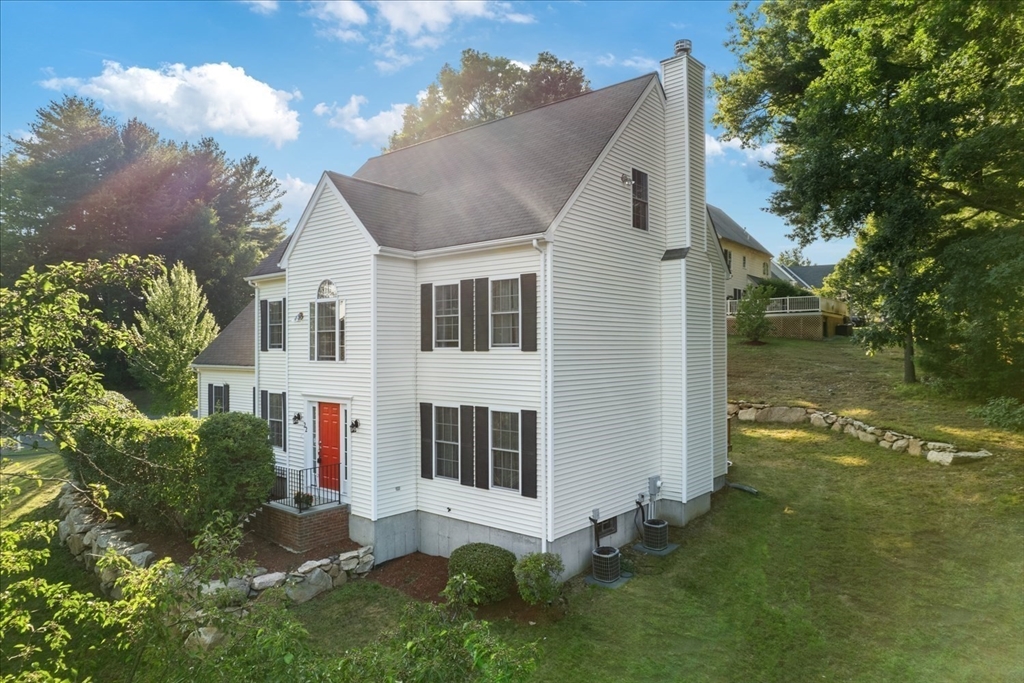
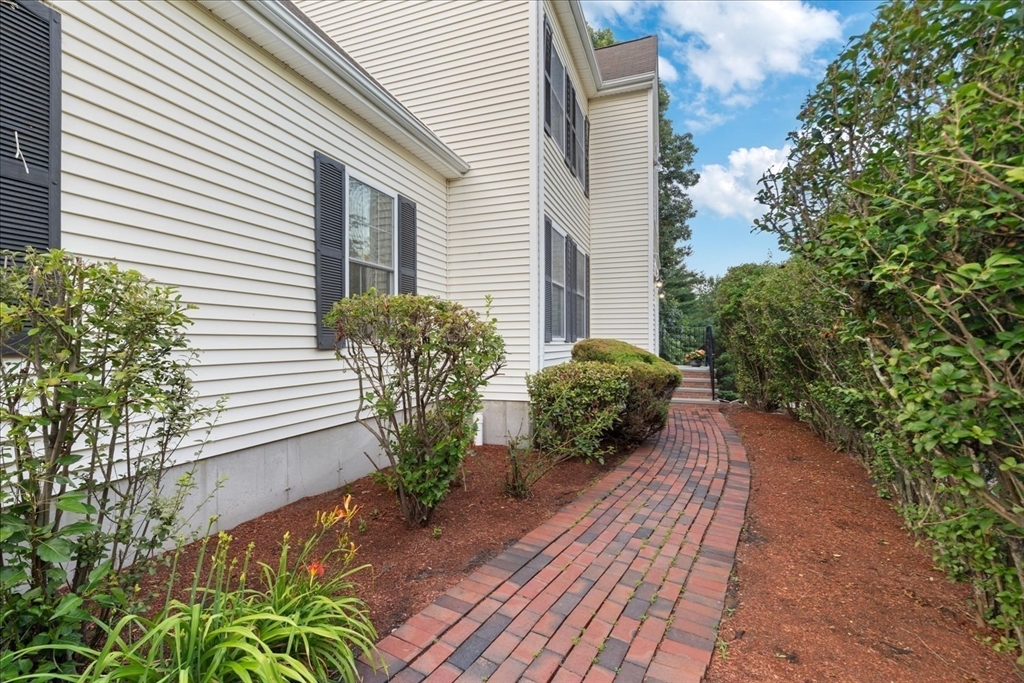
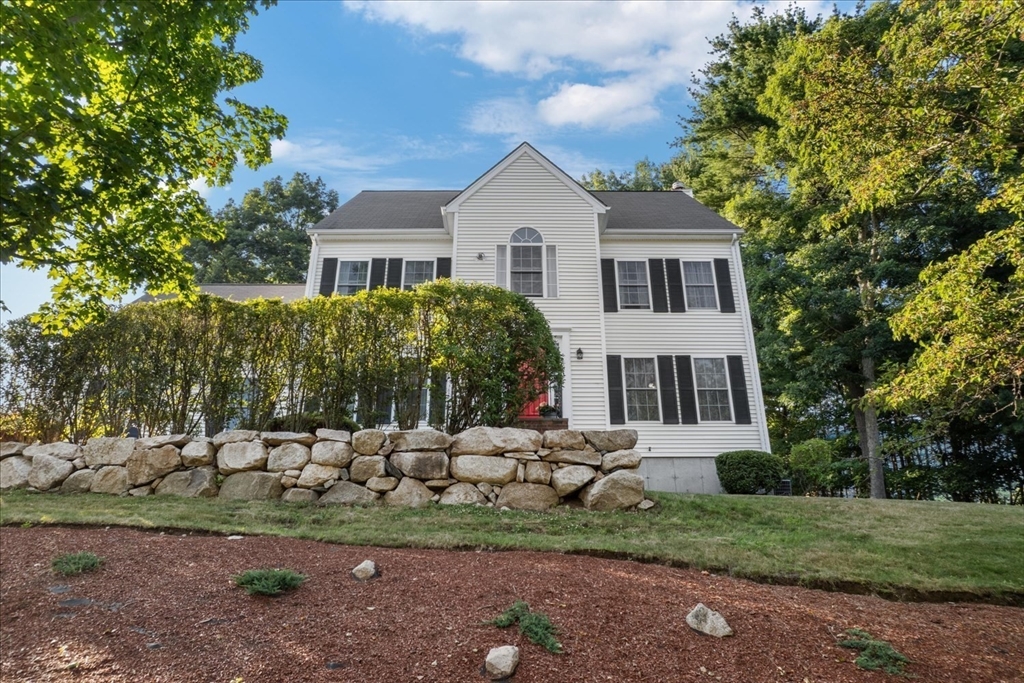
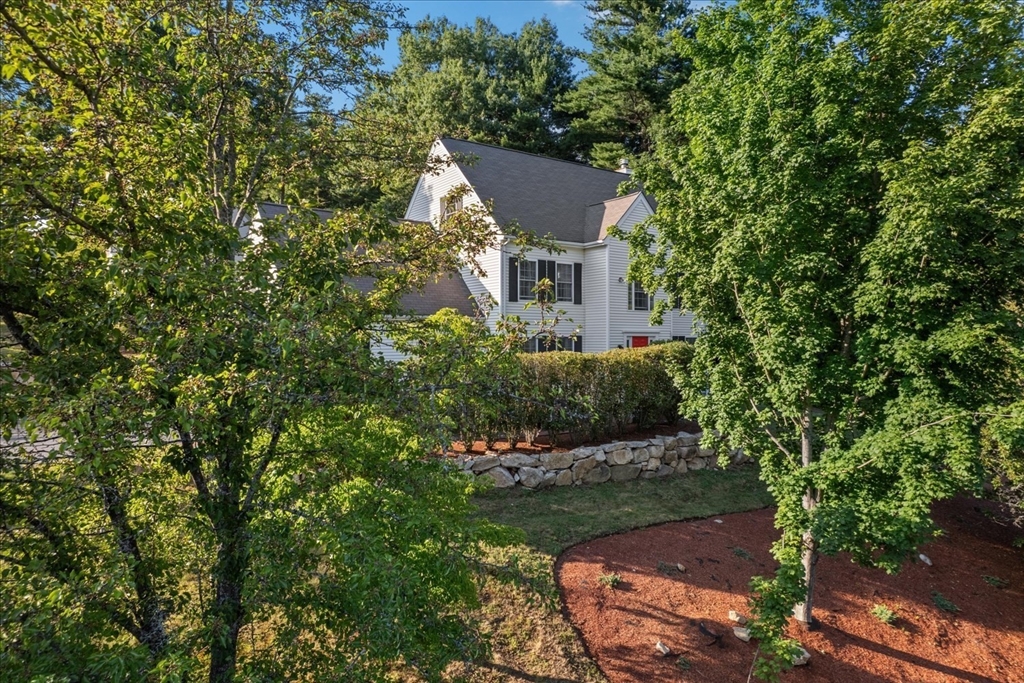
***Now RANGE PRICED $975,000-1,100,00 - seller will entertain offers in this range.*** Welcome home to Ashland! This home offers plenty of space for all your needs, with a flowing floor plan and spacious back yard with deck and storage shed. Stainless steel appliances and new granite countertops with a generous breakfast bar make cooking a pleasure. The first floor also features a formal dining room, living room with French doors, family room with gas fireplace, and convenient half bath. Upstairs, four bedrooms plus a bonus room with endless possibilities (home gym, home office, playroom, you name it!) The primary suite features a bath with separate shower, a jacuzzi / whirlpool soaking tub, and double vanity. A second full bath and laundry tucked into a hallway closet complete the second floor. A large walk up attic and unfinished basement offer even more storage space. Do not miss this opportunity to live in Fiske Hill Estates! Showings begin on Saturday July 11! Hope to see you there!!

Save
Ask
Tour
Hide
Share
Listing Snapshot
Price 
$975,000
Days On Site 
18 Days
Bedrooms 
4
Inside Area (SqFt) 
2,368 sqft
Total Baths 
3
Full Baths 
2
Partial Baths 
1
Lot Size 
0.69 Acres
Year Built 
2001
MLS® Number 
73547287
Status 
Active
Property Tax 
$10,942
HOA/Condo/Coop Fees 
N/A
Sq Ft Source 
Public Records
Friends & Family
Recent Activity
2 days agoListing updated with changes from the MLS®
6 days agoPrice changed to $975,000
6 days agoStatus changed to Active
3 weeks agoListing first seen on site
General Features
Acres 
0.69
Attached Garage 
Yes
Foundation 
Concrete Perimeter
Garage 
Yes
Garage Spaces 
2
Parking 
AttachedOff StreetPavedGarage
Parking Spaces 
8
Property Sub Type 
Single Family Residence
Sewer 
Public Sewer
SqFt Above 
2368
SqFt Total 
2368
Style 
Colonial
Water Source 
Public
Zoning 
R1
Interior Features
Appliances 
Gas Water HeaterRangeDishwasherMicrowaveRefrigeratorWasherDryerOther
Basement 
FullUnfinished
Cooling 
Central Air
Electric 
200+ Amp Service
Fireplace 
Yes
Fireplace Features 
Family Room
Fireplaces 
1
Flooring 
TileCarpet
Heating 
Natural GasForced AirZoned
Interior 
Ceiling Fan(s)Open FloorplanRecessed Lighting
Laundry Features 
Electric Dryer HookupWasher Hookup
Bathroom 1 
Dimensions - 5.916666666x4.916666666Level - FirstArea - 29
Bathroom 2 
Dimensions - 14.5x9.5Level - SecondArea - 137
Bathroom 3 
Dimensions - 7.916666666x9.5Level - SecondArea - 75
Bedroom 2 
Dimensions - 11.5x11.25Level - SecondArea - 129
Bedroom 3 
Dimensions - 11.5x13.5Level - SecondArea - 155
Bedroom 4 
Dimensions - 10.666666666x9.583333333Level - SecondArea - 102
Dining Room 
Dimensions - 11.75x13.5Level - FirstArea - 158
Family Room 
Dimensions - 15.5x13.5Level - FirstArea - 209
Kitchen 
Dimensions - 12.833333333x13.5Level - FirstArea - 173
Living Room 
Dimensions - 11.5x13.5Level - FirstArea - 155
Master Bedroom 
Dimensions - 11.75x17.5Level - SecondArea - 205
Office 
Dimensions - 11.416666666x15.583333333Level - SecondArea - 177
Save
Ask
Tour
Hide
Share
Exterior Features
Construction Details 
Frame
Exterior 
Storage
Lot Features 
Corner Lot
Other Structures 
Storage
Patio And Porch 
Deck
Roof 
Shingle
Community Features
Financing Terms Available 
Contract
Schools
School District
Unknown
Elementary School
Warren/Mindess
Middle School
Ashland
High School
Ashland
Listing courtesy of Amber Cadorette of Keller Williams Elite


The property listing data and information, or the Images, set forth herein were provided to MLS Property Information Network, Inc. from third party sources, including sellers, lessors, landlords, and public records, and were compiled by MLS Property Information Network, Inc. The property listing data and information, and the Images, are for the personal, non-commercial use of consumers having a good faith interest in purchasing, leasing or renting listed properties of the type displayed to them and may not be used for any purpose other than to identify prospective properties which such consumers may have a good faith interest in purchasing, leasing or renting. MLS Property Information Network, Inc. and its subscribers disclaim any and all representations and warranties as to the accuracy of the property listing data and information, or as to the accuracy of any of the Images, set forth herein.

Last checked 2026-07-28 07:12 AM UTC

Neighborhood & Commute
Source: Walkscore
Save
Ask
Tour
Hide
Share