Save
Ask
Tour
Hide
Share
$1,825,000
3 Days On Site

11 Oscars Way
North Reading, MA 01864

For Sale|Single Family Residence|Active
4
Beds
4
Total Baths
3
Full Baths
1
Partial Bath
5,493
SqFt
$332
/SqFt
1999
Built
County:
Middlesex

Due to the health concerns created by Coronavirus we are offering personal 1-1 online video walkthough tours where possible.
11 Oscars Way11 Oscars Way11 Oscars Way11 Oscars Way
Save
Ask
Tour
Hide
Share

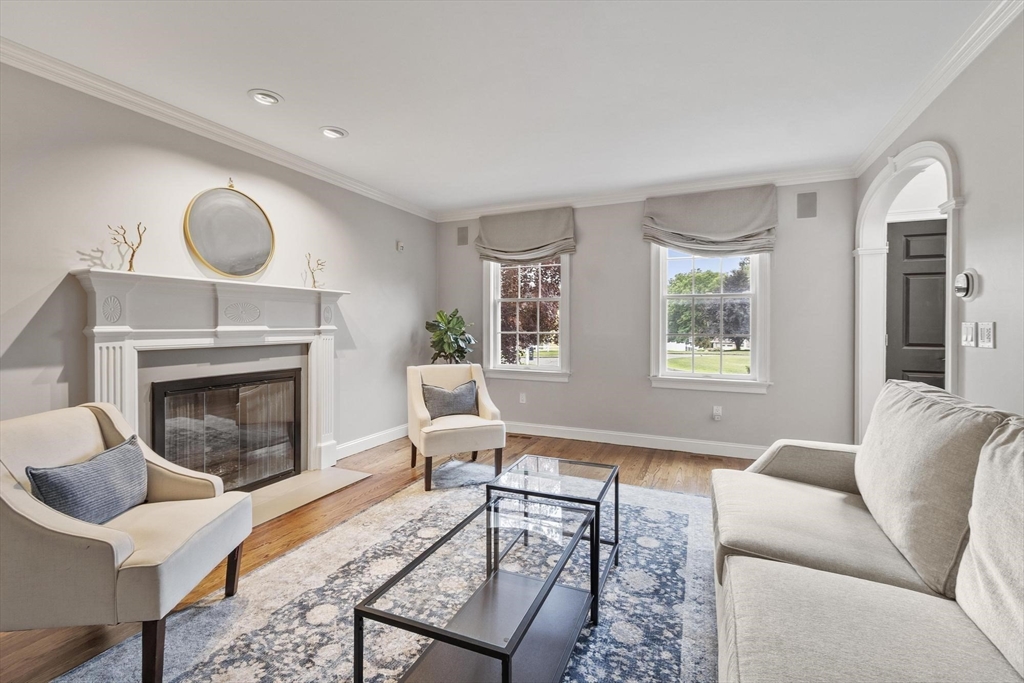
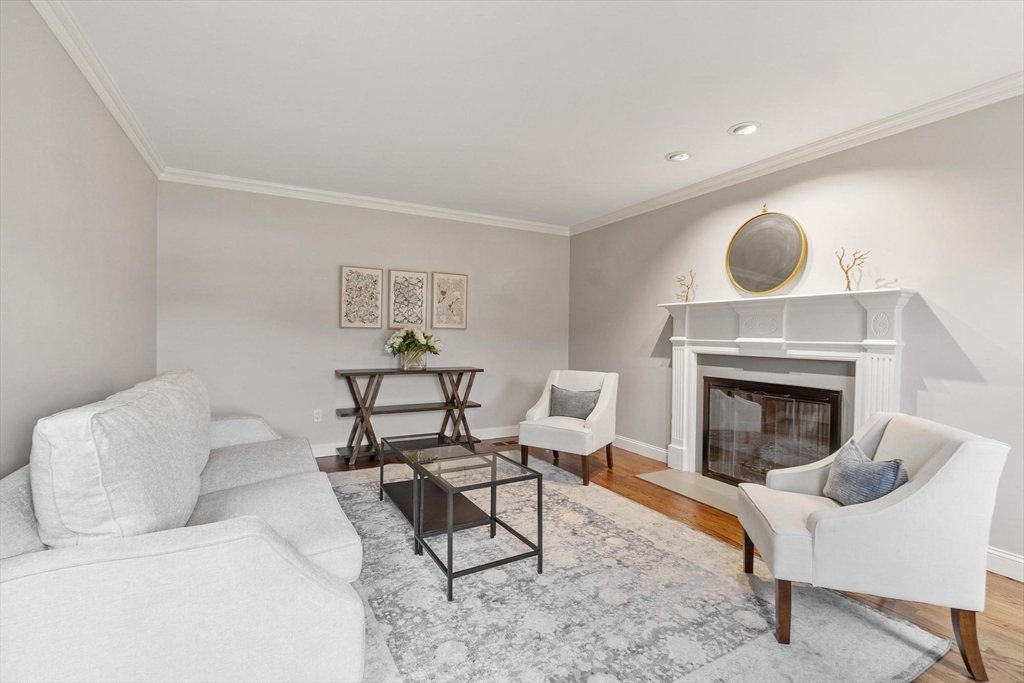
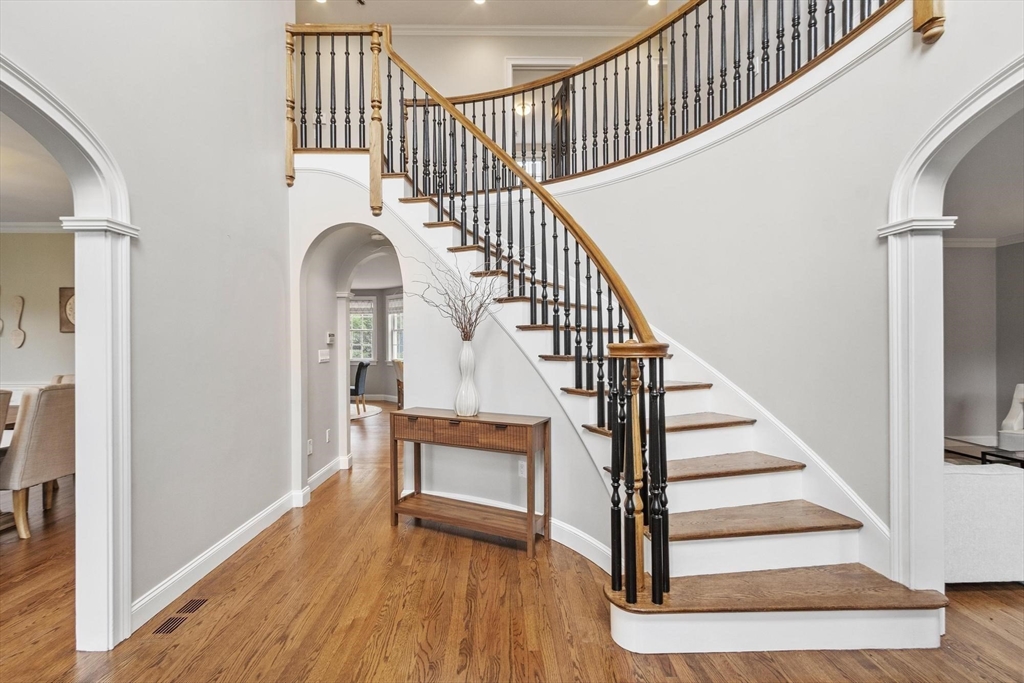
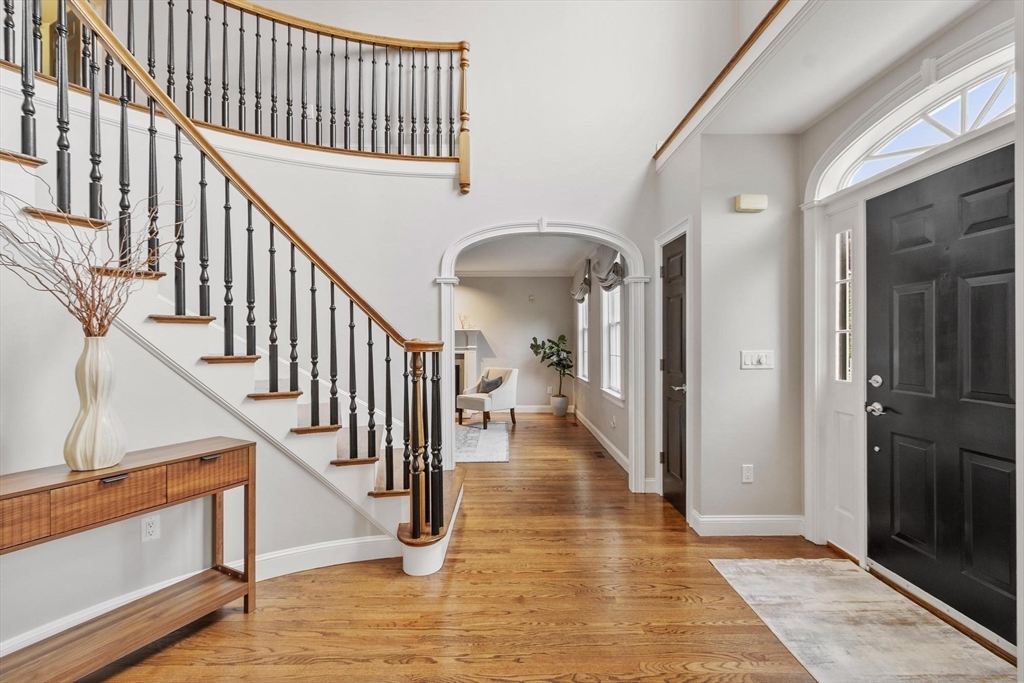
NESTLED ON A COVETED CUL-DE-SAC in one of the area's most desirable neighborhoods! This impressive hip-roof Colonial offers over 5,000 sq ft of elegant living space & thoughtfully designed floor plan offering 4+ spacious bedrooms and 3.5 baths. Greeted by a grand bridal staircase, newly refinished hardwood floors throughout and sun-drenched living spaces designed for both everyday living and entertaining. The stunning sunroom provides perfect retreat to enjoy natural light year-round. Primary suite is a true sanctuary featuring tray ceilings, dual walk-in closets, & a spa-inspired bath. Renovated LL offers high ceilings, additional guest/office space, full bath & a hidden gym/dance studio! Generously sized bdrms, 2nd floor laundry room, C/A, & a 3-car gar provide exceptional convenience and functionality. The true show stopper is the BACKYARD OASIS, HEATED POOL & HOT TUB, gorgeous landscape & incredible POOL HOUSE with full bath & kitchen. Incredible updates throughout!

Save
Ask
Tour
Hide
Share
Listing Snapshot
Price 
$1,825,000
Days On Site 
3 Days
Bedrooms 
4
Inside Area (SqFt) 
5,493 sqft
Total Baths 
4
Full Baths 
3
Partial Baths 
1
Lot Size 
0.95 Acres
Year Built 
1999
MLS® Number 
73547264
Status 
Active
Property Tax 
$20,748
HOA/Condo/Coop Fees 
N/A
Sq Ft Source 
Public Records
Friends & Family
Recent Activity
4 hours agoListing updated with changes from the MLS®
3 days agoListing first seen on site
General Features
Acres 
0.95
Attached Garage 
Yes
Foundation 
Concrete Perimeter
Garage 
Yes
Garage Spaces 
3
Green Energy Efficient 
Thermostat
Parking 
PavedAttachedHeated GarageOff StreetDrivewayGarage
Parking Spaces 
11
Property Sub Type 
Single Family Residence
Security 
Security System
Sewer 
Private Sewer
SqFt Above 
4493
SqFt Below 
1000
SqFt Total 
5493
Style 
Colonial
Water Source 
PublicPrivate
Zoning 
RA
Interior Features
Appliances 
Trash CompactorGas Water HeaterRangeDishwasherDisposalMicrowaveRefrigeratorWasherDryer
Basement 
FullFinishedInterior Entry
Cooling 
Central AirDuctlessZoned
Electric 
Circuit Breakers200+ Amp Service
Fireplace 
Yes
Fireplace Features 
Family RoomLiving Room
Fireplaces 
2
Flooring 
TileHardwood
Heating 
Natural GasCentralForced AirRadiantZoned
Interior 
Cathedral Ceiling(s)Vaulted Ceiling(s)Recessed LightingCentral VacuumWired for SoundWalk-In Closet(s)
Spa 
Yes
Window Features 
Skylight(s)Insulated Windows
Bathroom 1 
Dimensions - 6x5Level - FirstArea - 30
Bathroom 2 
Dimensions - 18x14Level - SecondArea - 252
Bathroom 3 
Dimensions - 11x8Level - SecondArea - 88
Bedroom 2 
Dimensions - 14x13Level - SecondArea - 182
Bedroom 3 
Dimensions - 19x15Level - SecondArea - 285
Bedroom 4 
Dimensions - 13x13Level - SecondArea - 169
Bedroom 5 
Dimensions - 16x12Level - BasementArea - 192
Dining Room 
Dimensions - 14x13Level - FirstArea - 182
Family Room 
Dimensions - 25x16Level - FirstArea - 400
Kitchen 
Dimensions - 25x18Level - FirstArea - 450
Living Room 
Dimensions - 17x13Level - FirstArea - 221
Master Bedroom 
Dimensions - 27x19Level - SecondArea - 513
Save
Ask
Tour
Hide
Share
Exterior Features
Construction Details 
Frame
Exterior 
Outdoor Shower
Fencing 
Fenced
Lot Features 
Cul-De-SacLandscaped
Other Structures 
Cabana
Patio And Porch 
Patio
Pool Features 
In GroundHeatedPrivate
Private Pool 
Yes
Roof 
Shingle
Spa 
Yes
Spa Features 
Private
Windows/Doors 
Skylight(s)Insulated Windows
Community Features
Community Features 
ParkSidewalks
Financing Terms Available 
Contract
Roads 
Paved
Schools
School District
Unknown
Elementary School
L D Batchelder
Middle School
Nrms
High School
Nrhs
Listing courtesy of Chuha & Scouten Team of Leading Edge Real Estate


The property listing data and information, or the Images, set forth herein were provided to MLS Property Information Network, Inc. from third party sources, including sellers, lessors, landlords, and public records, and were compiled by MLS Property Information Network, Inc. The property listing data and information, and the Images, are for the personal, non-commercial use of consumers having a good faith interest in purchasing, leasing or renting listed properties of the type displayed to them and may not be used for any purpose other than to identify prospective properties which such consumers may have a good faith interest in purchasing, leasing or renting. MLS Property Information Network, Inc. and its subscribers disclaim any and all representations and warranties as to the accuracy of the property listing data and information, or as to the accuracy of any of the Images, set forth herein.

Last checked 2026-07-12 07:05 PM UTC

Neighborhood & Commute
Source: Walkscore
Save
Ask
Tour
Hide
Share