

Zain Ridge57 Zain Circle 57Milford, MA 01757
Mortgage Calculator
Monthly Payment (Est.)
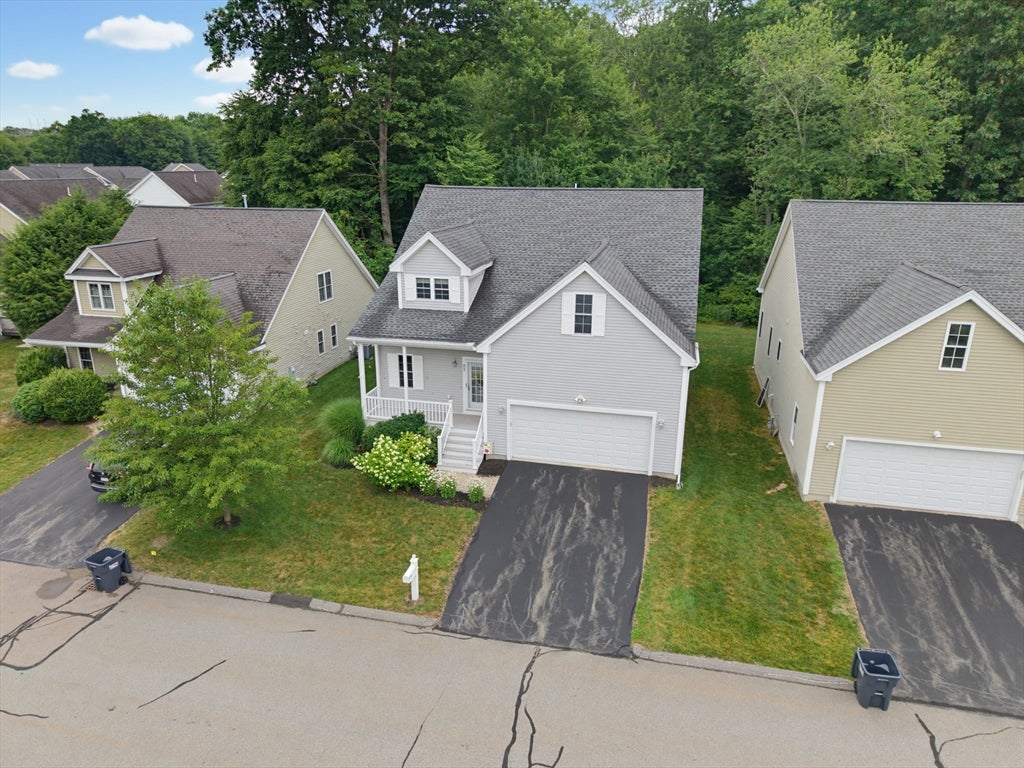
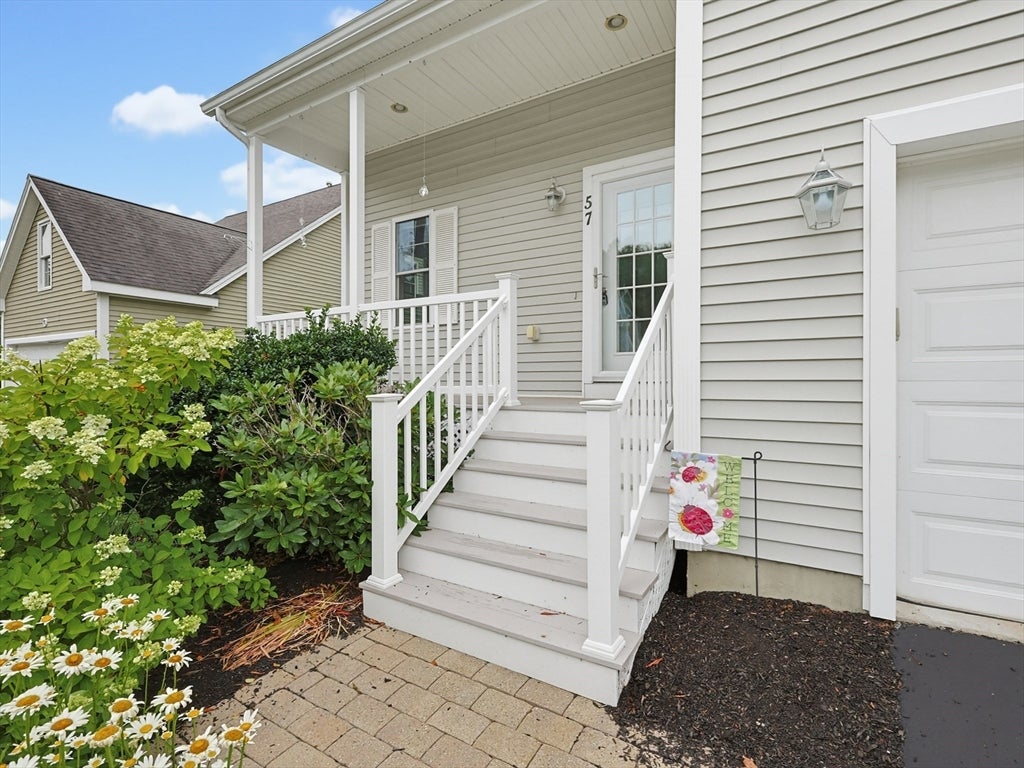
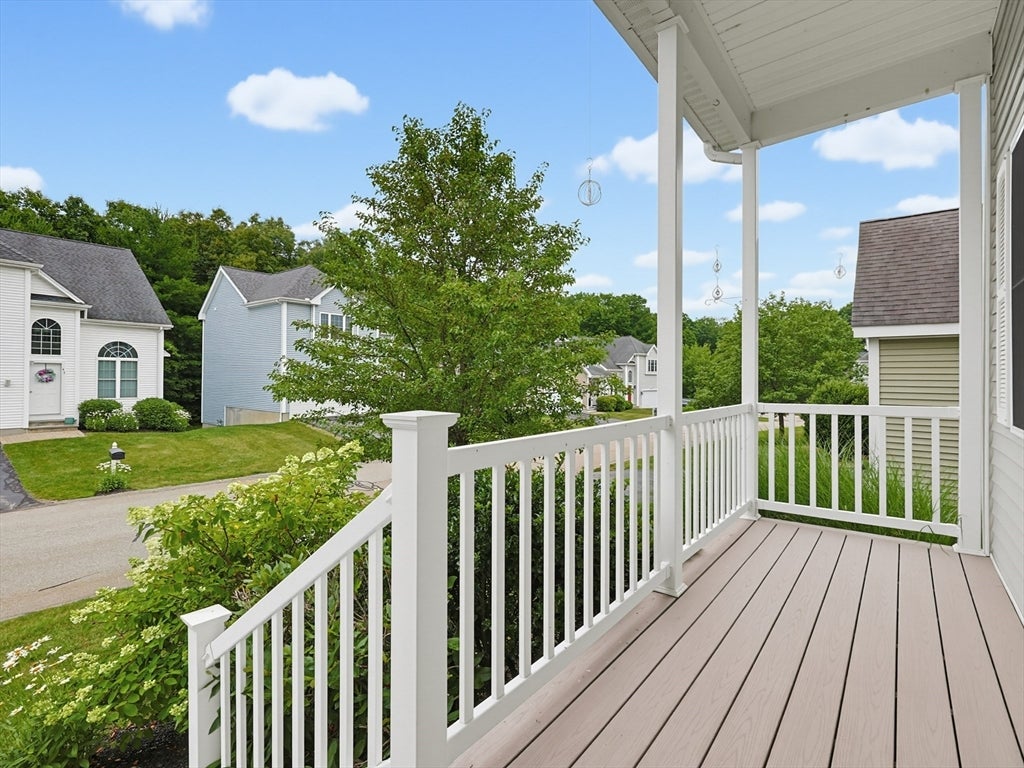
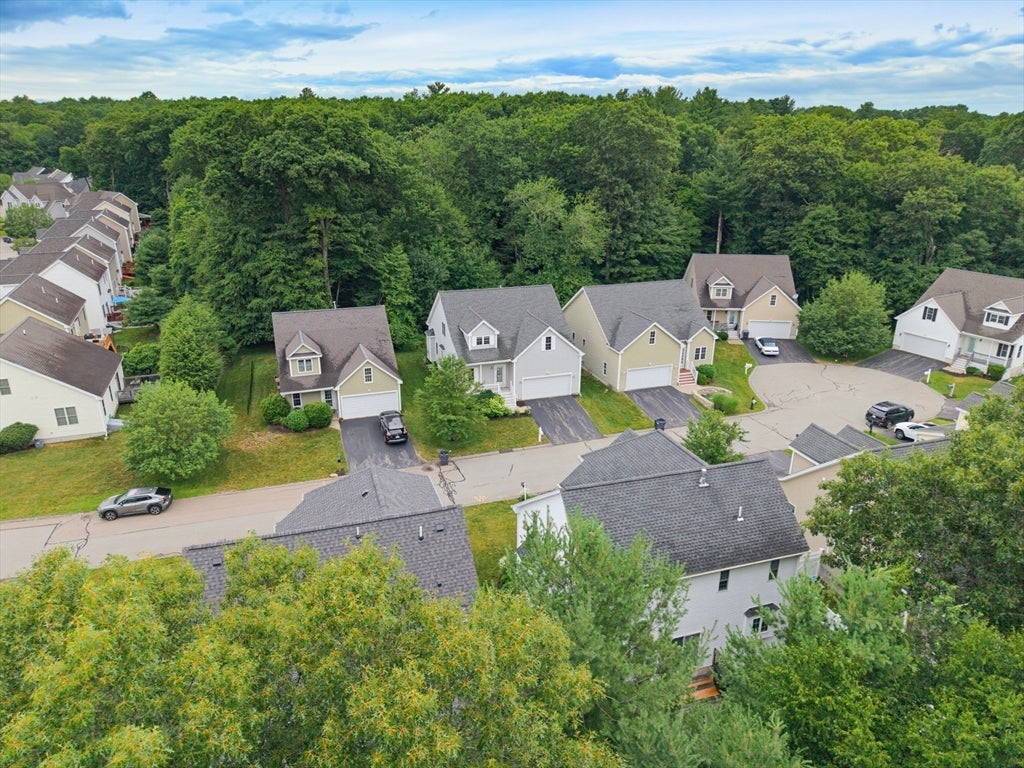
$2,737Move right in to this pristine detached unit in the 55+ section of the ever popular Zain Ridge community; on a cul-de-sac and just steps away from the Upper Charles Rail Trail! Filled with natural light and many upgrades, it's evident from the moment you walk in that this unit is special. Granite kitchen with stainless appliances, gas cooking and center island with seating, open to the dramatic and inviting family/living room with gas fireplace and access to the private deck overlooking the woods; lovely dining room ideal for gatherings. Spacious first floor primary bedroom with walk-in closet, vaulted ceiling and lovely full bathroom with double vanity. The half bath and first floor laundry complete the main level. Upstairs you'll find a wonderful loft/living area, ideal for a second family room, home office and/or exercise area, plus a large second bedroom and another full bathroom. Incredible walk-in storage space in 2nd floor attic, plus a full basement. 2 car garage; low fees.
| 11 hours ago | Listing updated with changes from the MLS® | |
| 11 hours ago | Status changed to Active Under Contract | |
| 2 months ago | Listing first seen on site |

The property listing data and information, or the Images, set forth herein were provided to MLS Property Information Network, Inc. from third party sources, including sellers, lessors, landlords, and public records, and were compiled by MLS Property Information Network, Inc. The property listing data and information, and the Images, are for the personal, non-commercial use of consumers having a good faith interest in purchasing, leasing or renting listed properties of the type displayed to them and may not be used for any purpose other than to identify prospective properties which such consumers may have a good faith interest in purchasing, leasing or renting. MLS Property Information Network, Inc. and its subscribers disclaim any and all representations and warranties as to the accuracy of the property listing data and information, or as to the accuracy of any of the Images, set forth herein.
Last checked 2026-08-25 03:00 AM UTC