Save
Ask
Tour
Hide
Share
$749,900
53 Days On Site

23 Taunton St
Bellingham, MA 02019

For Sale|Single Family Residence|Active
4
Beds
3
Total Baths
2
Full Baths
1
Partial Bath
3,220
SqFt
$233
/SqFt
1963
Built
County:
Norfolk
23 Taunton St23 Taunton St23 Taunton St23 Taunton St
Save
Ask
Tour
Hide
Share

Mortgage Calculator

Monthly Payment (Est.)

$3,421
Calculator powered by Showcase IDX, a Constellation1 Company. Copyright ©2026 Information is deemed reliable but not guaranteed.

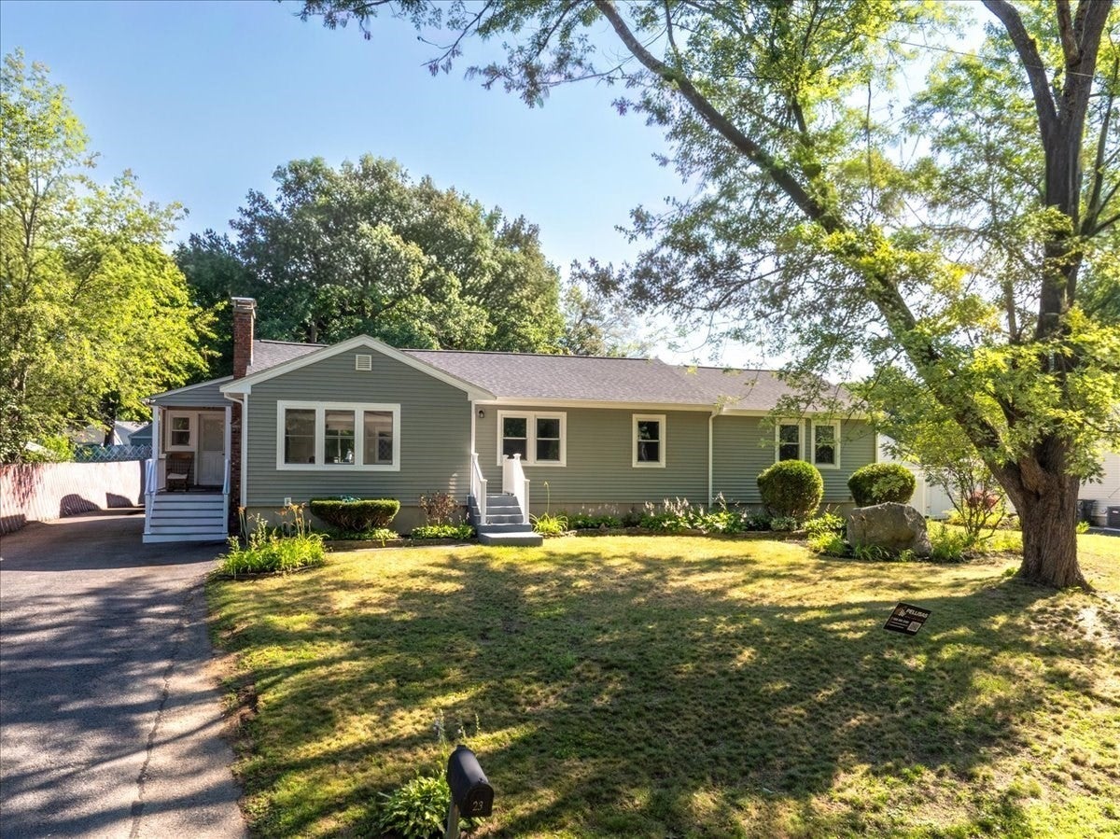
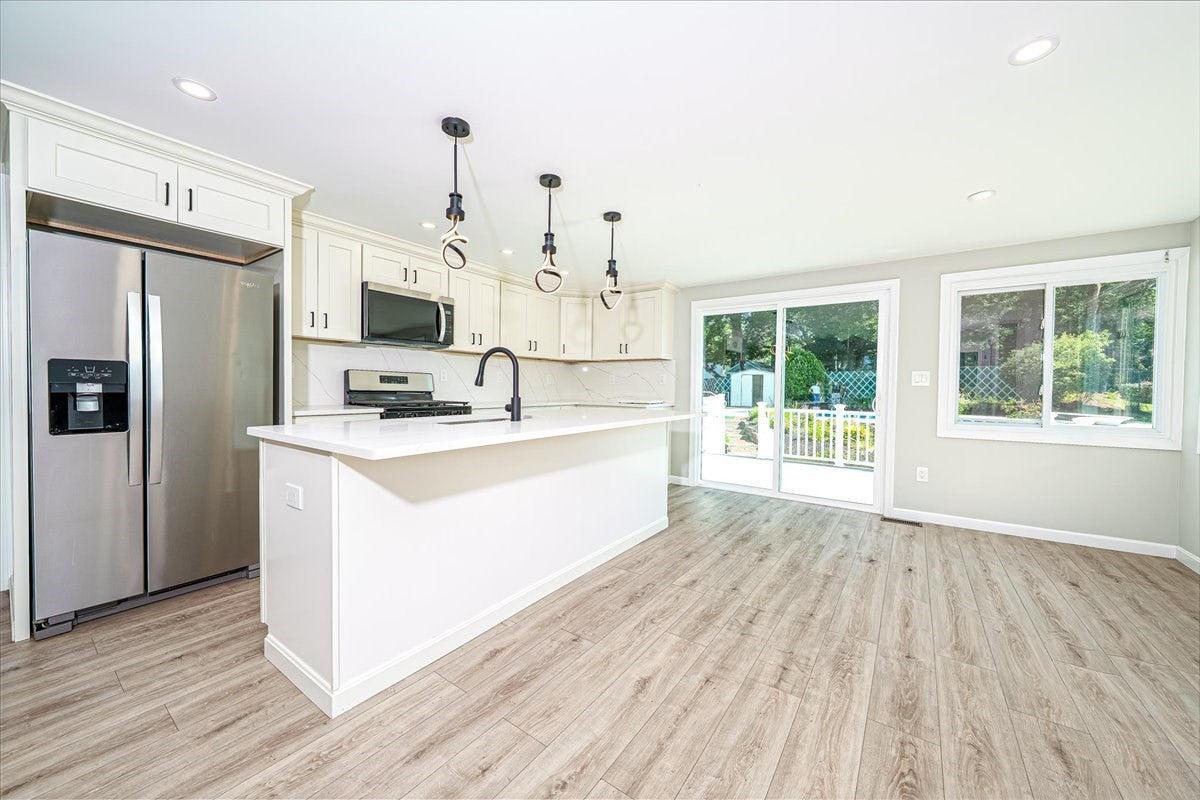
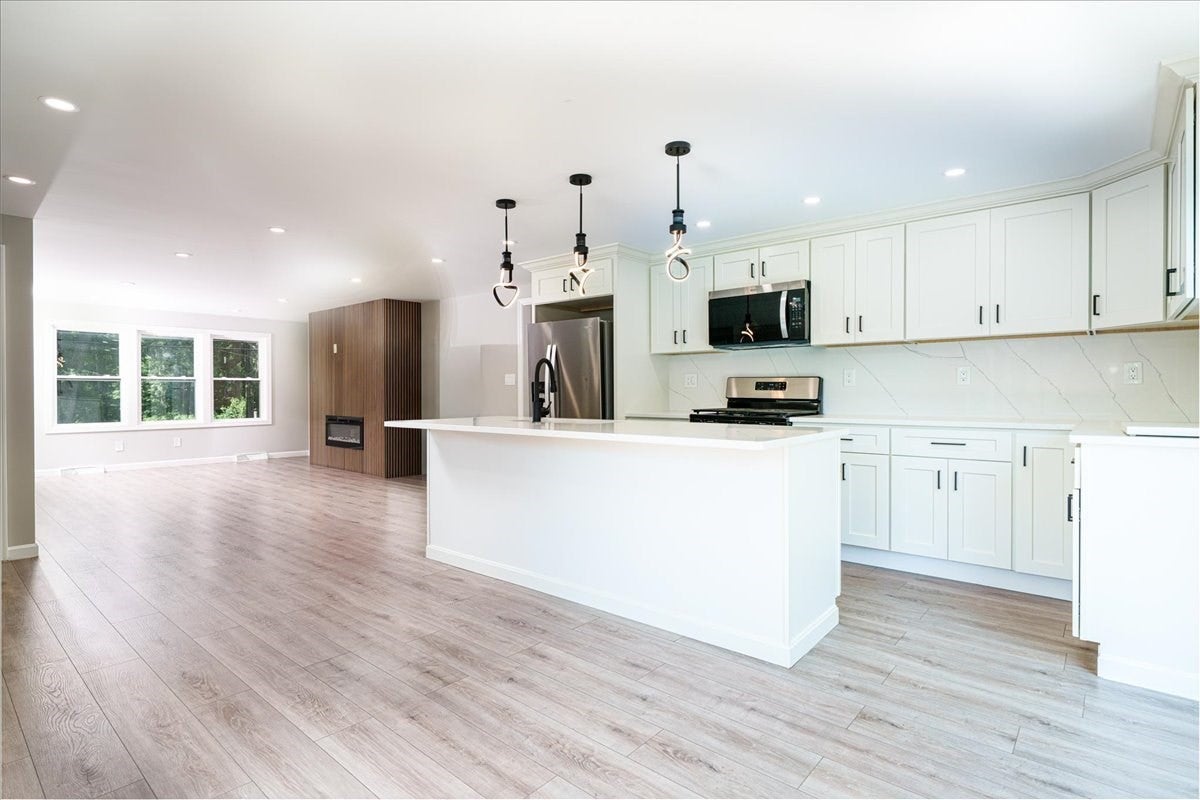
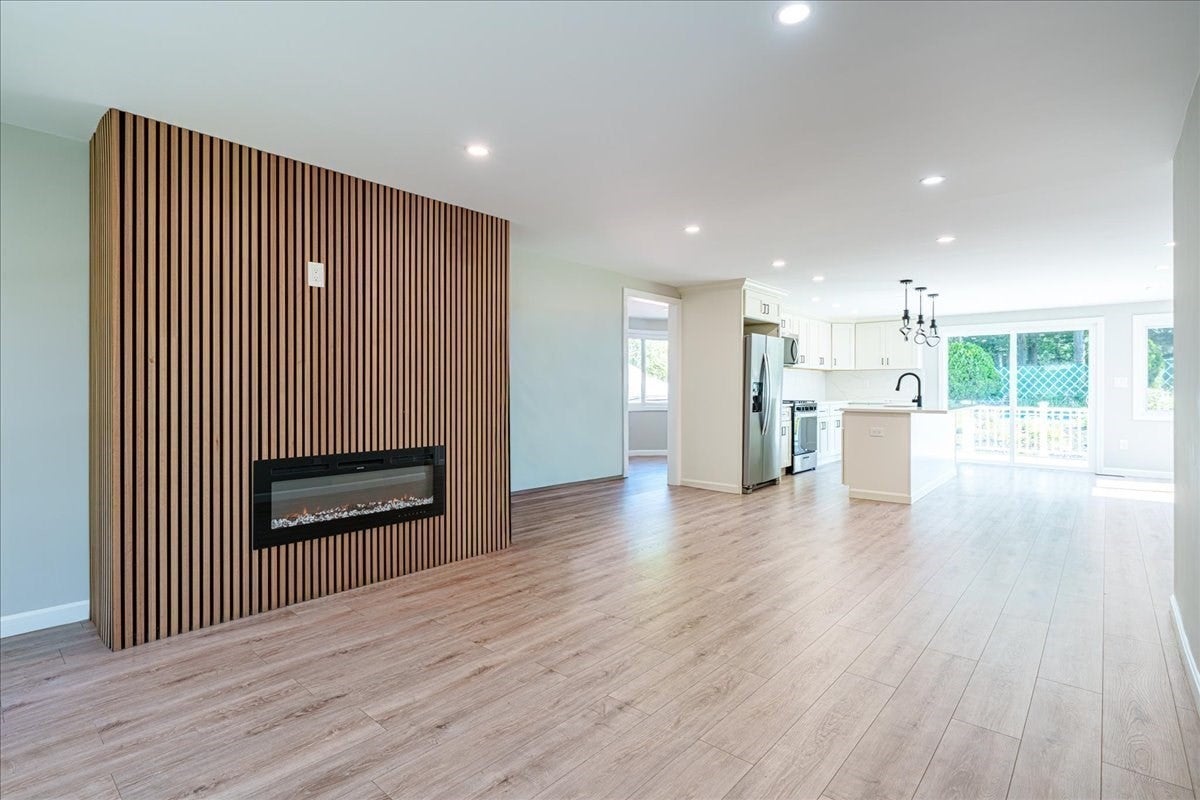
The Perfect Ranch-Style Home! Beautifully renovated and truly move-in ready, this stylish home offers a brand-new roof, fresh neutral tones, abundant natural light, and an airy open-concept floor plan designed for comfortable everyday living and entertaining. At the heart of the home is a stunning chef’s kitchen featuring a massive center island, new cabinetry, stainless steel appliances, and generous gathering space. The main level provides the convenience of single-level living, while the finished lower level offers 1,460+ sq. ft. of additional flexible space, ideal for extended living, a home gym, media room, office, recreation area, or guest space. Step outside to your own private backyard oasis featuring a resort-style in-ground pool, fully fenced dog-friendly yard, and plenty of room for entertaining, relaxing, and enjoying the outdoors. Oversized parking provides ample space for multiple vehicles and larger trucks. Ideally situated between Franklin and Milford, this home offers convenient access to schools, hospitals, shopping, dining, and major commuter routes, including I-495, I-95, Route 24, and Route 1, with convenient access to Boston, Providence, and T.F. Green International Airport. Modern, spacious, versatile, and beautifully updated—nothing to do but move in and enjoy! NOTE: Public Record does not reflect the current assessed value. See attached Filed Card for the updated property value.

Save
Ask
Tour
Hide
Share
Listing Snapshot
Price 
$749,900
Days On Site 
53 Days
Bedrooms 
4
Inside Area (SqFt) 
3,220 sqft
Total Baths 
3
Full Baths 
2
Partial Baths 
1
Lot Size 
0.34 Acres
Year Built 
1963
MLS® Number 
73547252
Status 
Active
Property Tax 
$7,877.63
HOA/Condo/Coop Fees 
N/A
Sq Ft Source 
Public Records
Friends & Family
Recent Activity
3 days agoListing updated with changes from the MLS®
3 weeks agoStatus changed to Active
a month agoPrice changed to $749,900
2 months agoListing first seen on site
General Features
Acres 
0.34
Disclosures 
NOTE: The Public Record does not reflect the current assessed value. See attached Filed Card for the updated property value.
Foundation 
Concrete Perimeter
Parking 
Paved
Parking Spaces 
6
Property Condition 
Updated/Remodeled
Property Sub Type 
Single Family Residence
Sewer 
Private Sewer
SqFt Above 
1760
SqFt Below 
1460
SqFt Total 
3220
Style 
Ranch
Water Source 
Public
Zoning 
RES
Interior Features
Appliances 
Gas Water HeaterRangeDishwasherDisposalMicrowaveRefrigeratorWasherDryerENERGY STAR Qualified RefrigeratorENERGY STAR Qualified DryerENERGY STAR Qualified DishwasherENERGY STAR Qualified Washer
Basement 
FullFinishedInterior EntryConcrete
Cooling 
Central Air
Electric 
Circuit Breakers
Fireplace 
Yes
Fireplace Features 
Living Room
Fireplaces 
1
Flooring 
TileMarbleLaminate
Heating 
Natural GasCentral
Interior 
Open FloorplanRecessed LightingMaster DownstairsWalk-In Closet(s)
Laundry Features 
In BasementWasher HookupElectric Dryer HookupGas Dryer Hookup
Window Features 
Screens
Bathroom 1 
Level - First
Bathroom 2 
Level - First
Bathroom 3 
Level - Basement
Bedroom 2 
Level - First
Bedroom 3 
Level - First
Bedroom 4 
Level - First
Dining Room 
Level - Main
Family Room 
Level - Basement
Kitchen 
Level - Main
Living Room 
Level - First
Master Bedroom 
Level - First
Save
Ask
Tour
Hide
Share
Exterior Features
Construction Details 
Frame
Exterior 
Rain GuttersStorage
Lot Features 
Landscaped
Other Structures 
Storage
Patio And Porch 
PorchDeckPatio
Pool Features 
In GroundHeatedPrivate
Private Pool 
Yes
Roof 
Shingle
Windows/Doors 
Screens
Community Features
Community Features 
PoolParkOther
Financing Terms Available 
Contract
MLS Area 
North Bellingham
Roads 
Paved
Schools
School District
Unknown
Elementary School
Stall Brook
Middle School
Bellingham Memorial
High School
Bellingham High School
Listing courtesy of Ana Loja of Afonso Real Estate


The property listing data and information, or the Images, set forth herein were provided to MLS Property Information Network, Inc. from third party sources, including sellers, lessors, landlords, and public records, and were compiled by MLS Property Information Network, Inc. The property listing data and information, and the Images, are for the personal, non-commercial use of consumers having a good faith interest in purchasing, leasing or renting listed properties of the type displayed to them and may not be used for any purpose other than to identify prospective properties which such consumers may have a good faith interest in purchasing, leasing or renting. MLS Property Information Network, Inc. and its subscribers disclaim any and all representations and warranties as to the accuracy of the property listing data and information, or as to the accuracy of any of the Images, set forth herein.

Last checked 2026-09-06 05:54 AM UTC

Neighborhood & Commute
Source: Walkscore
Save
Ask
Tour
Hide
Share