

Robbins Wharf60 Robbins Road 25Plymouth, MA 02360
Mortgage Calculator
Monthly Payment (Est.)
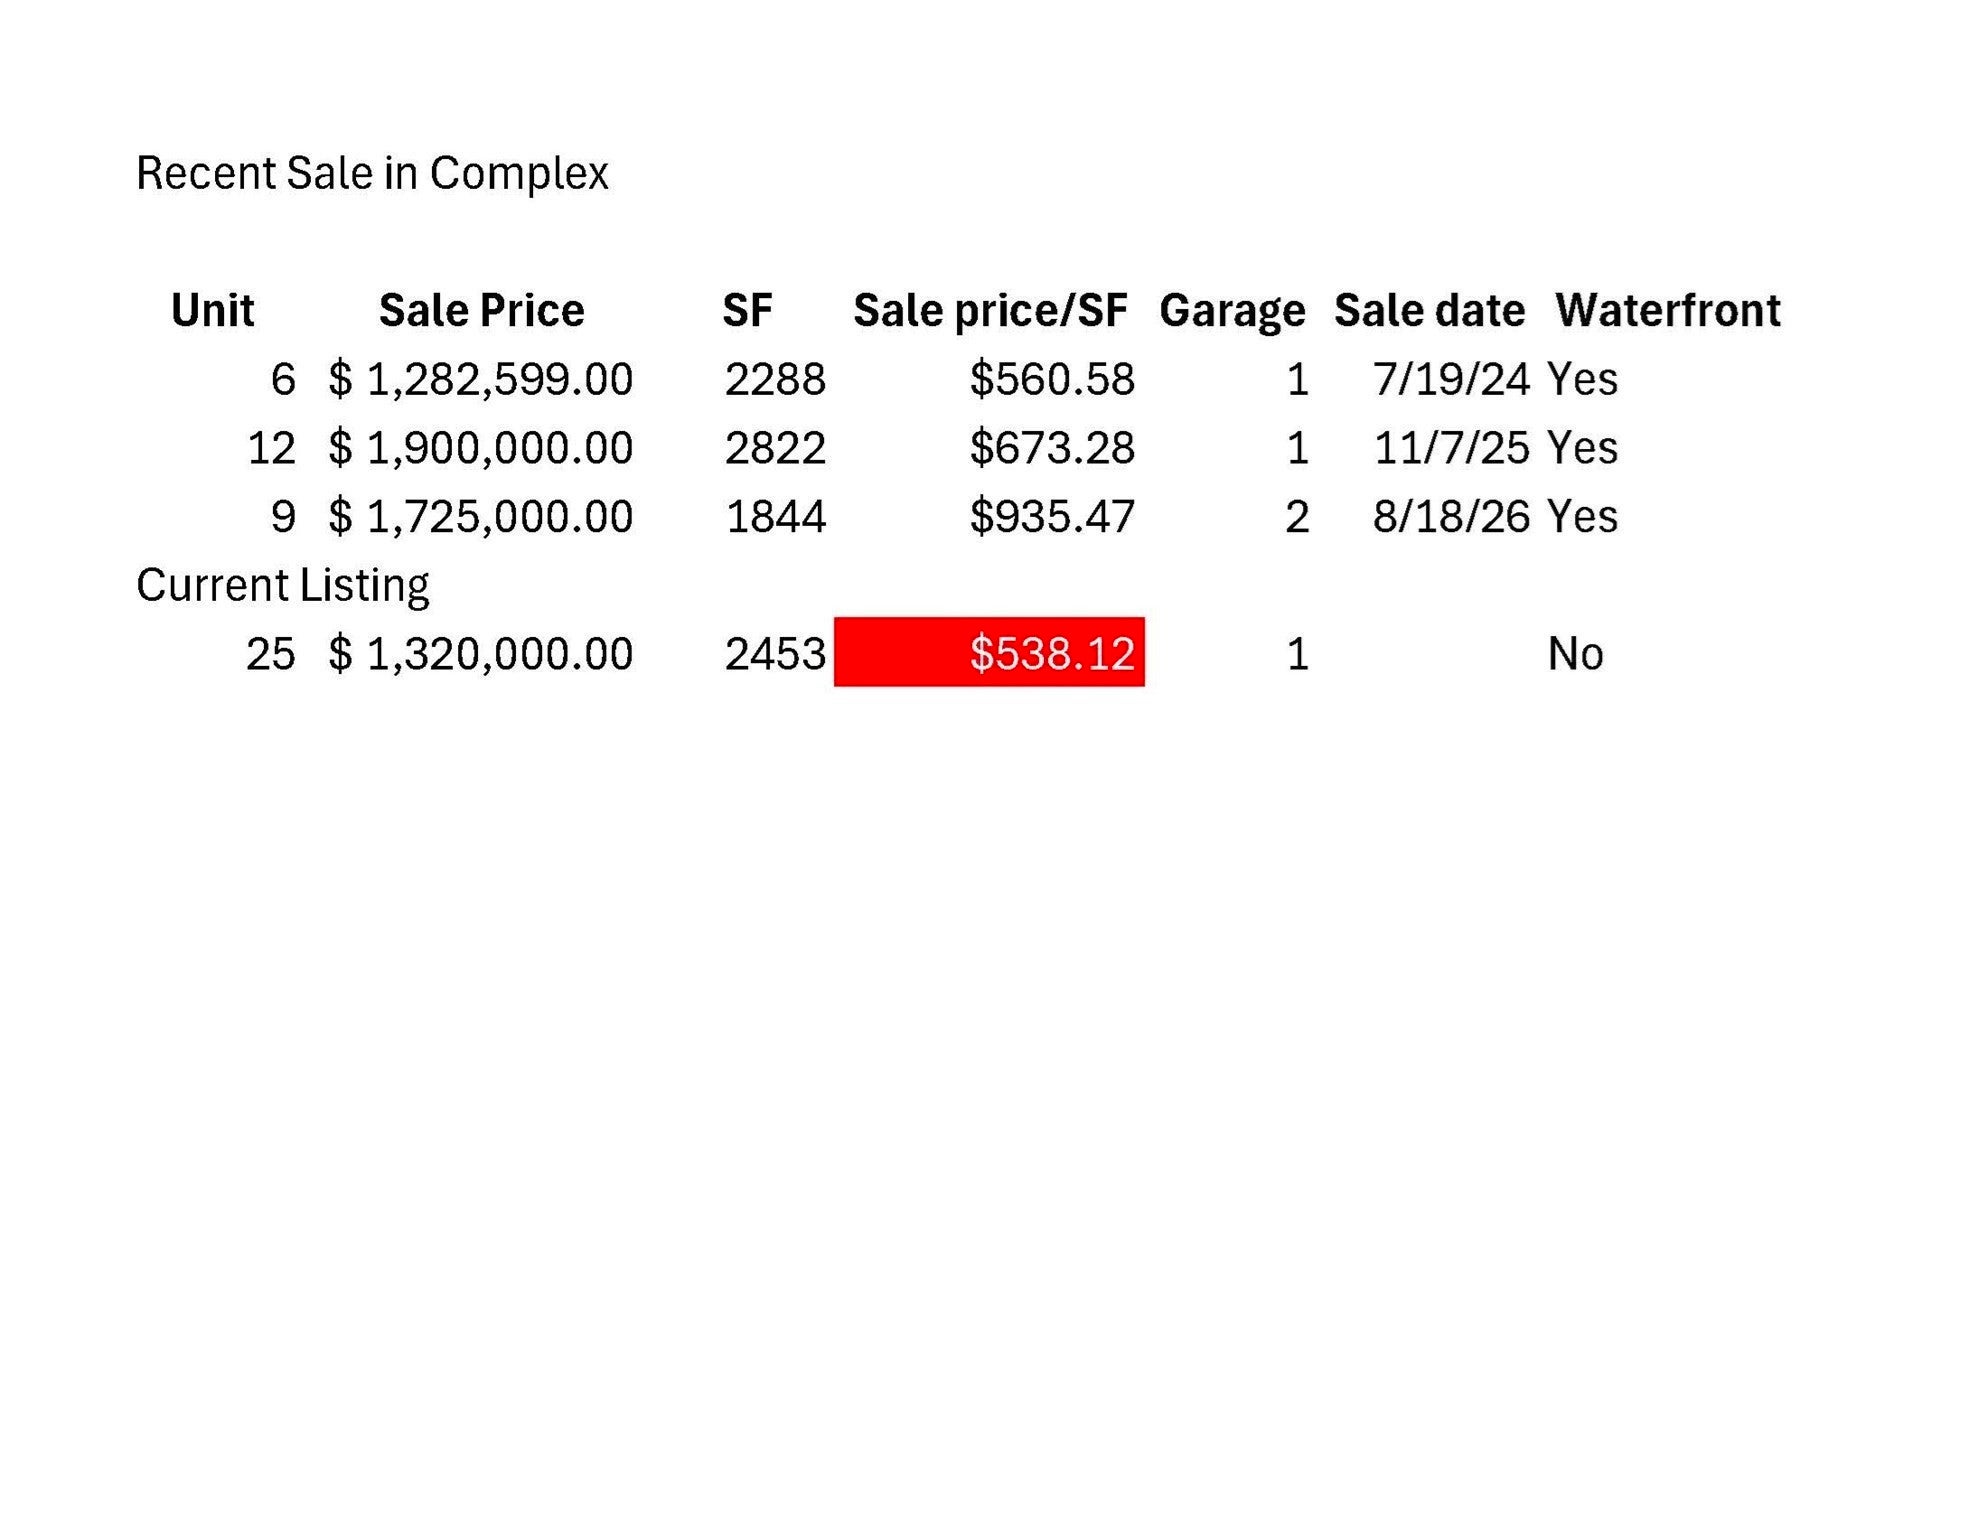
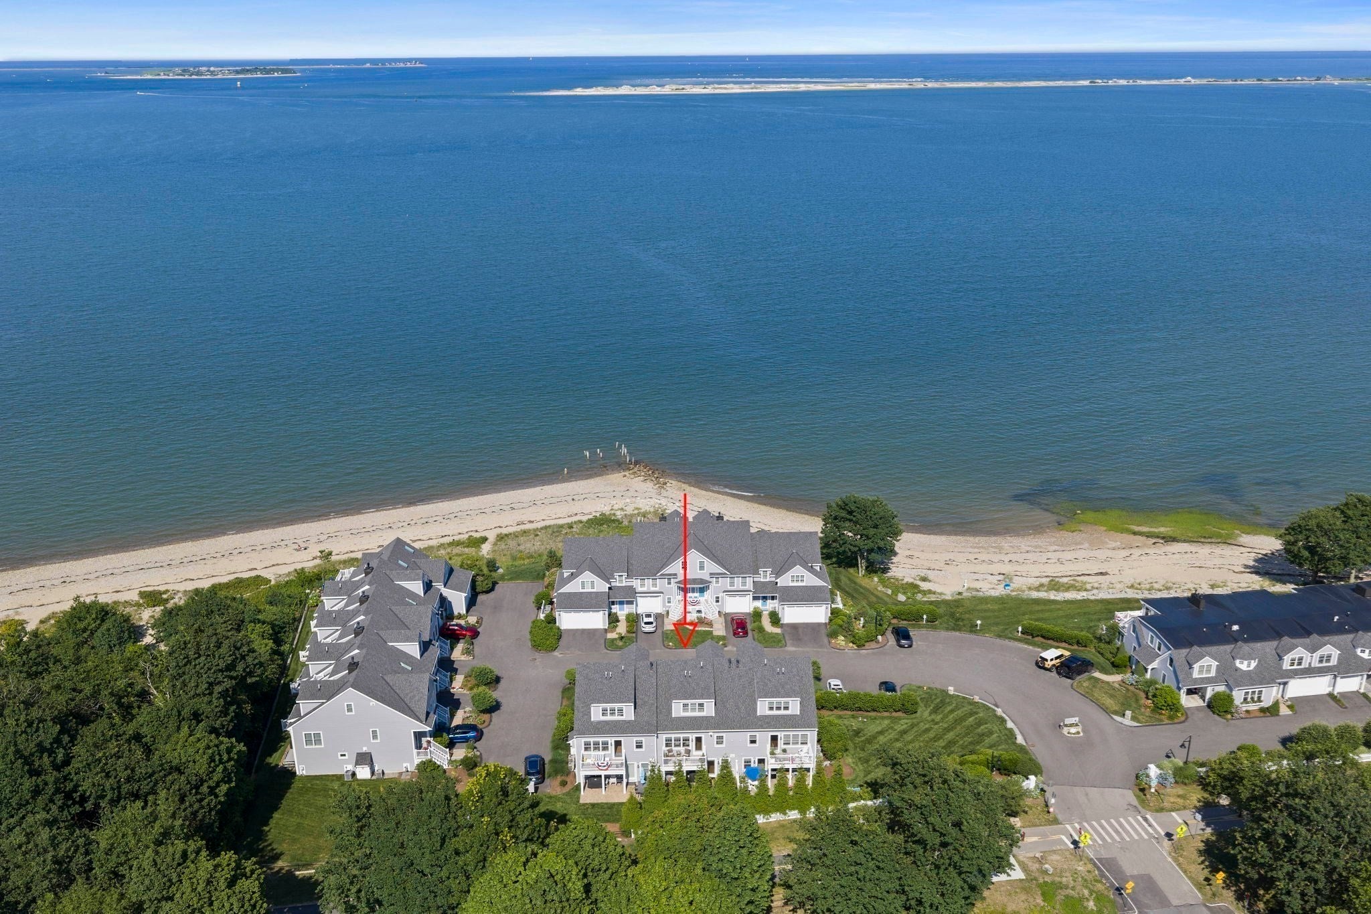
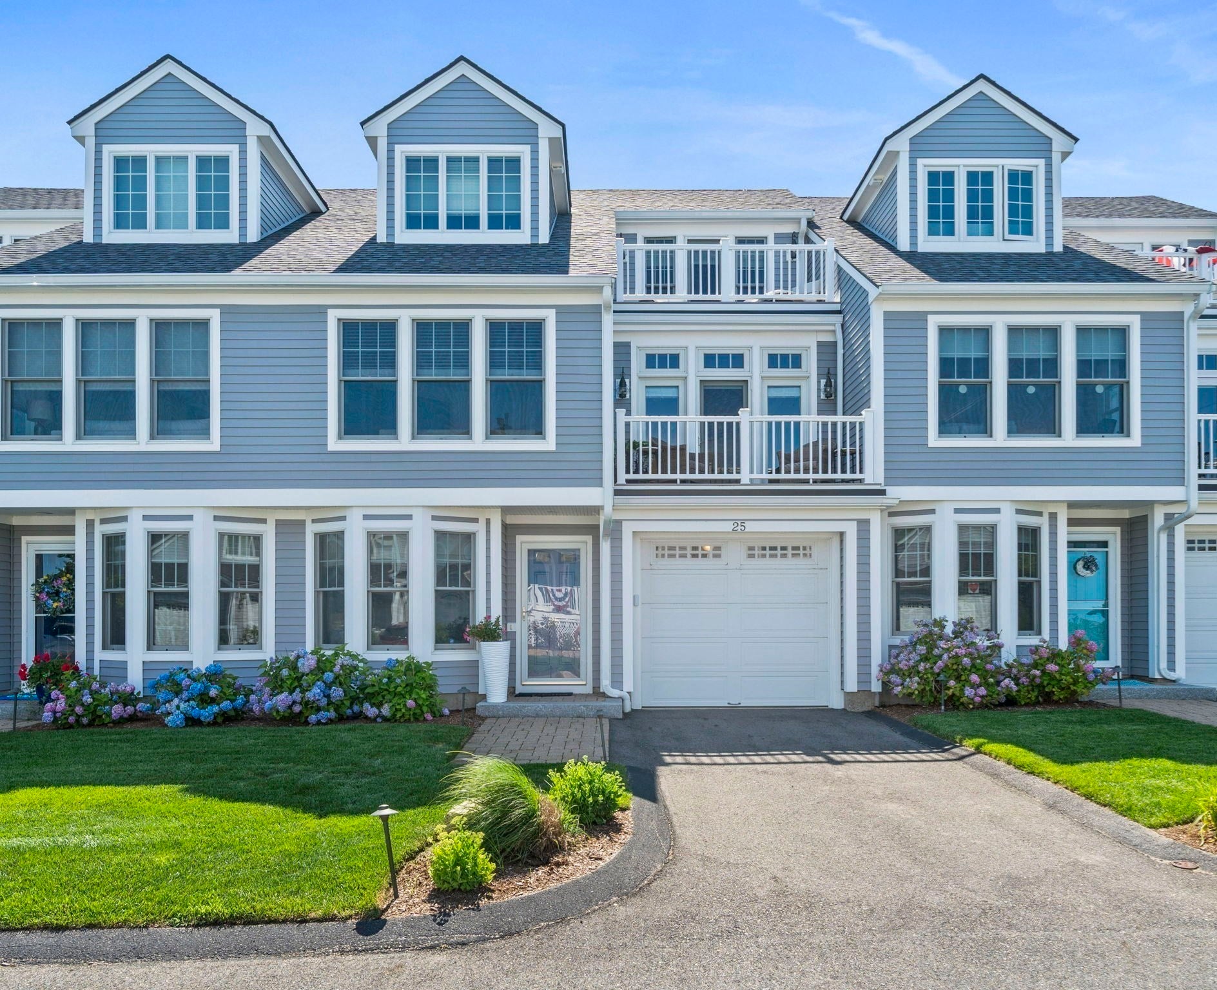
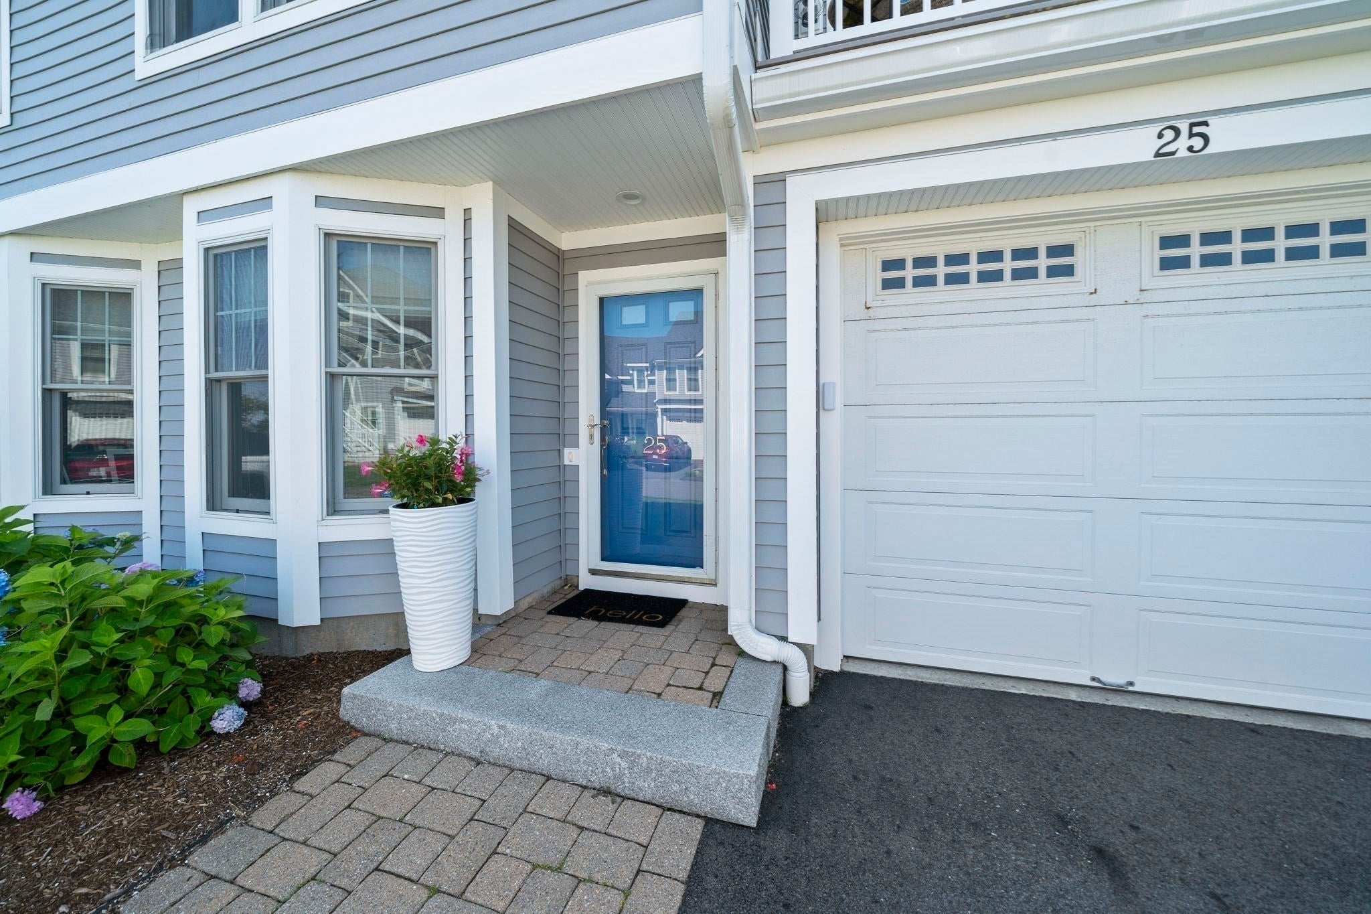
Enter an interest rate to see your estimated monthly payment.Sellers to Credit Buyer 12 months of HOA fees at closing! OCEAN VIEWS! Experience elevated living at Robbins Wharf, a premier waterfront residence offering seamless access to the water’s edge & sandy beach. Perfect for your active lifestyle, you can kayak from the beach to the inner harbour or Long Beach. The property abuts 26 acres of lush conservation land & The Seaside Grace Trail, a scenic one-mile path ideal for walking or biking to downtown Plymouth for shopping, fine dining & entertainment. Spanning 2,450 sq. ft., this home features three balconies & a private patio to soak in the coastal vistas. The first floor includes a flexible family room, bedroom, full bath & gym/home office w/ direct outdoor access. Ascend to the main level, where expansive windows flood the space w/ light. Enjoy a refined living room w/ a corner gas fireplace, a gourmet kitchen, dining area, office nook, powder room, laundry & pantry. The luxurious primary suite features a private balcony & spa bath. Complete w/ a one-car garage, this is luxury coastal living at its finest! Price per SF significantly lower than 3 recent sales.
| yesterday | Listing updated with changes from the MLS® | |
| 5 days ago | Price changed to $1,320,000 | |
| 5 days ago | Status changed to Active | |
| 2 months ago | Listing first seen on site |

The property listing data and information, or the Images, set forth herein were provided to MLS Property Information Network, Inc. from third party sources, including sellers, lessors, landlords, and public records, and were compiled by MLS Property Information Network, Inc. The property listing data and information, and the Images, are for the personal, non-commercial use of consumers having a good faith interest in purchasing, leasing or renting listed properties of the type displayed to them and may not be used for any purpose other than to identify prospective properties which such consumers may have a good faith interest in purchasing, leasing or renting. MLS Property Information Network, Inc. and its subscribers disclaim any and all representations and warranties as to the accuracy of the property listing data and information, or as to the accuracy of any of the Images, set forth herein.
Last checked 2026-09-22 04:47 PM UTC