Save
Ask
Tour
Hide
Share
$1,799,000
39 Days On Site

3 Blueberry Circle
Andover, MA 01810

Single Family Residence|Pending
4
Beds
5
Total Baths
4
Full Baths
1
Partial Bath
5,618
SqFt
$320
/SqFt
1981
Built
County:
Essex
3 Blueberry Circle3 Blueberry Circle3 Blueberry Circle3 Blueberry Circle
Save
Ask
Tour
Hide
Share

Mortgage Calculator

Monthly Payment (Est.)

$8,208
Calculator powered by Showcase IDX, a Constellation1 Company. Copyright ©2026 Information is deemed reliable but not guaranteed.

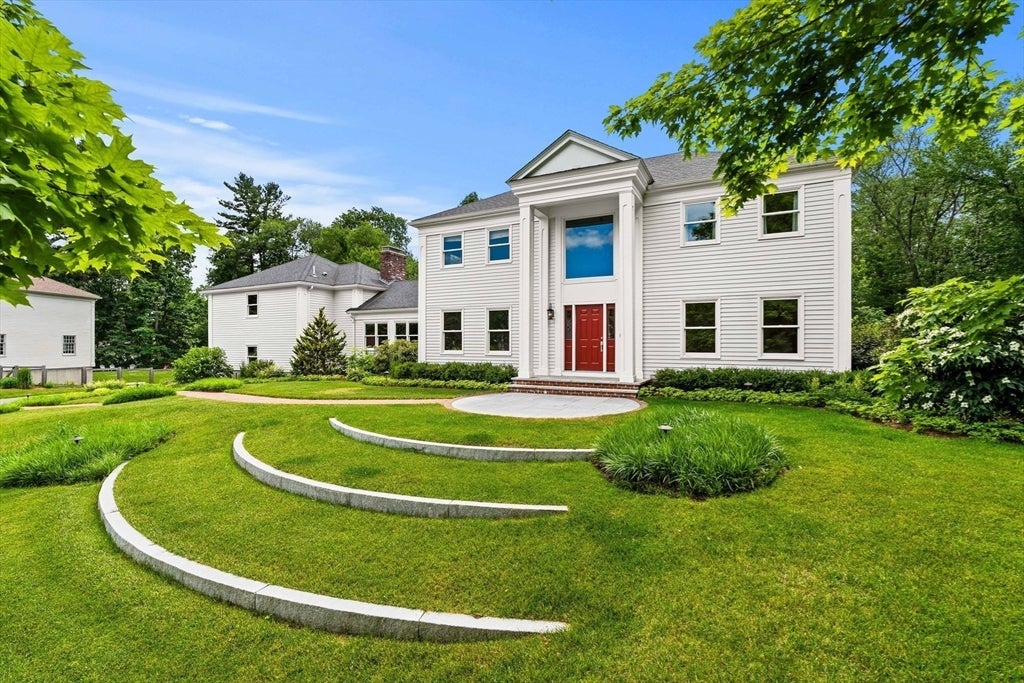
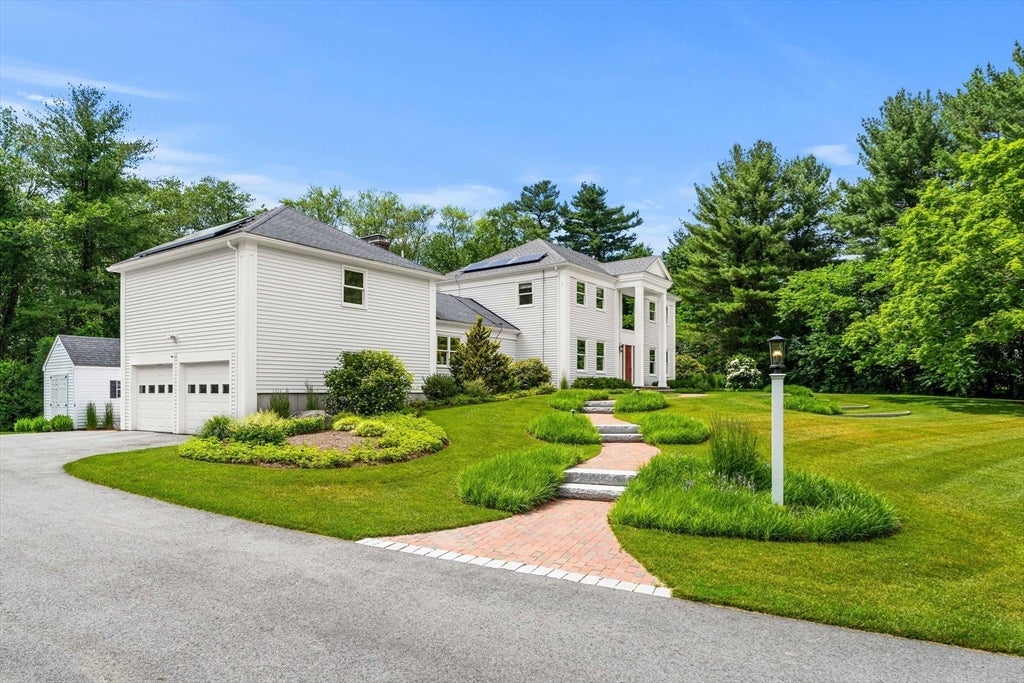
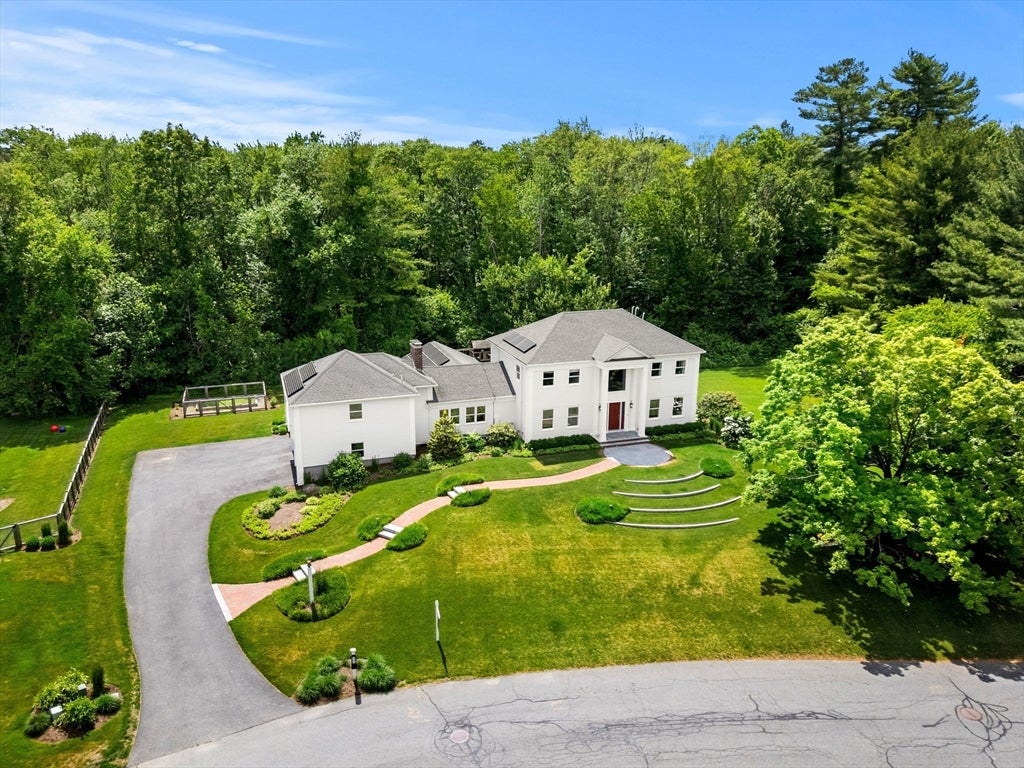
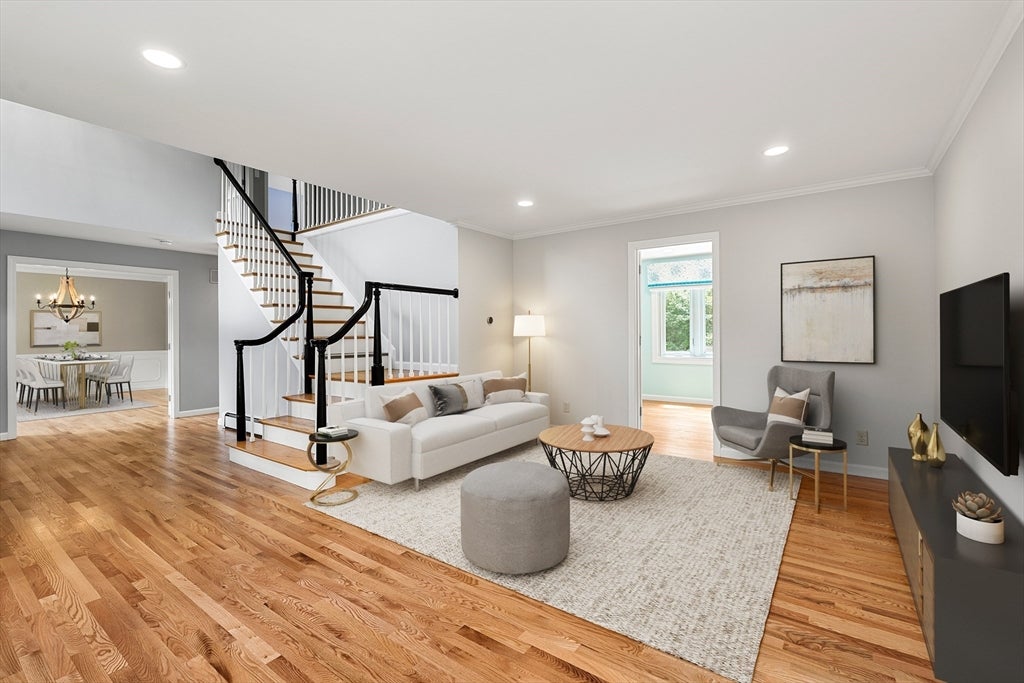
Updated Colonial in one of Andover's most sought after cul-de-sac neighborhoods! This spacious 4+ bedroom home offers a flexible floor plan designed for today's lifestyle. The open-concept chef's kitchen features Wolf and Sub-Zero appliances, including a double oven, induction cooktop, paneled refrigerator and dual dishwashers. Multiple private offices provide exceptional work-from-home space. Versatile living areas include a separate suite above the garage and a finished walkout lower level with full bath, kitchenette, and private entrance - ideal for guests, extended stays, or additional living space. Energy-conscious upgrades include owned solar panels, two Tesla Powerwalls, and electric vehicle charger. Enjoy a beautifully landscaped lot with a stone patio, plus convenient access to I-93, downtown Andover, Phillips Academy, nature trails, and Bancroft Elementary via a path just outside of the neighborhood. Come see what makes Blueberry Circle such a special place to live!

Save
Ask
Tour
Hide
Share
Listing Snapshot
Price 
$1,799,000
Days On Site 
39 Days
Bedrooms 
4
Inside Area (SqFt) 
5,618 sqft
Total Baths 
5
Full Baths 
4
Partial Baths 
1
Lot Size 
1.03 Acres
Year Built 
1981
MLS® Number 
73547217
Status 
Pending
Property Tax 
$20,457
HOA/Condo/Coop Fees 
N/A
Sq Ft Source 
N/A
Friends & Family
Recent Activity
2 weeks agoListing updated with changes from the MLS®
2 weeks agoStatus changed to Pending
a month agoListing first seen on site
General Features
Acres 
1.03
Attached Garage 
Yes
Disclosures 
Some rooms have been virtually staged.
Energy Features 
Solar
Foundation 
Concrete Perimeter
Garage 
Yes
Garage Spaces 
2
Green Energy Efficient 
Thermostat
Parking 
PavedAttachedGarage Door OpenerOff StreetGarage
Parking Spaces 
8
Property Sub Type 
Single Family Residence
Sewer 
Public Sewer
SqFt Above 
4029
SqFt Below 
1589
SqFt Total 
5618
Style 
Colonial
Water Source 
Public
Zoning 
SRB
Interior Features
Appliances 
Gas Water HeaterWater HeaterOvenDishwasherDisposalMicrowaveRangeRefrigeratorRange HoodWater SoftenerPlumbed For Ice Maker
Basement 
FullPartially FinishedWalk-Out AccessInterior EntrySump Pump
Cooling 
Central AirDuctlessZoned
Electric 
Circuit Breakers
Fireplace 
Yes
Fireplaces 
2
Flooring 
TileCarpetConcreteHardwood
Heating 
Natural GasCentralForced AirBaseboardFireplace(s)Zoned
Interior 
Cathedral Ceiling(s)Beamed CeilingsPantryOpen FloorplanRecessed LightingVaulted Ceiling(s)Central VacuumWired for SoundWalk-In Closet(s)Crown MoldingCeiling Fan(s)
Laundry Features 
Main LevelElectric Dryer HookupWasher Hookup
Window Features 
Bay Window(s)
Bathroom 1 
Dimensions - 5x6Level - MainArea - 30
Bathroom 2 
Dimensions - 11x9Level - SecondArea - 99
Bathroom 3 
Dimensions - 8x9Level - SecondArea - 72
Bedroom 2 
Dimensions - 13x13Level - SecondArea - 169
Bedroom 3 
Dimensions - 12x13Level - SecondArea - 156
Bedroom 4 
Dimensions - 12x9Level - SecondArea - 108
Bedroom 5 
Dimensions - 12x18Level - BasementArea - 216
Dining Room 
Dimensions - 14x13Level - MainArea - 182
Family Room 
Dimensions - 20x20Level - MainArea - 400
Kitchen 
Dimensions - 22x13Level - MainArea - 286
Living Room 
Dimensions - 13x16Level - MainArea - 208
Master Bedroom 
Dimensions - 13x17Level - SecondArea - 221
Office 
Dimensions - 13x10Level - MainArea - 130
Save
Ask
Tour
Hide
Share
Exterior Features
Construction Details 
Frame
Exterior 
Rain GuttersStorageGardenBalconyOutdoor GrillGas GrillLighting
Lot Features 
Cul-De-SacGentle SlopingLandscaped
Other Structures 
Storage
Patio And Porch 
PatioDeck
Roof 
Shingle
Windows/Doors 
Bay Window(s)
Community Features
Community Features 
ParkGolf
Roads 
Paved
Schools
School District
Unknown
Elementary School
Bancroft
Middle School
Doherty
High School
Andover High
Listing courtesy of John Beckshaw of J. Borstell Real Estate, Inc.


The property listing data and information, or the Images, set forth herein were provided to MLS Property Information Network, Inc. from third party sources, including sellers, lessors, landlords, and public records, and were compiled by MLS Property Information Network, Inc. The property listing data and information, and the Images, are for the personal, non-commercial use of consumers having a good faith interest in purchasing, leasing or renting listed properties of the type displayed to them and may not be used for any purpose other than to identify prospective properties which such consumers may have a good faith interest in purchasing, leasing or renting. MLS Property Information Network, Inc. and its subscribers disclaim any and all representations and warranties as to the accuracy of the property listing data and information, or as to the accuracy of any of the Images, set forth herein.

Last checked 2026-08-18 04:25 AM UTC

Neighborhood & Commute
Source: Walkscore
Save
Ask
Tour
Hide
Share