

Save
Ask
Tour
Hide
$3,100
49 Days On Site
403 South Main St 403Sharon, MA 02067
For Rent|Residential Lease|Pending
3
Beds
2
Total Baths
1
Full Bath
1
Partial Bath
1,344
SqFt
$2
/SqFt
1900
Built
County:
Norfolk
Save
Ask
Tour
Hide
Mortgage Calculator
Monthly Payment (Est.)
$14Calculator powered by Showcase IDX, a Constellation1 Company. Copyright ©2026 Information is deemed reliable but not guaranteed.
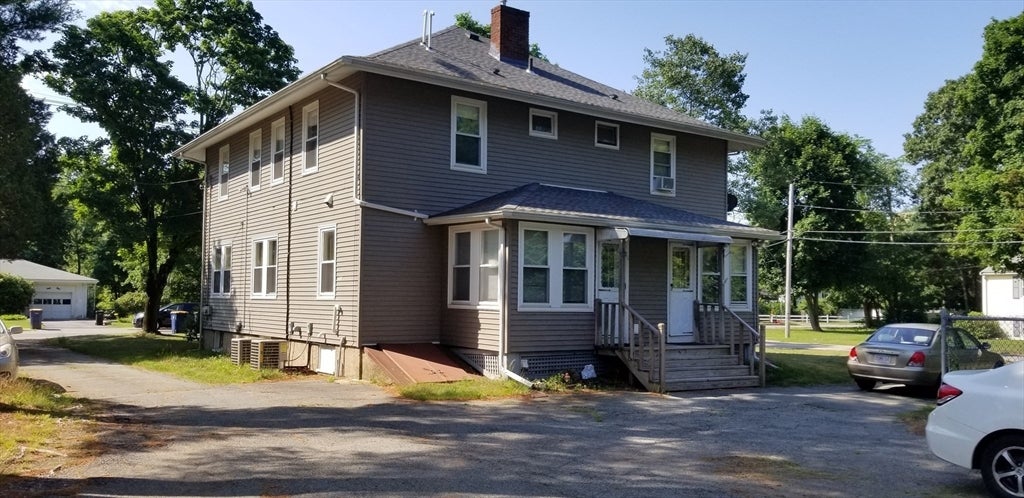
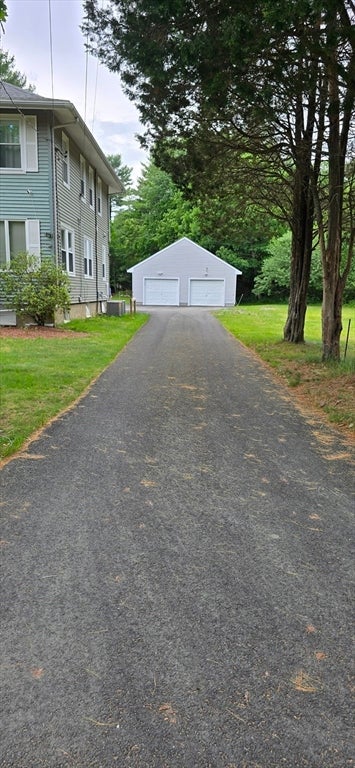
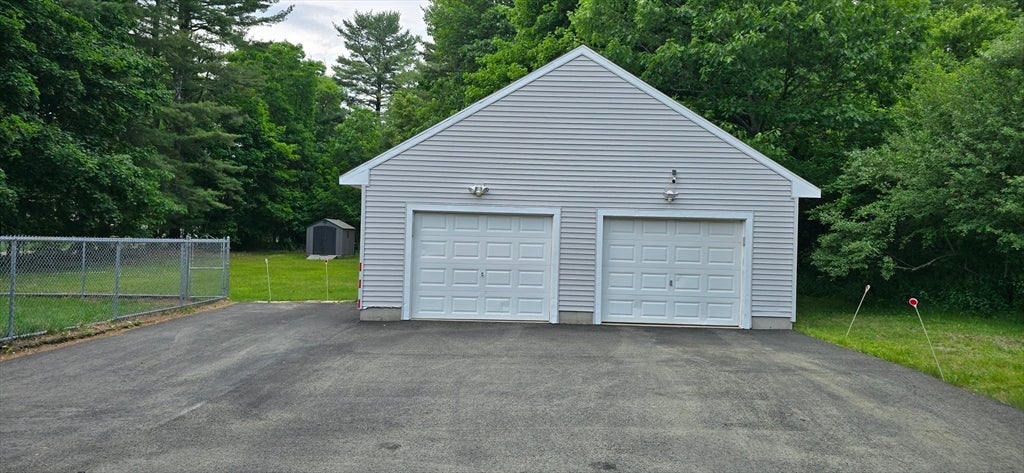
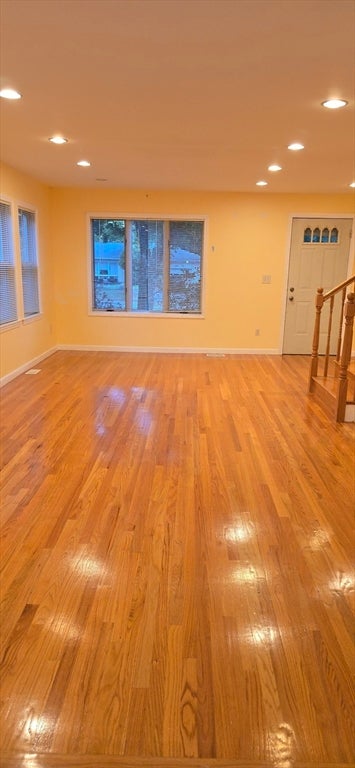
Beautifully maintained half duplex with 3 bedrooms ,1.5 baths and one car detached garage in Sharon Heights. All three bedrooms are located on the second floor. Two separated central force air Heat and AC systems for first and second floor. Excellent location in close proximity award winning schools, shopping, Ward's Berry Farm, Lake Massapoag. Great credit a must. Tenants provide credit report when submit rental application. Washer and dryer in mudroom belong to tenant. Newly paved asphalt driveway in 2025.
Save
Ask
Tour
Hide
Listing Snapshot
Price
$3,100
Days On Site
49 Days
Bedrooms
3
Inside Area (SqFt)
1,344 sqft
Total Baths
2
Full Baths
1
Partial Baths
1
Lot Size
N/A
Year Built
1900
MLS® Number
73547213
Status
Pending
Property Tax
N/A
HOA/Condo/Coop Fees
N/A
Sq Ft Source
N/A
Friends & Family
Recent Activity
| 6 hours ago | Listing updated with changes from the MLS® | |
| 6 hours ago | Status changed to Pending | |
| 2 weeks ago | Price changed to $3,100 | |
| 2 months ago | Listing first seen on site |
General Features
Available on
2026-08-01
Disclosures
Listing agent is the owner. Two separated drivewaystenants are responsible for snow removal on stairway and own driveway.
Garage
Yes
Garage Spaces
1
Parking Spaces
6
Pets
No
SqFt Above
1344
SqFt Total
1344
Interior Features
Appliances
RangeDishwasherRefrigerator
Heating
Natural GasCentralForced Air
Interior
Walk-In Closet(s)
Laundry Features
Electric Dryer HookupWasher Hookup
Bathroom 1
Level - Second
Bathroom 2
Level - First
Bedroom 2
Dimensions - 11x10Level - SecondArea - 110
Bedroom 3
Dimensions - 11x10Level - SecondArea - 110
Dining Room
Level - First
Kitchen
Level - First
Living Room
Level - First
Master Bedroom
Dimensions - 11x17Level - SecondArea - 187
Save
Ask
Tour
Hide
Listing courtesy of Albert Chau of Chau Real Estate, Inc.

The property listing data and information, or the Images, set forth herein were provided to MLS Property Information Network, Inc. from third party sources, including sellers, lessors, landlords, and public records, and were compiled by MLS Property Information Network, Inc. The property listing data and information, and the Images, are for the personal, non-commercial use of consumers having a good faith interest in purchasing, leasing or renting listed properties of the type displayed to them and may not be used for any purpose other than to identify prospective properties which such consumers may have a good faith interest in purchasing, leasing or renting. MLS Property Information Network, Inc. and its subscribers disclaim any and all representations and warranties as to the accuracy of the property listing data and information, or as to the accuracy of any of the Images, set forth herein.
Last checked 2026-08-27 08:22 PM UTC
The property listing data and information, or the Images, set forth herein were provided to MLS Property Information Network, Inc. from third party sources, including sellers, lessors, landlords, and public records, and were compiled by MLS Property Information Network, Inc. The property listing data and information, and the Images, are for the personal, non-commercial use of consumers having a good faith interest in purchasing, leasing or renting listed properties of the type displayed to them and may not be used for any purpose other than to identify prospective properties which such consumers may have a good faith interest in purchasing, leasing or renting. MLS Property Information Network, Inc. and its subscribers disclaim any and all representations and warranties as to the accuracy of the property listing data and information, or as to the accuracy of any of the Images, set forth herein.
Last checked 2026-08-27 08:22 PM UTC
Neighborhood & Commute
Source: Walkscore
Save
Ask
Tour
Hide