

8 Hideaway PlaceRockport, MA 01966
Mortgage Calculator
Monthly Payment (Est.)
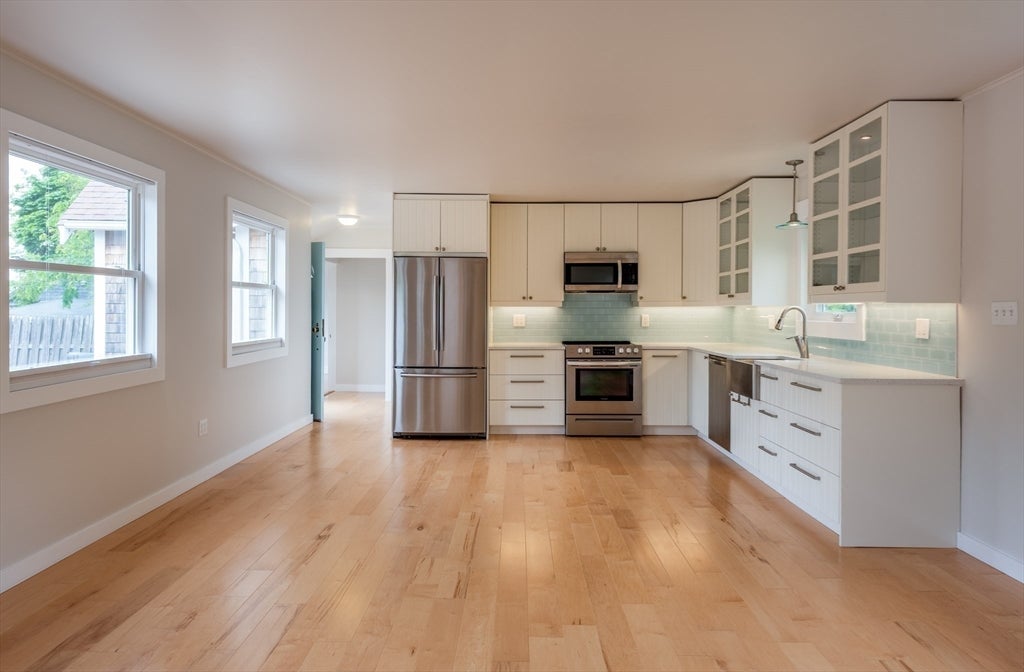
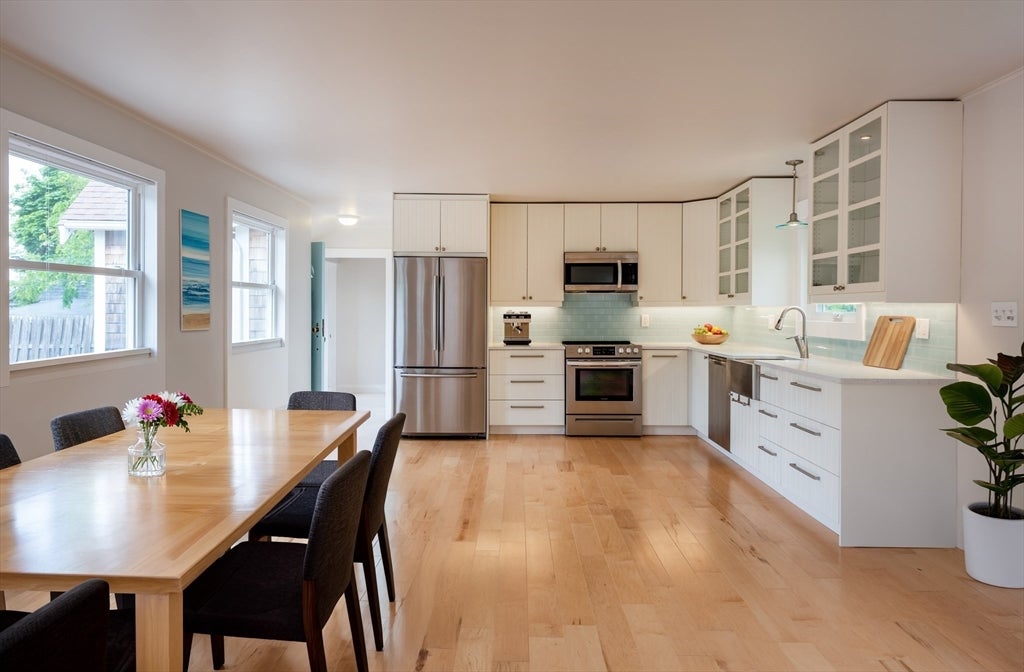
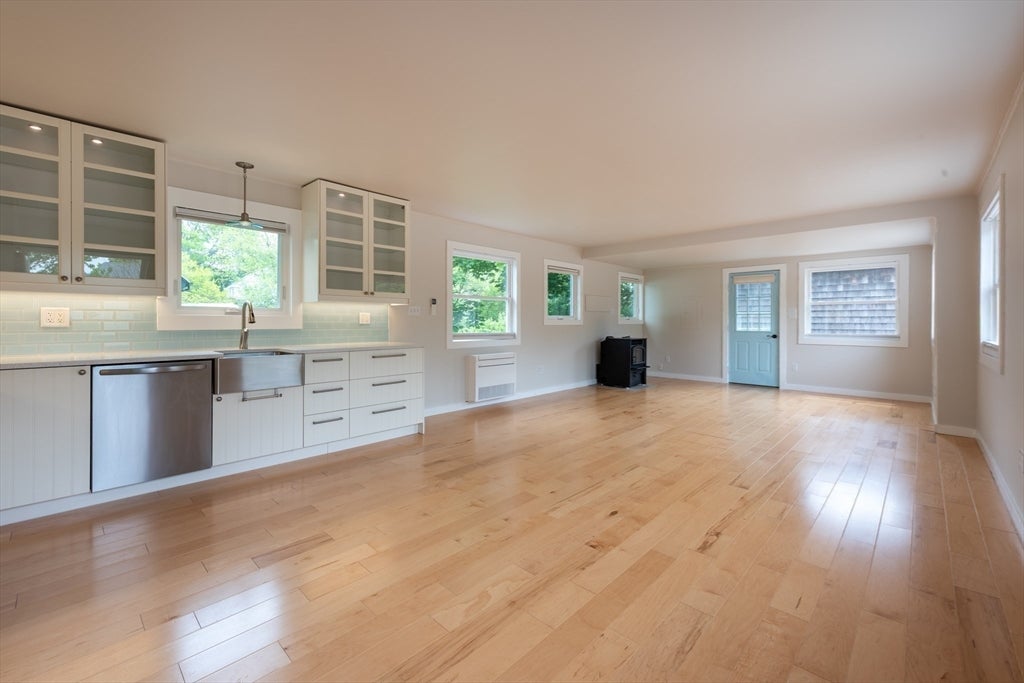
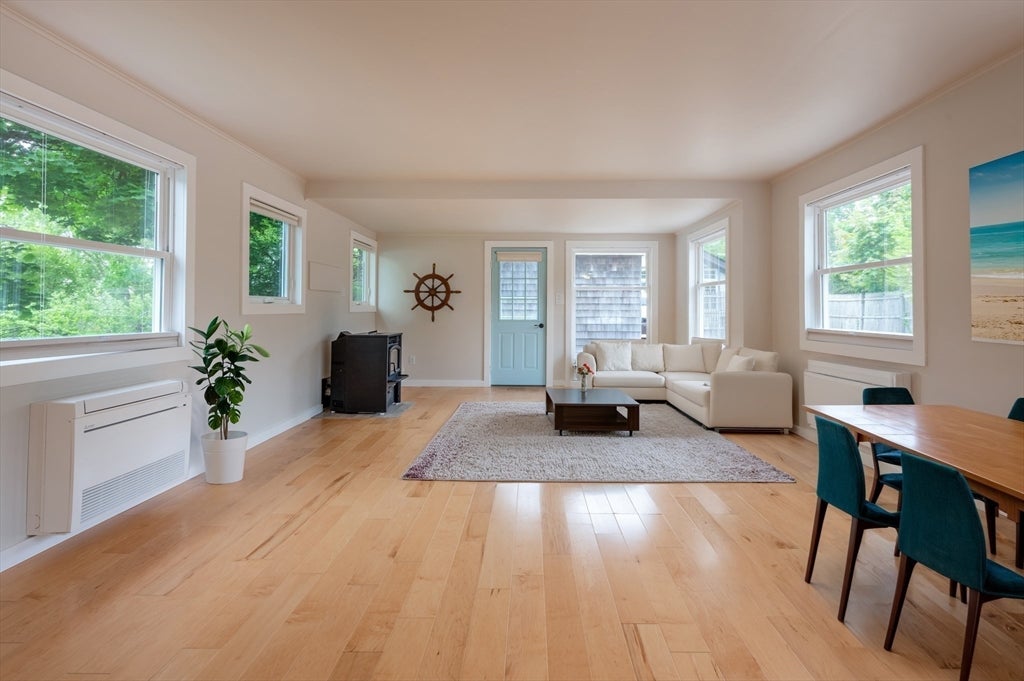
$15YEAR ROUND RENTAL. Settled quietly in the heart of Rockport’s beloved seaside community, this beautifully renovated two-bedroom bungalow offers the perfect blend of coastal charm and convenience. The bright, open-concept eat-in kitchen features stainless steel appliances, a farmhouse sink, beadboard cabinetry, and a striking blue glass subway tile backsplash. Warm, inviting living spaces make the home feel both comfortable and functional. A detached one-car garage with workshop space provides excellent storage for kayaks, bicycles, beach gear, and more, while the outdoor space invites you to relax and enjoy the coastal air. Ideally located just moments from downtown Rockport, you can leave the car behind and stroll to Bearskin Neck’s shops, restaurants, galleries, beaches, and scenic harbor, home to the iconic Motif #1. Available immediately, unfurnished, no pets, no smoking, utilities not included.
| a month ago | Listing updated with changes from the MLS® | |
| a month ago | Listing first seen on site |

The property listing data and information, or the Images, set forth herein were provided to MLS Property Information Network, Inc. from third party sources, including sellers, lessors, landlords, and public records, and were compiled by MLS Property Information Network, Inc. The property listing data and information, and the Images, are for the personal, non-commercial use of consumers having a good faith interest in purchasing, leasing or renting listed properties of the type displayed to them and may not be used for any purpose other than to identify prospective properties which such consumers may have a good faith interest in purchasing, leasing or renting. MLS Property Information Network, Inc. and its subscribers disclaim any and all representations and warranties as to the accuracy of the property listing data and information, or as to the accuracy of any of the Images, set forth herein.
Last checked 2026-08-18 05:18 AM UTC