Save
Ask
Tour
Hide
Share
$599,900
101 Days On Site

47 Sleepy Hollow Ln
Wrentham, MA 02093

For Sale|Single Family Residence|Active
5
Beds
3
Total Baths
3
Full Baths
2,202
SqFt
$272
/SqFt
1971
Built
County:
Norfolk
47 Sleepy Hollow Ln47 Sleepy Hollow Ln47 Sleepy Hollow Ln47 Sleepy Hollow Ln
Save
Ask
Tour
Hide
Share

Mortgage Calculator

Monthly Payment (Est.)

Enter an interest rate to see your estimated monthly payment.
Calculator powered by Showcase IDX, a Constellation1 Company. Copyright ©2026 Information is deemed reliable but not guaranteed.

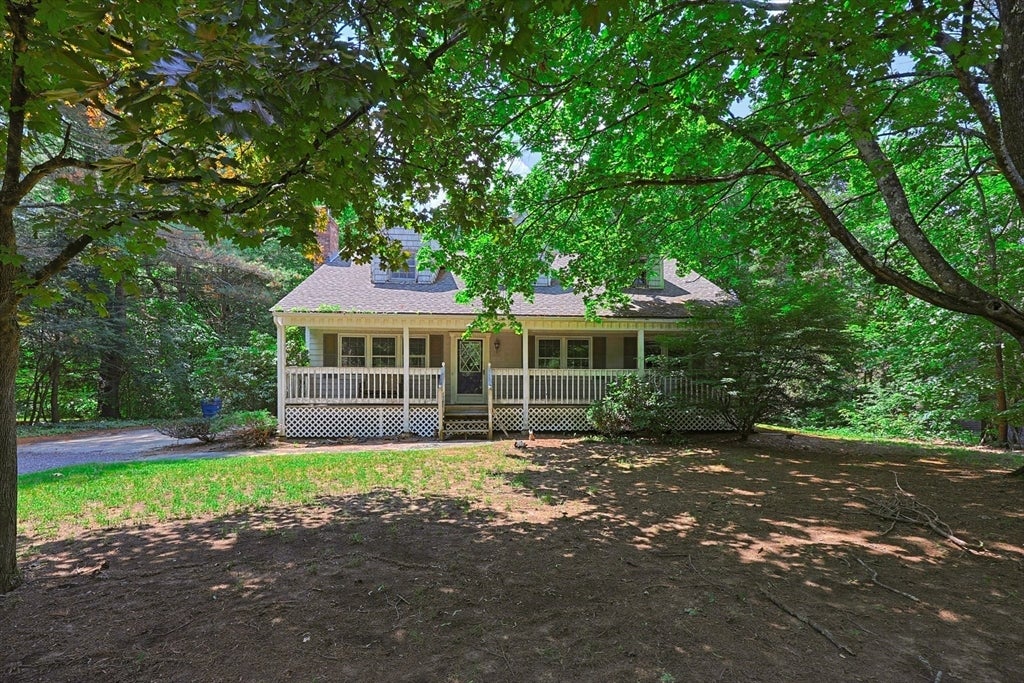
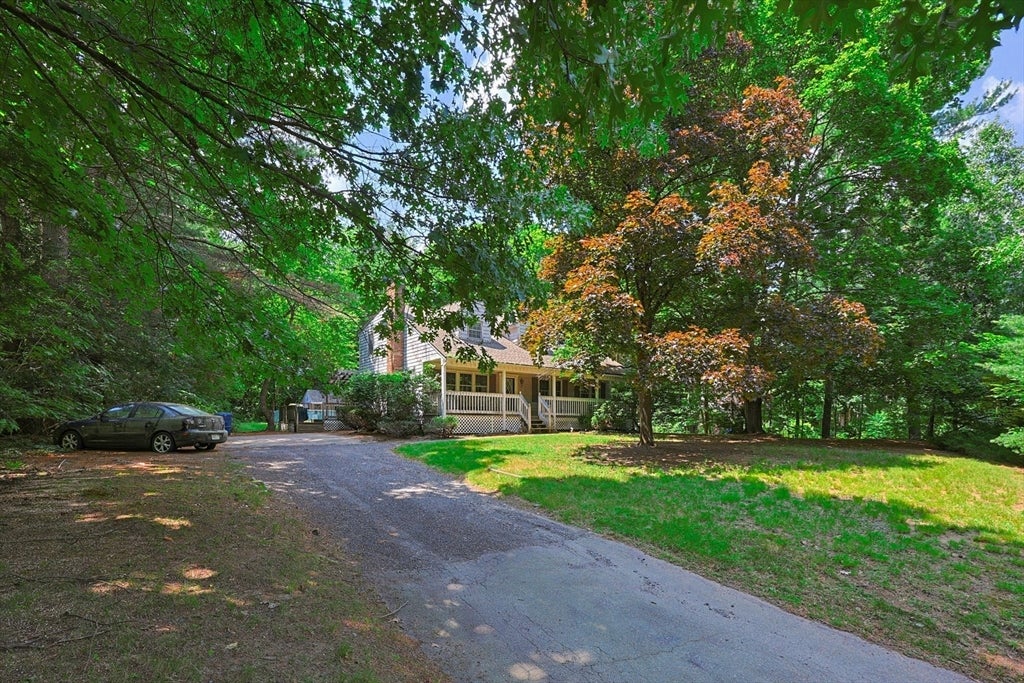
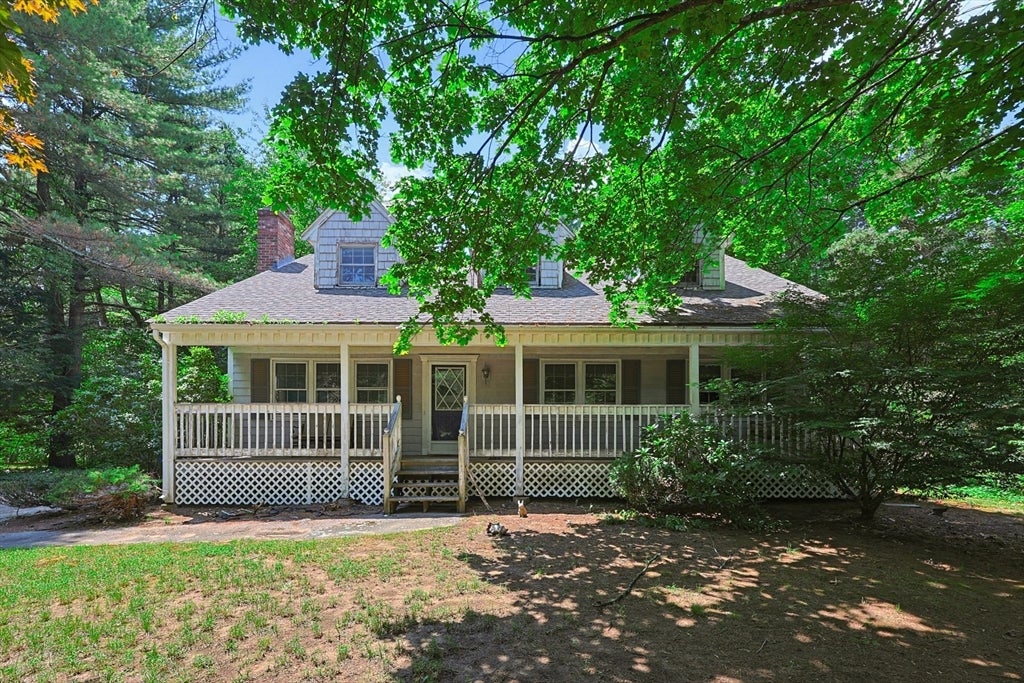
Set on a desirable elevated lot, located on a cul-de-sac, this spacious 2,200-square-foot home offers exceptional potential for buyers looking to add their personal touch. This property features five generously sized bedrooms and three full bathrooms, providing plenty of space for family, guests, or a home office set up. Hardwood floors run throughout the main level adding warmth and character to the living spaces. Brand new carpets on the second floor. The large kitchen is open to the eating area and flows into the living room. Perfect for everyday living and entertaining. With a functional layout, ample room to grow,and solid bones, this home is ready for thoughtful updates and customization. A rare opportunity to create value and make this property truly your own in a sought after setting. Property sold “as is”

Save
Ask
Tour
Hide
Share
Listing Snapshot
Price 
$599,900
Days On Site 
101 Days
Bedrooms 
5
Inside Area (SqFt) 
2,202 sqft
Total Baths 
3
Full Baths 
3
Partial Baths 
N/A
Lot Size 
0.71 Acres
Year Built 
1971
MLS® Number 
73547173
Status 
Active
Property Tax 
$7,507
HOA/Condo/Coop Fees 
N/A
Sq Ft Source 
Public Records
Friends & Family
Recent Activity
3 days agoListing updated with changes from the MLS®
3 weeks agoStatus changed to Active
3 months agoListing first seen on site
General Features
Acres 
0.71
Disclosures 
Listing agent is related to the seller. Failed Title V. Buyer responsible for installing new septic. Property being sold in “as is” condition. Mold has been remediated. Please be advised that the property is equipped with audio and video surveillance.
Foundation 
Concrete Perimeter
Parking 
PavedOff Street
Parking Spaces 
4
Property Sub Type 
Single Family Residence
Sewer 
Private Sewer
SqFt Above 
2202
SqFt Total 
2202
Style 
Cape
Water Source 
Public
Zoning 
01
Interior Features
Appliances 
Electric Water HeaterRangeDishwasherRefrigeratorWasherDryer
Basement 
FullPartially FinishedInterior Entry
Fireplace 
Yes
Fireplace Features 
Living Room
Fireplaces 
2
Flooring 
WoodTileVinylCarpet
Heating 
BaseboardOil
Interior 
Pantry
Laundry Features 
In BasementElectric Dryer HookupWasher Hookup
Bathroom 1 
Level - First
Bathroom 2 
Level - Second
Bathroom 3 
Level - Second
Bedroom 2 
Level - Second
Bedroom 3 
Level - Second
Bedroom 4 
Level - First
Bedroom 5 
Level - First
Dining Room 
Level - First
Kitchen 
Level - First
Living Room 
Level - First
Master Bedroom 
Level - Second
Save
Ask
Tour
Hide
Share
Exterior Features
Construction Details 
Frame
Exterior 
Rain GuttersStorage
Lot Features 
Cul-De-SacWooded
Other Structures 
CabanaStorage
Patio And Porch 
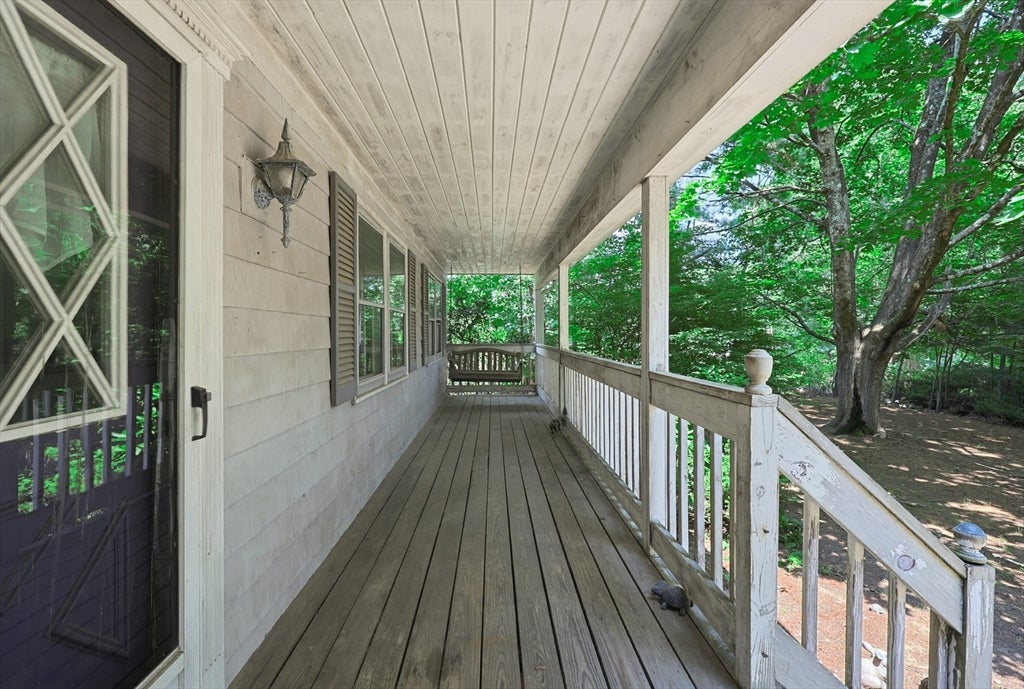
PorchDeckCoveredPatio
Pool Features 
In GroundPrivate
Private Pool 
Yes
Roof 
Shingle
Community Features
Community Features 
Park
Financing Terms Available 
Contract
Listing courtesy of Lisa Lauar of Jack Conway Cape Cod - Sandwich


The property listing data and information, or the Images, set forth herein were provided to MLS Property Information Network, Inc. from third party sources, including sellers, lessors, landlords, and public records, and were compiled by MLS Property Information Network, Inc. The property listing data and information, and the Images, are for the personal, non-commercial use of consumers having a good faith interest in purchasing, leasing or renting listed properties of the type displayed to them and may not be used for any purpose other than to identify prospective properties which such consumers may have a good faith interest in purchasing, leasing or renting. MLS Property Information Network, Inc. and its subscribers disclaim any and all representations and warranties as to the accuracy of the property listing data and information, or as to the accuracy of any of the Images, set forth herein.

Last checked 2026-10-19 04:54 AM UTC

Neighborhood & Commute
Source: Walkscore
Save
Ask
Tour
Hide
Share