Save
Ask
Tour
Hide
Share
$589,900
44 Days On Site

21 Lincoln Street
Medway, MA 02053

Single Family Residence|Pending
3
Beds
2
Total Baths
2
Full Baths
1,402
SqFt
$421
/SqFt
1870
Built
County:
Norfolk
21 Lincoln Street21 Lincoln Street21 Lincoln Street21 Lincoln Street
Save
Ask
Tour
Hide
Share

Mortgage Calculator

Monthly Payment (Est.)

$2,691
Calculator powered by Showcase IDX, a Constellation1 Company. Copyright ©2026 Information is deemed reliable but not guaranteed.

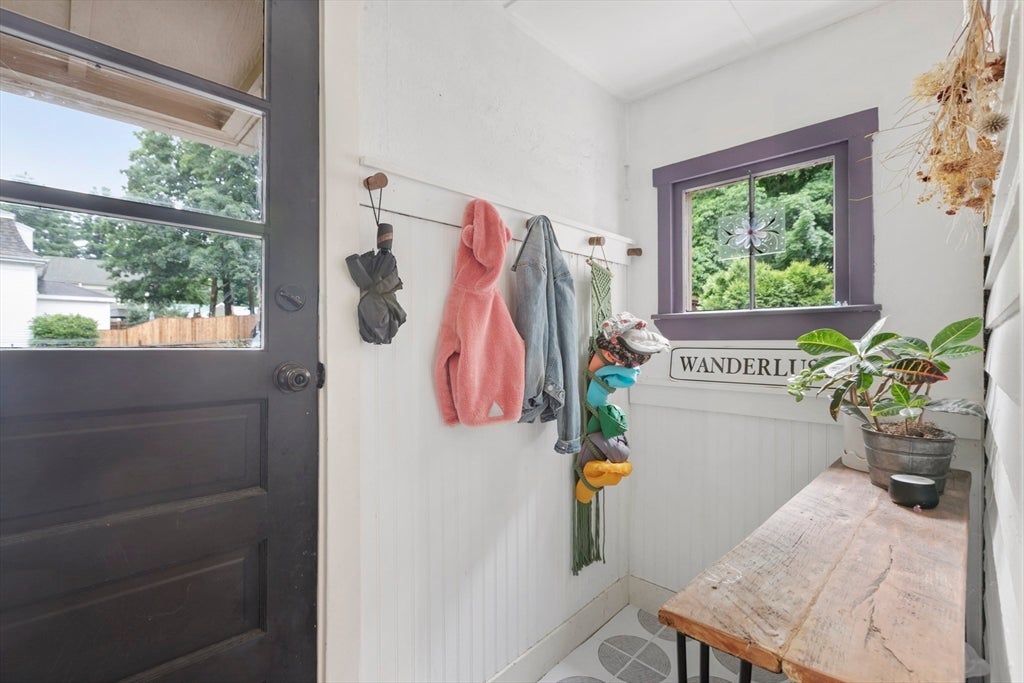
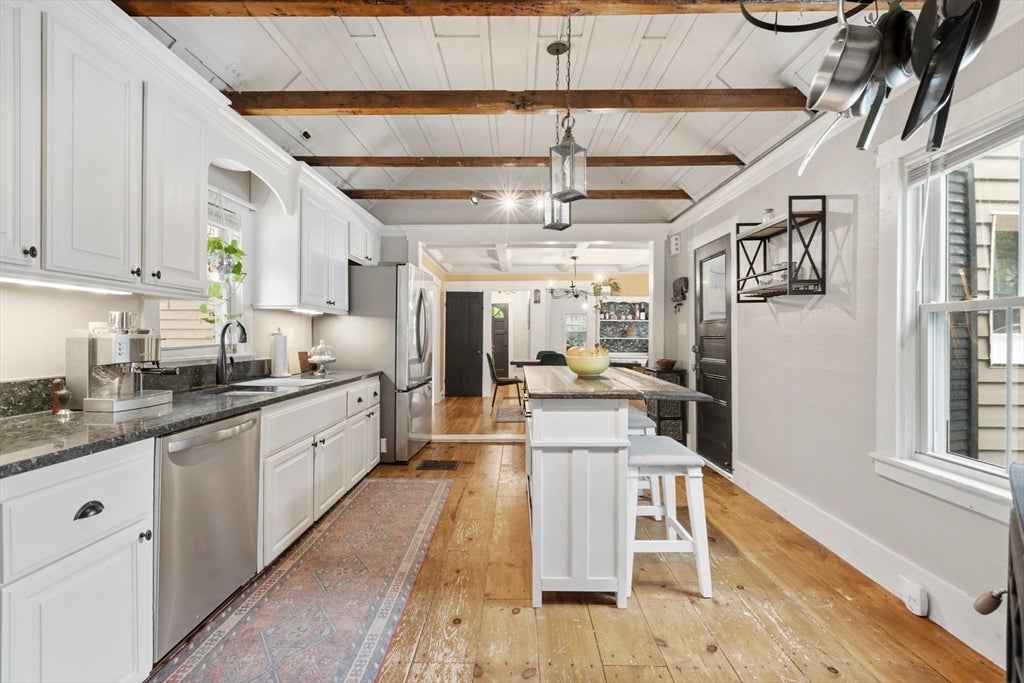
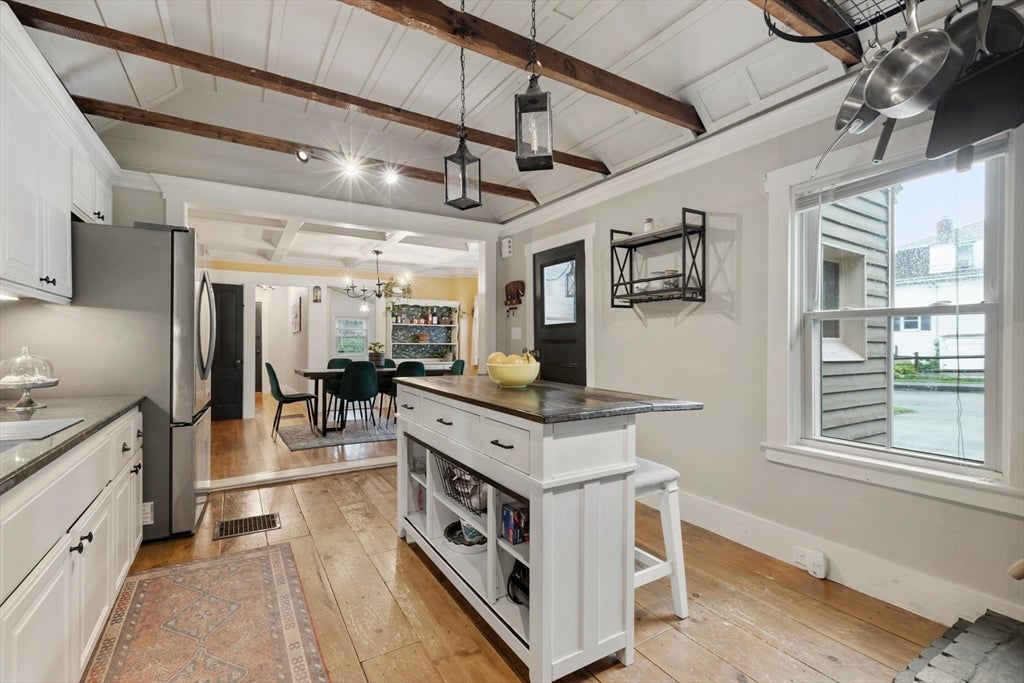
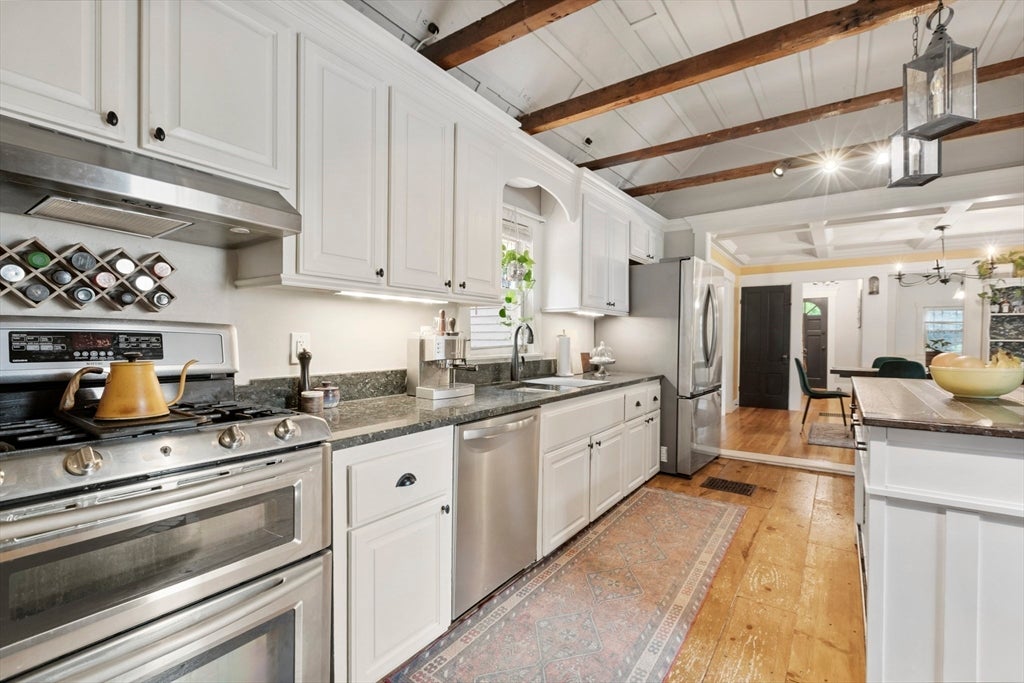
Step back in time while enjoying today's conveniences in this charming Antique Colonial filled with character and warmth. Rich in period details, this inviting home features vaulted ceilings with exposed beams, coffered ceiling, beautiful built-ins, and timeless architectural charm throughout. The spacious kitchen offers a unique gas cast-iron stove that adds both ambiance and warmth and opens seamlessly to the dining room and living room, creating an ideal space for everyday living and entertaining. Sliders lead to the backyard. Generous 27' x 11' deck with new flooring, perfect for relaxing or hosting guests. The flexible floor plan includes a first-floor office with built-ins, three bedrooms, and two full bathrooms. Two bedrooms and a full bath are located on the second level. Additional conveniences include natural gas heat, town water, and town sewer. A wonderful opportunity to own a piece of Medway history while enjoying modern-day comforts and conveniences.

Save
Ask
Tour
Hide
Share
Listing Snapshot
Price 
$589,900
Days On Site 
44 Days
Bedrooms 
3
Inside Area (SqFt) 
1,402 sqft
Total Baths 
2
Full Baths 
2
Partial Baths 
N/A
Lot Size 
0.26 Acres
Year Built 
1870
MLS® Number 
73547117
Status 
Pending
Property Tax 
$6,883.8
HOA/Condo/Coop Fees 
N/A
Sq Ft Source 
Public Records
Friends & Family
Recent Activity
4 weeks agoListing updated with changes from the MLS®
4 weeks agoStatus changed to Pending
a month agoListing first seen on site
General Features
Acres 
0.26
Disclosures 
The kitchen islandkitchen refrigerator and dryer are included in the sale. Sellers updated the first floor bath to a full bath recently. Broken seal in slider. Sellers have never used the hot tub.
Foundation 
Stone
Parking 
PavedOff Street
Parking Spaces 
4
Property Sub Type 
Single Family Residence
Sewer 
Public Sewer
SqFt Above 
1402
SqFt Total 
1402
Style 
Antique
Water Source 
Public
Zoning 
ARII
Interior Features
Appliances 
Gas Water HeaterRangeOvenDishwasherRefrigeratorWasherDryer
Basement 
Walk-Out AccessUnfinished
Cooling 
Central Air
Electric 
Circuit Breakers100 Amp Service
Fireplace 
Yes
Fireplace Features 
Living Room
Fireplaces 
1
Flooring 
WoodTileCarpet
Heating 
Natural GasForced Air
Interior 
Beamed CeilingsVaulted Ceiling(s)Coffered Ceiling(s)
Laundry Features 
In BasementGas Dryer HookupWasher Hookup
Window Features 
Insulated WindowsScreens
Bathroom 1 
Dimensions - 11x5Level - FirstArea - 55
Bathroom 2 
Level - Second
Bedroom 2 
Dimensions - 11x13Level - SecondArea - 143
Bedroom 3 
Dimensions - 11x11Level - FirstArea - 121
Dining Room 
Dimensions - 11x14Level - FirstArea - 154
Kitchen 
Dimensions - 16x11Level - FirstArea - 176
Living Room 
Dimensions - 17x11Level - FirstArea - 187
Master Bedroom 
Dimensions - 11x13Level - SecondArea - 143
Office 
Dimensions - 11x8Level - FirstArea - 88
Save
Ask
Tour
Hide
Share
Exterior Features
Exterior 
Storage
Lot Features 
Corner LotGentle Sloping
Other Structures 
Storage
Patio And Porch 
Deck
Roof 
Shingle
Windows/Doors 
Insulated WindowsScreens
Community Features
Community Features 
Tennis Court(s)ParkStable(s)Golf
Financing Terms Available 
Contract
Schools
School District
Unknown
Elementary School
Mcgowern/Burke/Memorial
Middle School
Medway Ms
High School
Medway Hs
Listing courtesy of Laina Kaplan of Realty Executives Boston West


The property listing data and information, or the Images, set forth herein were provided to MLS Property Information Network, Inc. from third party sources, including sellers, lessors, landlords, and public records, and were compiled by MLS Property Information Network, Inc. The property listing data and information, and the Images, are for the personal, non-commercial use of consumers having a good faith interest in purchasing, leasing or renting listed properties of the type displayed to them and may not be used for any purpose other than to identify prospective properties which such consumers may have a good faith interest in purchasing, leasing or renting. MLS Property Information Network, Inc. and its subscribers disclaim any and all representations and warranties as to the accuracy of the property listing data and information, or as to the accuracy of any of the Images, set forth herein.

Last checked 2026-08-23 09:10 AM UTC

Neighborhood & Commute
Source: Walkscore
Save
Ask
Tour
Hide
Share