Save
Ask
Tour
Hide
Share
$2,250,000
39 Days On Site

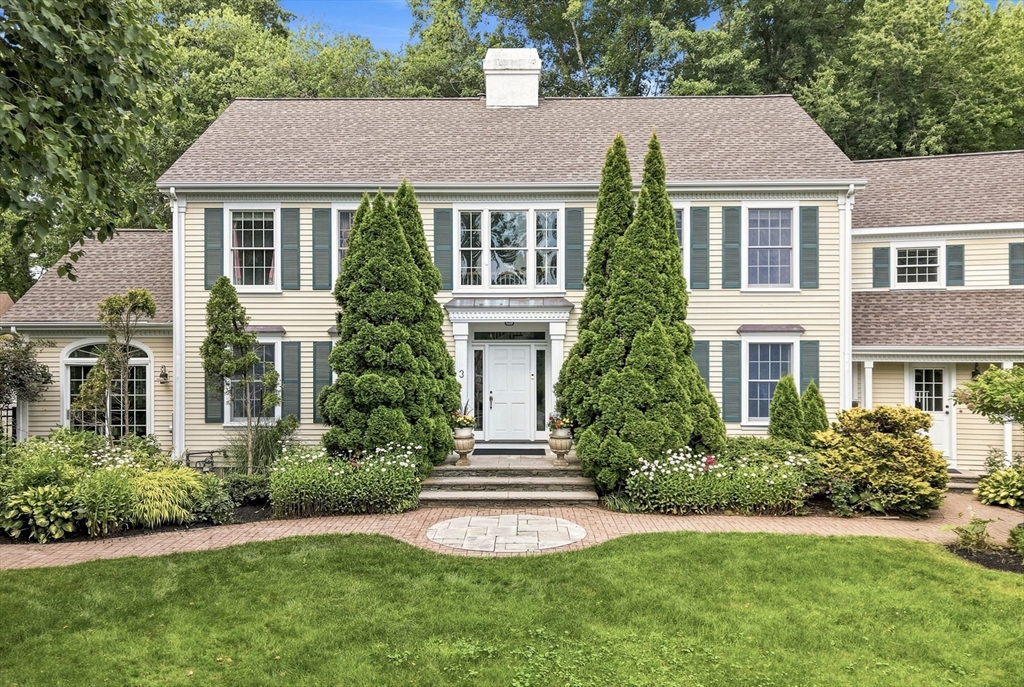
3 Hazelwood Cir
Andover, MA 01810

For Sale|Single Family Residence|Active
7
Beds
6
Total Baths
5
Full Baths
1
Partial Bath
7,276
SqFt
$309
/SqFt
1993
Built
Subdivision:
Fieldstone Meadows
County:
Essex
3 Hazelwood Cir3 Hazelwood Cir3 Hazelwood Cir3 Hazelwood Cir
Save
Ask
Tour
Hide
Share

Mortgage Calculator

Monthly Payment (Est.)

$10,265
Calculator powered by Showcase IDX, a Constellation1 Company. Copyright ©2026 Information is deemed reliable but not guaranteed.

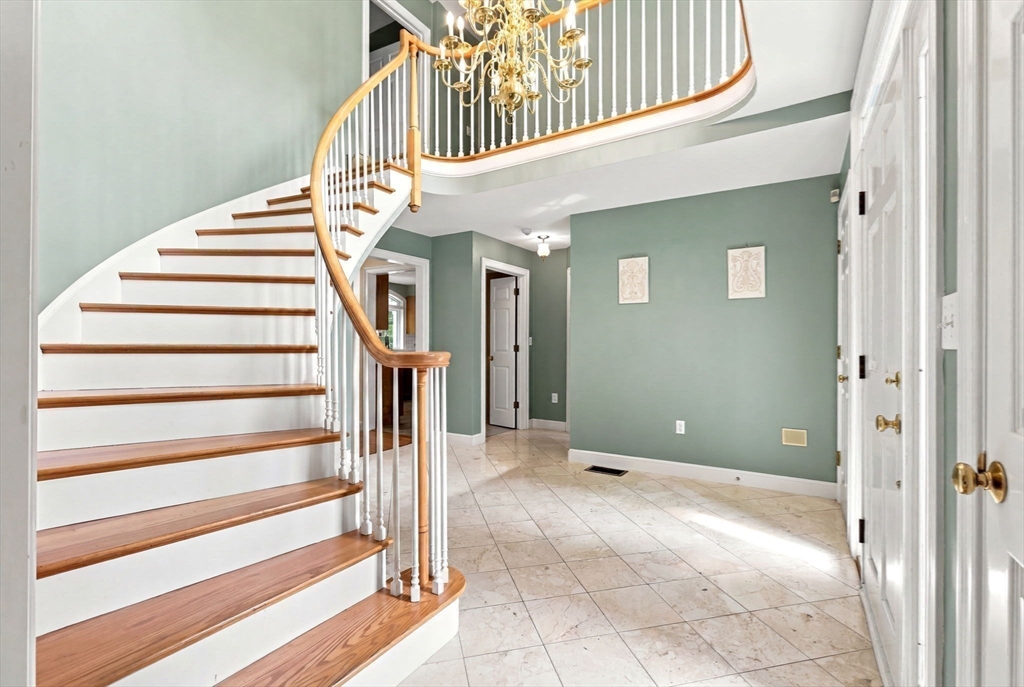
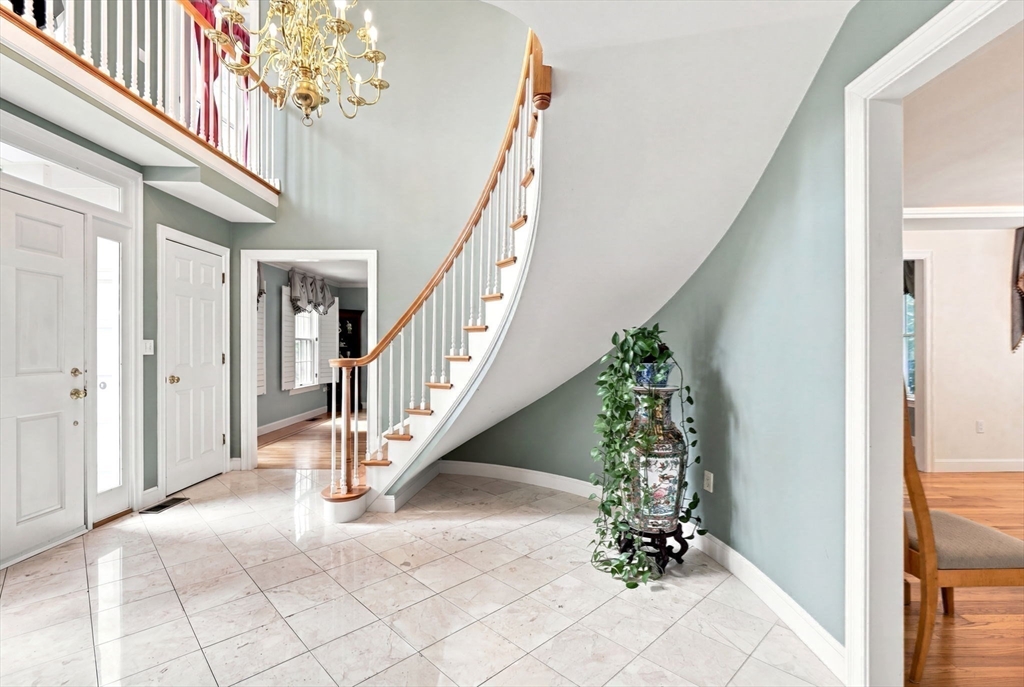
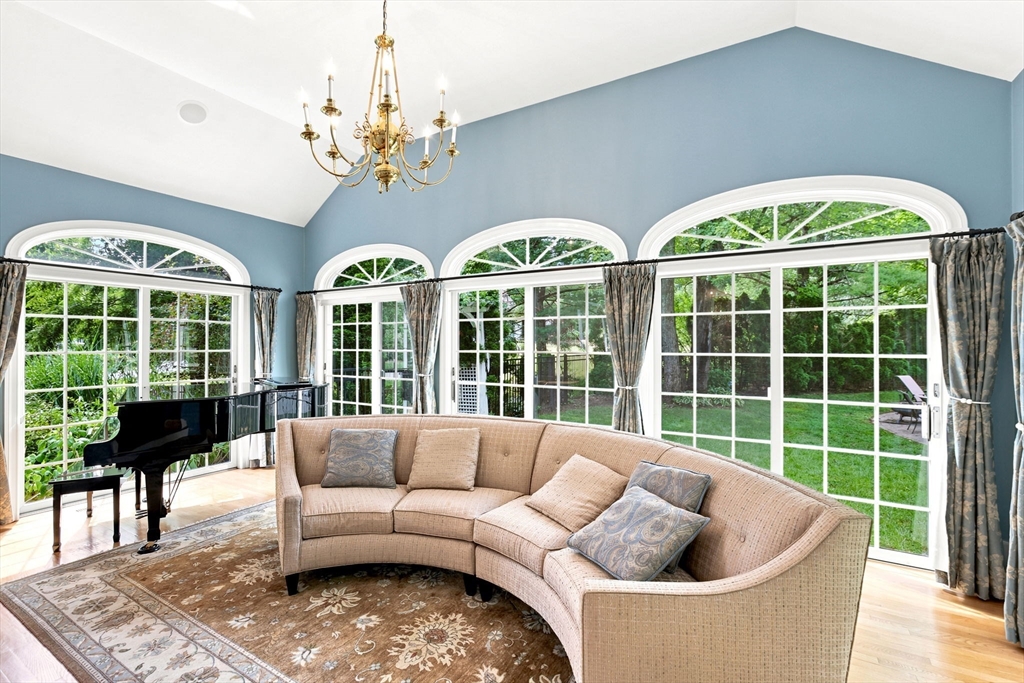
Resort-style living in Andover's most sought-after Fieldstone Meadows neighborhood, within the highly desirable Sanborn School District, on a private treed cul-de-sac. Beautifully eat-in kitchen with tile flooring, quartz countertops, premium appliances, and opens to fireplace family room, oversized deck, and dedicated home theater media room with 27' diagonal TV screen. The upper level offers four spacious bedrooms with generous closet space, and three full bathrooms. The finished lower level offers a complete living suite with two bedrooms, full bath, family room with projection TV, kitchenette, wine cellar, and a home office. Step outside to your own private backyard retreat with a heated gunite pool, pool bar, and an impressive pool cabana with dining area, family room, full bath, and loft area for relaxing. Updated AC condensers. A rare opportunity to own a well maintained home convenient to town, commuter routes, highway, schools, Phillips Academy, and Indian Ridge Country Club!

Save
Ask
Tour
Hide
Share
Listing Snapshot
Price 
$2,250,000
Days On Site 
39 Days
Bedrooms 
7
Inside Area (SqFt) 
7,276 sqft
Total Baths 
6
Full Baths 
5
Partial Baths 
1
Lot Size 
0.94 Acres
Year Built 
1993
MLS® Number 
73547098
Status 
Active
Property Tax 
$29,154
HOA/Condo/Coop Fees 
N/A
Sq Ft Source 
Other
Friends & Family
Recent Activity
a month agoListing updated with changes from the MLS®
a month agoListing first seen on site
General Features
Acres 
0.94
Attached Garage 
Yes
Disclosures 
Additional 1049 + sf in Pool House - (dining arealoftfamily roomfull bath). Buyer or Buyer agent to do own due diligence.
Foundation 
Concrete Perimeter
Garage 
Yes
Garage Spaces 
3
Parking 
PavedAttachedOff StreetGarage
Parking Spaces 
7
Property Sub Type 
Single Family Residence
Security 
Security System
Sewer 
Public Sewer
SqFt Above 
5162
SqFt Below 
2114
SqFt Total 
7276
Style 
Colonial
Water Source 
Public
Zoning 
SRB
Interior Features
Appliances 
Trash CompactorGas Water HeaterWater HeaterOvenDishwasherDisposalMicrowaveRangeRefrigeratorWasherDryerPlumbed For Ice Maker
Basement 
Partially FinishedInterior EntryConcrete
Cooling 
Central AirZoned
Electric 
Circuit Breakers
Fireplace 
Yes
Fireplace Features 
Family RoomLiving Room
Fireplaces 
2
Flooring 
WoodTileCarpet
Heating 
Natural GasCentralForced AirZoned
Interior 
Central VacuumWalk-In Closet(s)Cathedral Ceiling(s)
Laundry Features 
Electric Dryer Hookup
Window Features 
Insulated WindowsScreens
Bathroom 1 
Level - First
Bathroom 2 
Level - Second
Bathroom 3 
Level - Second
Bedroom 2 
Level - Second
Bedroom 3 
Level - Second
Bedroom 4 
Level - Second
Bedroom 5 
Level - Basement
Dining Room 
Level - First
Family Room 
Level - First
Kitchen 
Level - First
Living Room 
Level - First
Master Bedroom 
Level - Second
Office 
Level - First
Save
Ask
Tour
Hide
Share
Exterior Features
Construction Details 
Frame
Exterior 
Rain Gutters
Fencing 
Fenced
Lot Features 
Cul-De-SacWoodedLandscaped
Other Structures 
Cabana
Patio And Porch 
DeckPatio
Pool Features 
In GroundPrivate
Private Pool 
Yes
Roof 
Shingle
Windows/Doors 
Insulated WindowsScreens
Community Features
Community Features 
ParkGolf
Roads 
Paved
Schools
School District
Unknown
Elementary School
Sanborn
Middle School
West
High School
Ahs
Listing courtesy of Zhiqiang Zhang of Fairview Partners International LLC


The property listing data and information, or the Images, set forth herein were provided to MLS Property Information Network, Inc. from third party sources, including sellers, lessors, landlords, and public records, and were compiled by MLS Property Information Network, Inc. The property listing data and information, and the Images, are for the personal, non-commercial use of consumers having a good faith interest in purchasing, leasing or renting listed properties of the type displayed to them and may not be used for any purpose other than to identify prospective properties which such consumers may have a good faith interest in purchasing, leasing or renting. MLS Property Information Network, Inc. and its subscribers disclaim any and all representations and warranties as to the accuracy of the property listing data and information, or as to the accuracy of any of the Images, set forth herein.

Last checked 2026-08-18 05:13 AM UTC

Neighborhood & Commute
Source: Walkscore
Save
Ask
Tour
Hide
Share