Save
Ask
Tour
Hide
Share
$1,150,000
18 Days On Site

11 True Bean Way
Westford, MA 01886

Single Family Residence|Pending
4
Beds
3
Total Baths
2
Full Baths
1
Partial Bath
3,368
SqFt
$341
/SqFt
2000
Built
Subdivision:
Beaver Brook Estates
County:
Middlesex

Due to the health concerns created by Coronavirus we are offering personal 1-1 online video walkthough tours where possible.

11 True Bean Way11 True Bean Way11 True Bean Way11 True Bean Way
Save
Ask
Tour
Hide
Share

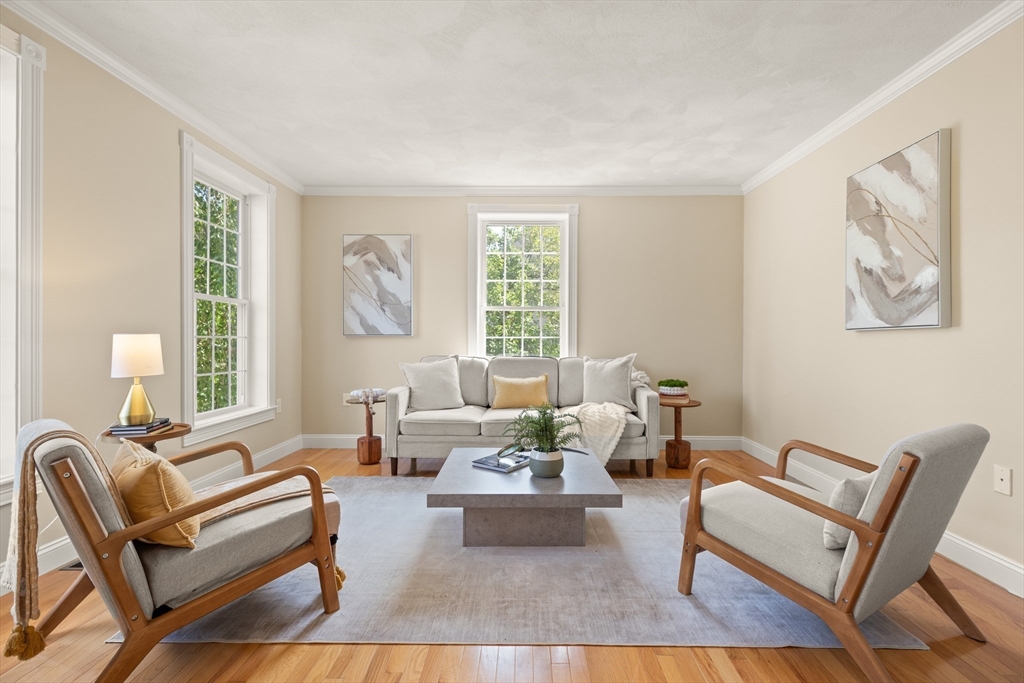
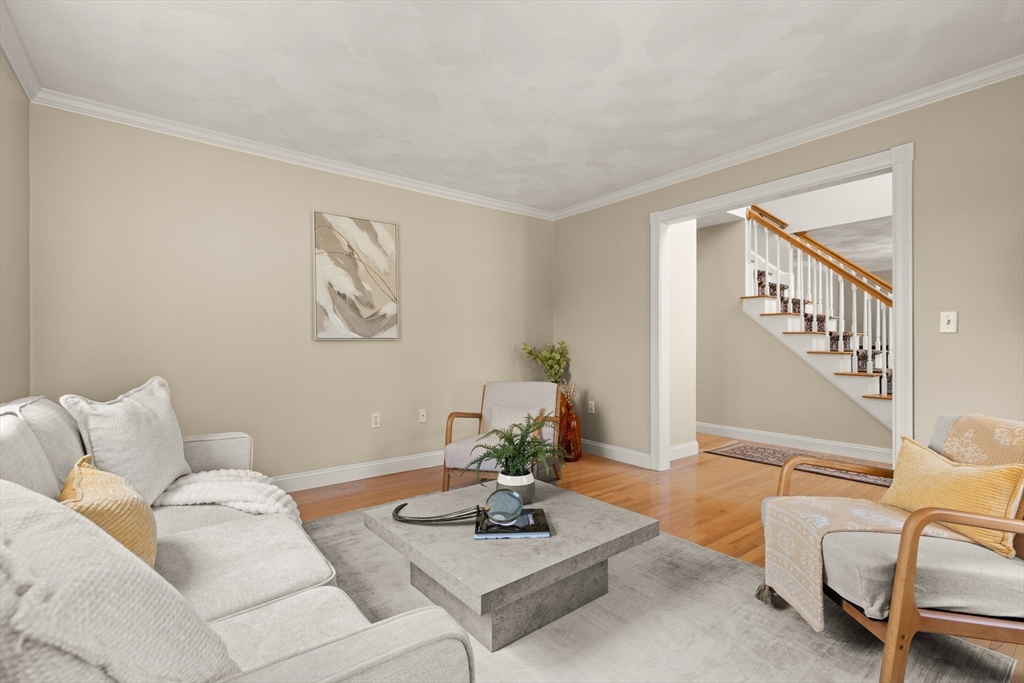
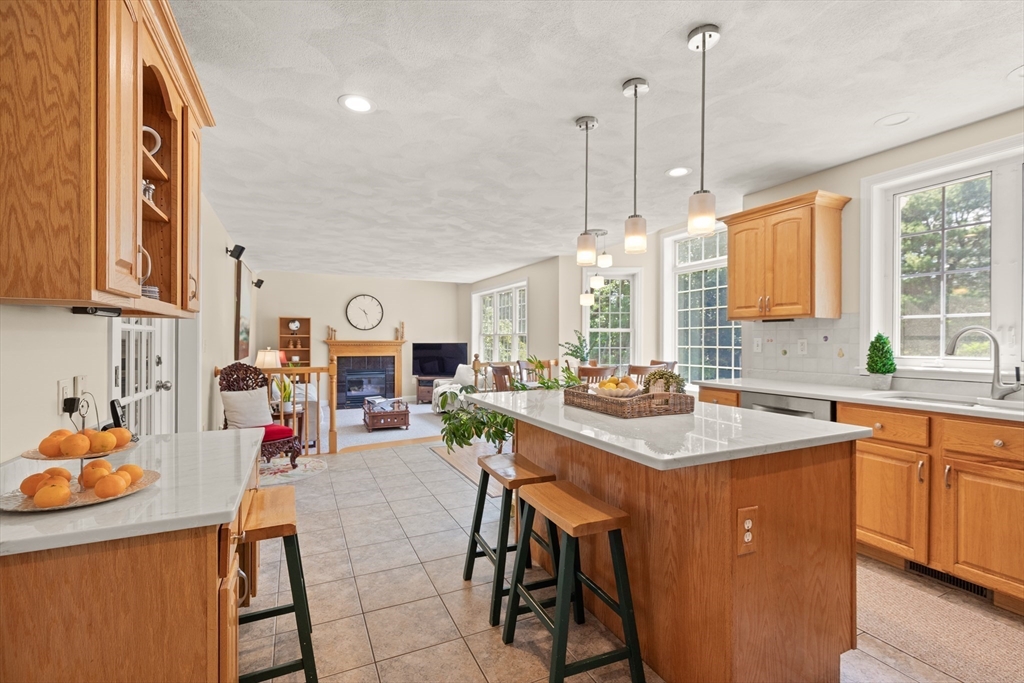
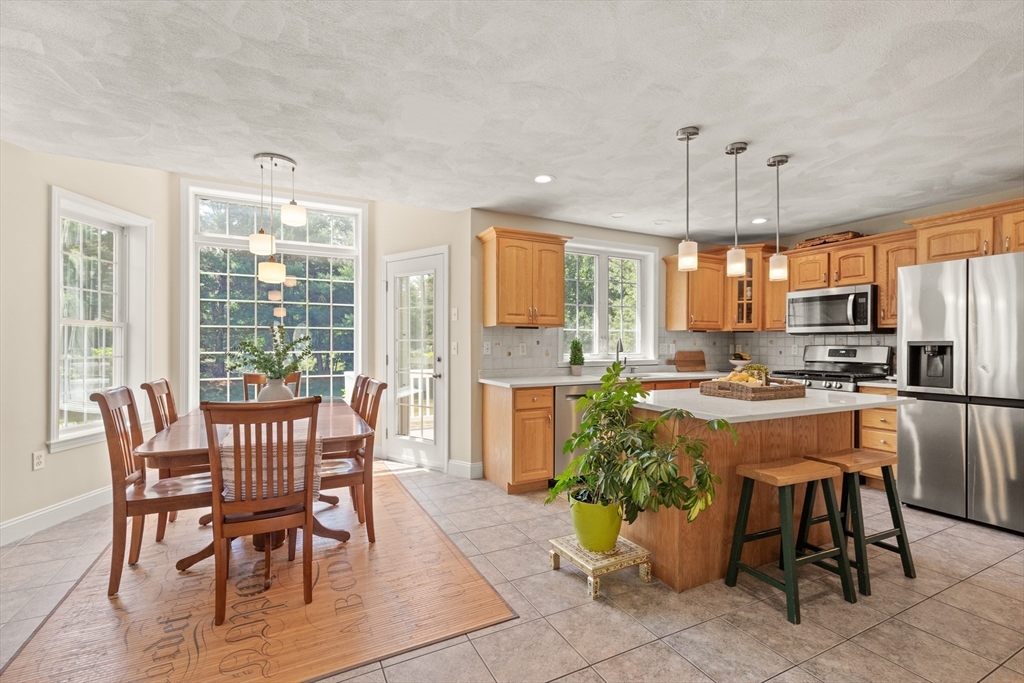
Welcome to 11 True Bean Way, nestled in Westford's sought-after Beaver Brook Estates. This beautifully maintained home offers New England charm, modern comfort, and a warm sense of community on a quiet, tree-lined street. The sunlit interior features spacious living areas, a well-appointed kitchen with new countertops, quality appliances and new cooking range, fresh paint, new carpeting and updated fixtures throughout. Upstairs, a serene primary suite offers the perfect retreat, with additional rooms ideal for family, guests, or a home office. Outside, enjoy a beautiful level yard perfect for outdoor dining and play, plus a storage shed. A finished basement sets the scene for cozy movie nights and great bonus space. Walking paths and school bus stops are right in the neighborhood, with easy access to schools, shopping, commuting routes, Scouting troops, Town Centre and Roudenbush Community Centre. Comfort, community and convenience - all in one of Massachusetts' most charming towns.

Save
Ask
Tour
Hide
Share
Listing Snapshot
Price 
$1,150,000
Days On Site 
18 Days
Bedrooms 
4
Inside Area (SqFt) 
3,368 sqft
Total Baths 
3
Full Baths 
2
Partial Baths 
1
Lot Size 
0.55 Acres
Year Built 
2000
MLS® Number 
73547090
Status 
Pending
Property Tax 
$13,470
HOA/Condo/Coop Fees 
$27.08 monthly
Sq Ft Source 
N/A
Friends & Family
Recent Activity
3 days agoListing updated with changes from the MLS®
3 days agoStatus changed to Pending
3 weeks agoListing first seen on site
General Features
Acres 
0.55
Attached Garage 
Yes
Disclosures 
All documents attached to the MLS listing have been provided by the seller or sourced based on available information. It is the responsibility of the buyer and buyer’s agent to conduct their due diligence. The seller and listing agent make no guarantees or representations.
Foundation 
Concrete Perimeter
Garage 
Yes
Garage Spaces 
2
Parking 
PavedAttachedOff StreetGarage
Parking Spaces 
8
Property Sub Type 
Single Family Residence
Sewer 
Private Sewer
SqFt Above 
2453
SqFt Below 
915
SqFt Total 
3368
Style 
Colonial
Water Source 
Public
Zoning 
RA
Interior Features
Appliances 
Gas Water HeaterRangeDishwasherMicrowaveRefrigeratorWasherDryer
Basement 
FullFinished
Cooling 
Central Air
Electric 
Generator200+ Amp Service
Fireplace 
Yes
Fireplace Features 
Family Room
Fireplaces 
1
Flooring 
TileCarpetHardwood
Heating 
Natural GasForced Air
Interior 
Recessed LightingCentral VacuumWalk-In Closet(s)Crown Molding
Laundry Features 
Gas Dryer HookupWasher Hookup
Bathroom 1 
Dimensions - 6x5Level - FirstArea - 30
Bathroom 2 
Dimensions - 10x9Level - SecondArea - 90
Bathroom 3 
Dimensions - 7x8Level - SecondArea - 56
Bedroom 2 
Dimensions - 12x14Level - SecondArea - 168
Bedroom 3 
Dimensions - 12x13Level - SecondArea - 156
Bedroom 4 
Dimensions - 12x12Level - SecondArea - 144
Dining Room 
Dimensions - 12x14Level - MainArea - 168
Family Room 
Dimensions - 11x13Level - MainArea - 143
Kitchen 
Dimensions - 11x13Level - FirstArea - 143
Living Room 
Dimensions - 12x14Level - MainArea - 168
Master Bedroom 
Dimensions - 32x18Level - SecondArea - 576
Save
Ask
Tour
Hide
Share
Exterior Features
Construction Details 
Frame
Lot Features 
Cleared
Patio And Porch 
Deck
Roof 
Shingle
Community Features
Association Dues 
325
Community Features 
Park
HOA Fee Frequency 
Annually
Schools
School District
Unknown
Elementary School
Robinson/Crisafulli
Middle School
Blanchard
High School
Westford Academy
Listing courtesy of Reliable Results Team of Coldwell Banker Realty - Westford


The property listing data and information, or the Images, set forth herein were provided to MLS Property Information Network, Inc. from third party sources, including sellers, lessors, landlords, and public records, and were compiled by MLS Property Information Network, Inc. The property listing data and information, and the Images, are for the personal, non-commercial use of consumers having a good faith interest in purchasing, leasing or renting listed properties of the type displayed to them and may not be used for any purpose other than to identify prospective properties which such consumers may have a good faith interest in purchasing, leasing or renting. MLS Property Information Network, Inc. and its subscribers disclaim any and all representations and warranties as to the accuracy of the property listing data and information, or as to the accuracy of any of the Images, set forth herein.

Last checked 2026-07-27 10:06 PM UTC

Neighborhood & Commute
Source: Walkscore
Save
Ask
Tour
Hide
Share