

330 North StreetRandolph, MA 02368
Mortgage Calculator
Monthly Payment (Est.)
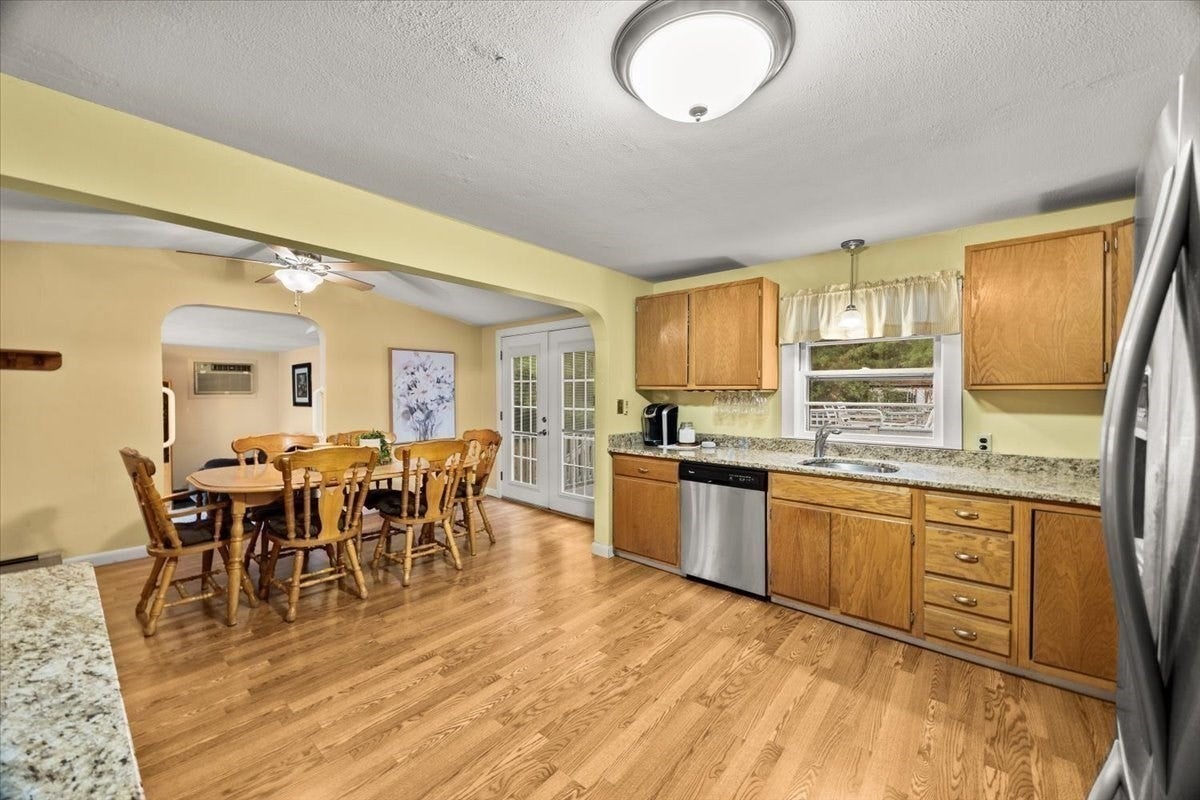
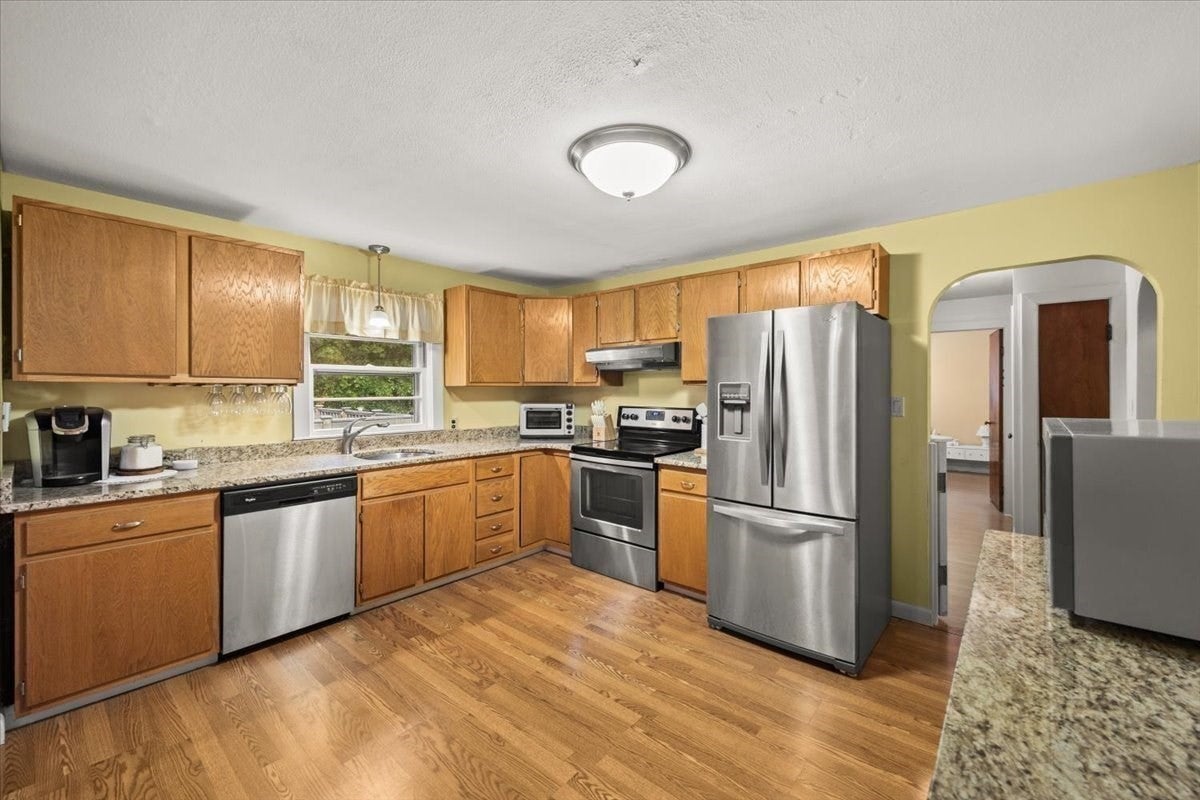
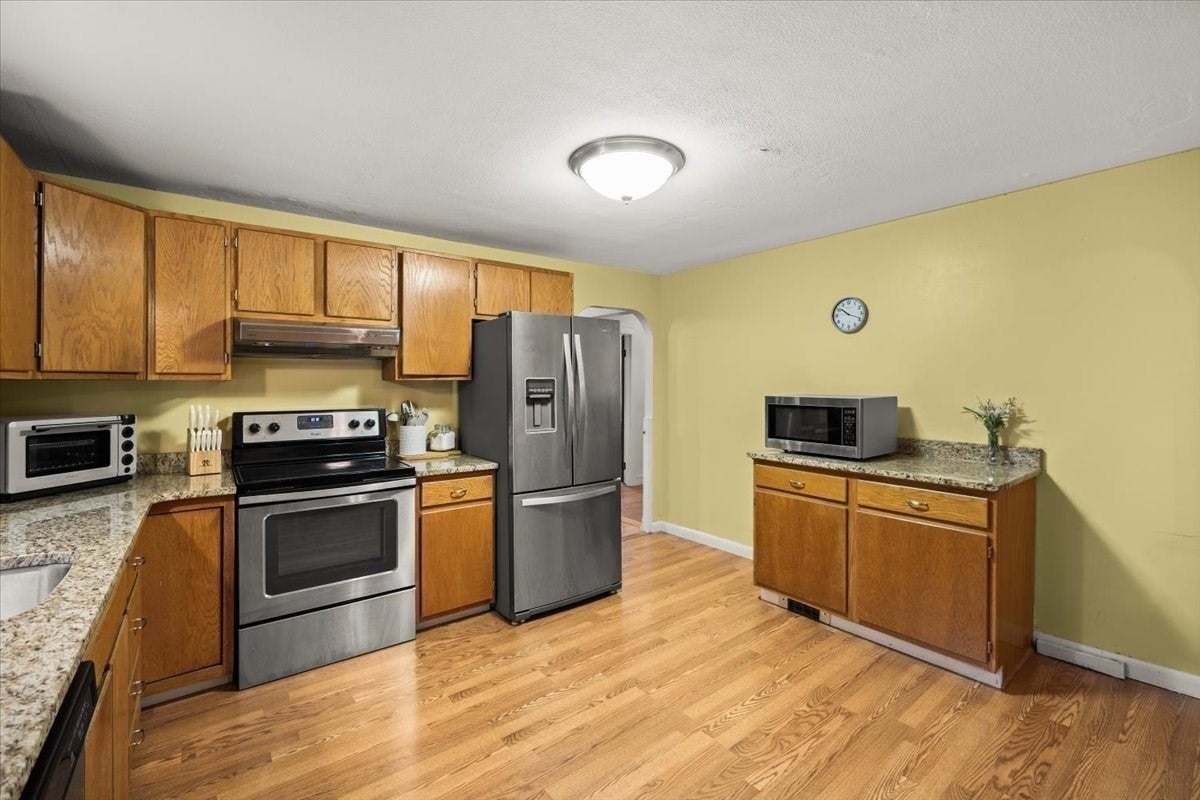
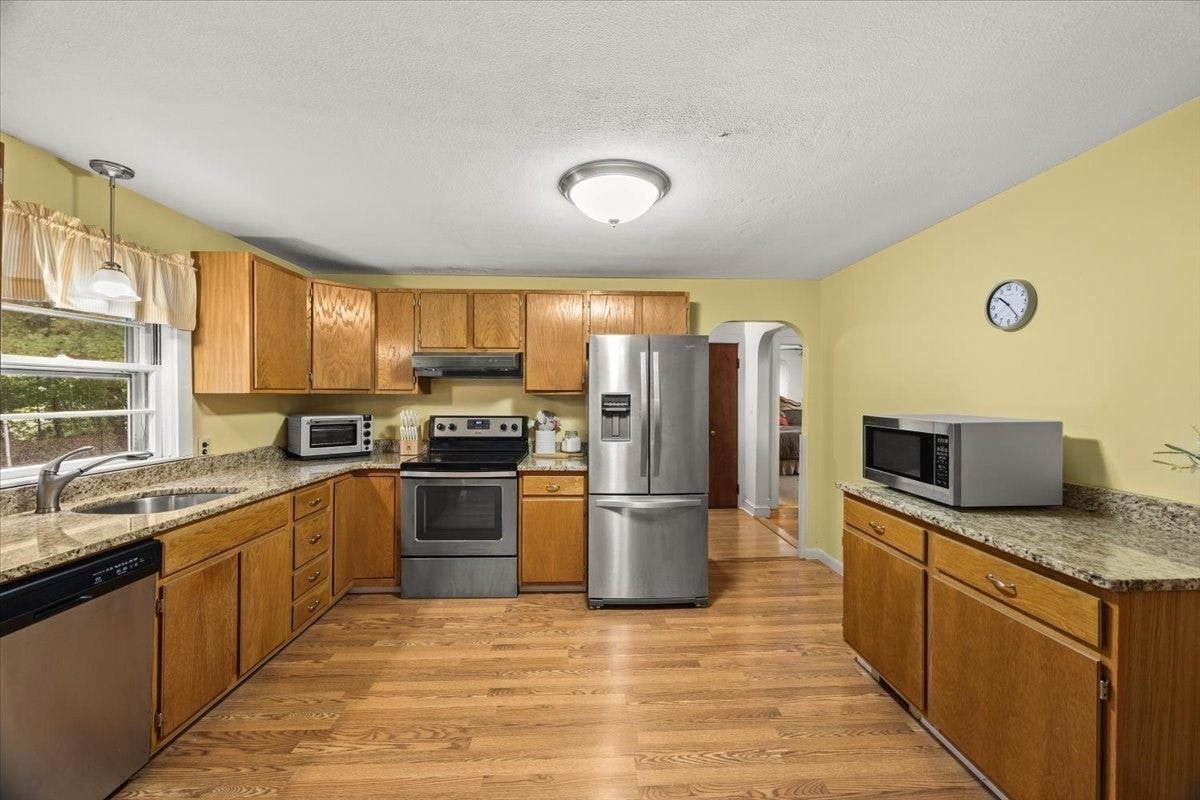
Enter an interest rate to see your estimated monthly payment.UNBEATABLE RANDOLPH VALUE | SOLID EXPANDED RANCH | BIG-TICKET MECHANICALS DONE. Instant equity meets peace of mind. Offering true single-level living paired with an expansive finished lower level, this solid 3-bedroom, 2-full-bath ranch delivers the space, functional layout, and mechanical upgrades buyers prioritize in today’s market. High-Cost Improvements include: Brand-new electrical panel and brand-new oil tank—saving you thousands in immediate out-of-pocket expenses. Chef’s Granite Kitchen: Equipped with polished granite countertops, durable cabinetry, and stainless steel appliances. Versatile Finished Lower Level: Features a newly finished ceiling, private second full bathroom with fresh vinyl flooring, and flexible space perfect for a media room, home gym, extended guest suite, or dedicated home office. Main-Level Comfort: Seamless 6-room flow spanning ~1,200 sq. ft. with 3 true bedrooms and a full bath. Move In & Build Immediate Equity: Impeccably maintained structural bones give you the freedom to move right in and personalize wall colors and cosmetic touches at your own pace. Straightforward, transparent estate sale ready for a seamless closing. Single-family ranch homes at this price point do not linger. Book your private tour today!
| a week ago | Listing updated with changes from the MLS® | |
| 2 weeks ago | Status changed to Pending | |
| a month ago | Price changed to $510,000 | |
| 3 months ago | Listing first seen on site |

The property listing data and information, or the Images, set forth herein were provided to MLS Property Information Network, Inc. from third party sources, including sellers, lessors, landlords, and public records, and were compiled by MLS Property Information Network, Inc. The property listing data and information, and the Images, are for the personal, non-commercial use of consumers having a good faith interest in purchasing, leasing or renting listed properties of the type displayed to them and may not be used for any purpose other than to identify prospective properties which such consumers may have a good faith interest in purchasing, leasing or renting. MLS Property Information Network, Inc. and its subscribers disclaim any and all representations and warranties as to the accuracy of the property listing data and information, or as to the accuracy of any of the Images, set forth herein.
Last checked 2026-10-17 08:48 AM UTC