

Cinnamon Circle Condominium24 Cinnamon Cir 24Walpole, MA 02081
Mortgage Calculator
Monthly Payment (Est.)
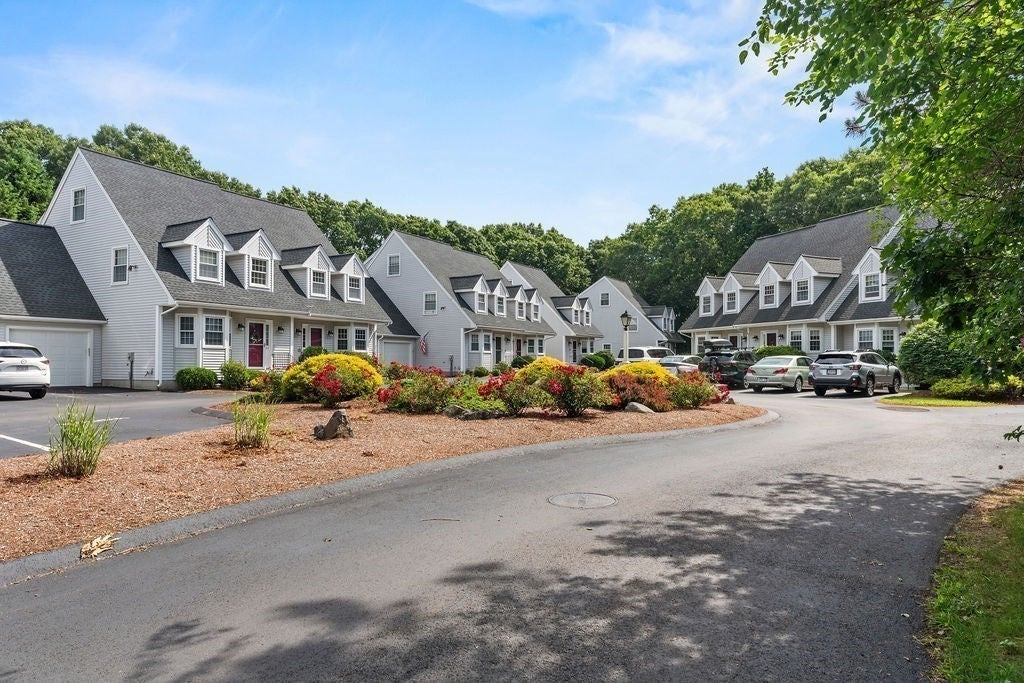
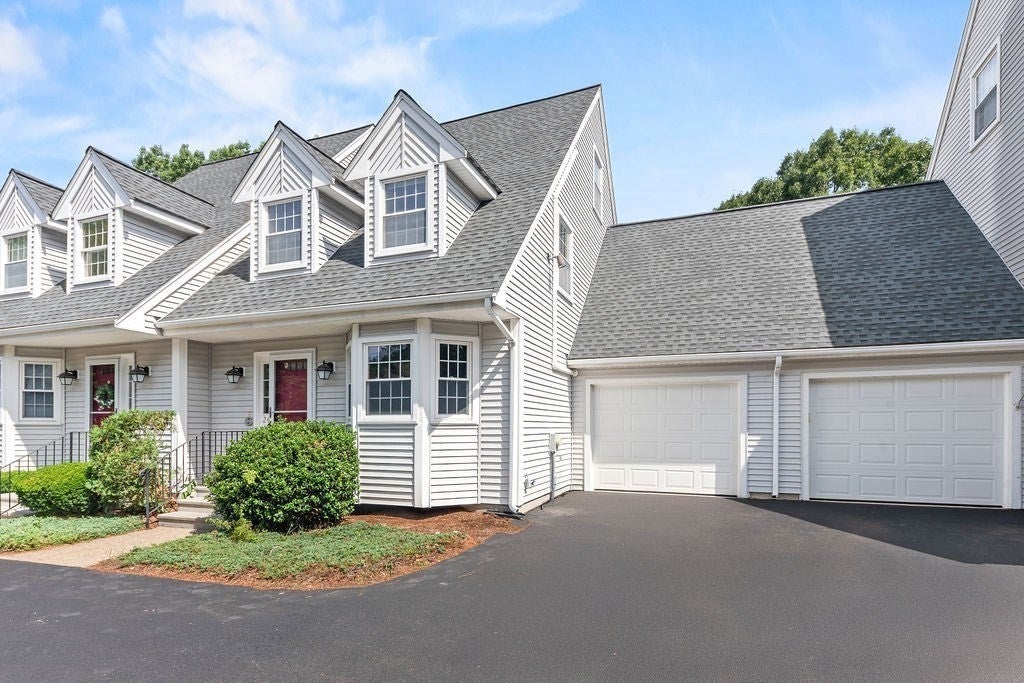
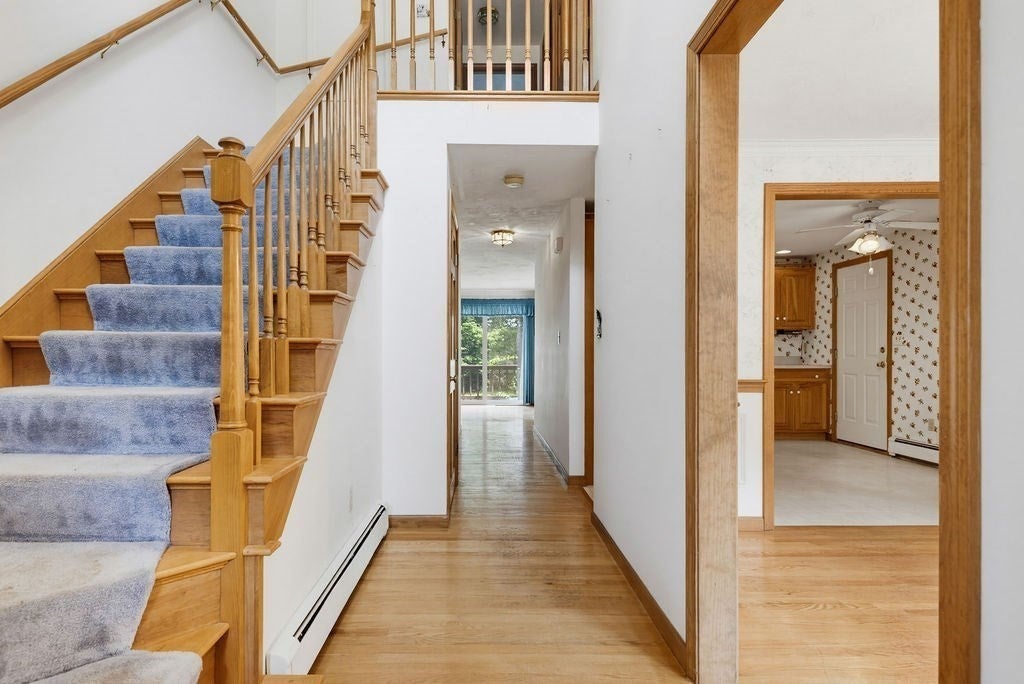
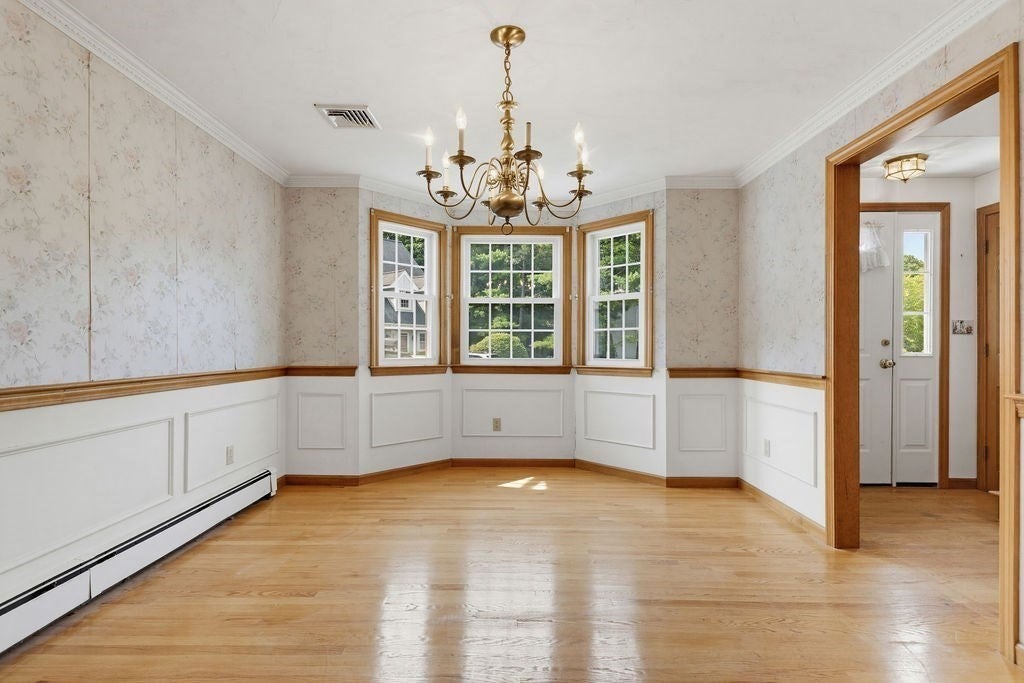
Enter an interest rate to see your estimated monthly payment.PRICE REDUCTION. Open House Saturday, 9/26, 12:00 PM to 2:00 PM. Bathed in natural light, this home is a blank canvas full of possibilities! Bring your vision to life and create a home that’s truly your own. With a flexible floor plan and plenty of potential, you can update, personalize, and transform the space to your style. The 3RD floor offers finished space that could be used as a bedroom, bonus room, or home office, along with a full bathroom. PLEASE NOTE THAT THE 3RD FLOOR FINISHED SPACE AND BATHROOM ARE UNPERMITTED. THE HOME OFFERS APPROXIMATELY 2,406 SQ. FT. OF FINISHED SPACE WHEN INCLUDING THE 3RD FLOOR. An unfinished basement provides excellent storage and future potential. Enjoy your private deck, attached one-car garage, tandem parking, guest parking, and low condo fees. Conveniently located near shopping, restaurants, major highways, and the commuter rail, this home is a wonderful opportunity to build equity and make it your own!
| 2 weeks ago | Listing updated with changes from the MLS® | |
| 2 weeks ago | Status changed to Pending | |
| 4 weeks ago | Price changed to $499,500 | |
| 3 months ago | Listing first seen on site |

The property listing data and information, or the Images, set forth herein were provided to MLS Property Information Network, Inc. from third party sources, including sellers, lessors, landlords, and public records, and were compiled by MLS Property Information Network, Inc. The property listing data and information, and the Images, are for the personal, non-commercial use of consumers having a good faith interest in purchasing, leasing or renting listed properties of the type displayed to them and may not be used for any purpose other than to identify prospective properties which such consumers may have a good faith interest in purchasing, leasing or renting. MLS Property Information Network, Inc. and its subscribers disclaim any and all representations and warranties as to the accuracy of the property listing data and information, or as to the accuracy of any of the Images, set forth herein.
Last checked 2026-10-18 11:51 AM UTC