

Save
Ask
Tour
Hide
$899,900
44 Days On Site
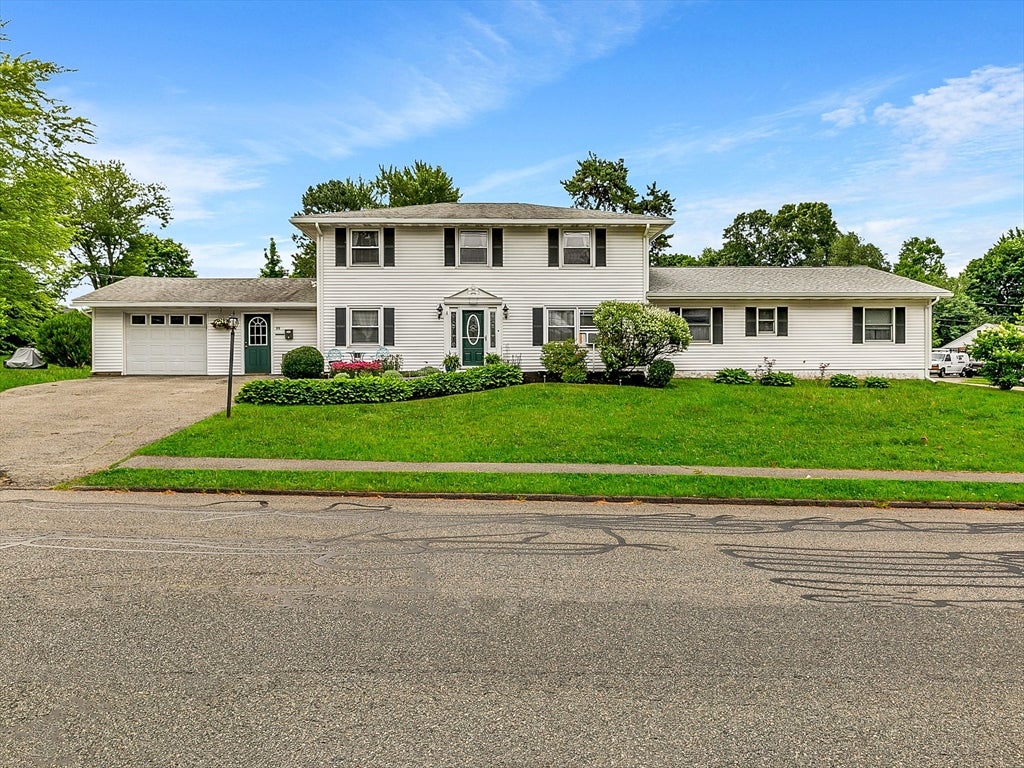
99 Burley St.Danvers, MA 01923
Single Family Residence|Pending
6
Beds
3
Total Baths
2
Full Baths
1
Partial Bath
2,700
SqFt
$333
/SqFt
1965
Built
County:
Essex
Save
Ask
Tour
Hide
Mortgage Calculator
Monthly Payment (Est.)
$4,106Calculator powered by Showcase IDX, a Constellation1 Company. Copyright ©2026 Information is deemed reliable but not guaranteed.
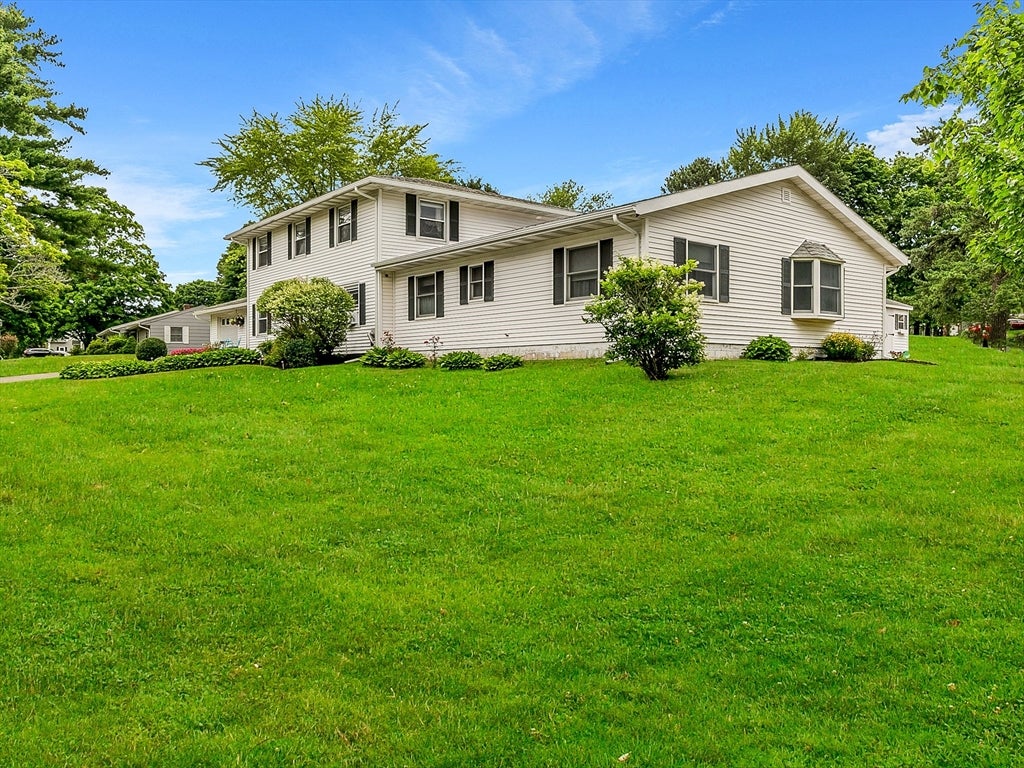
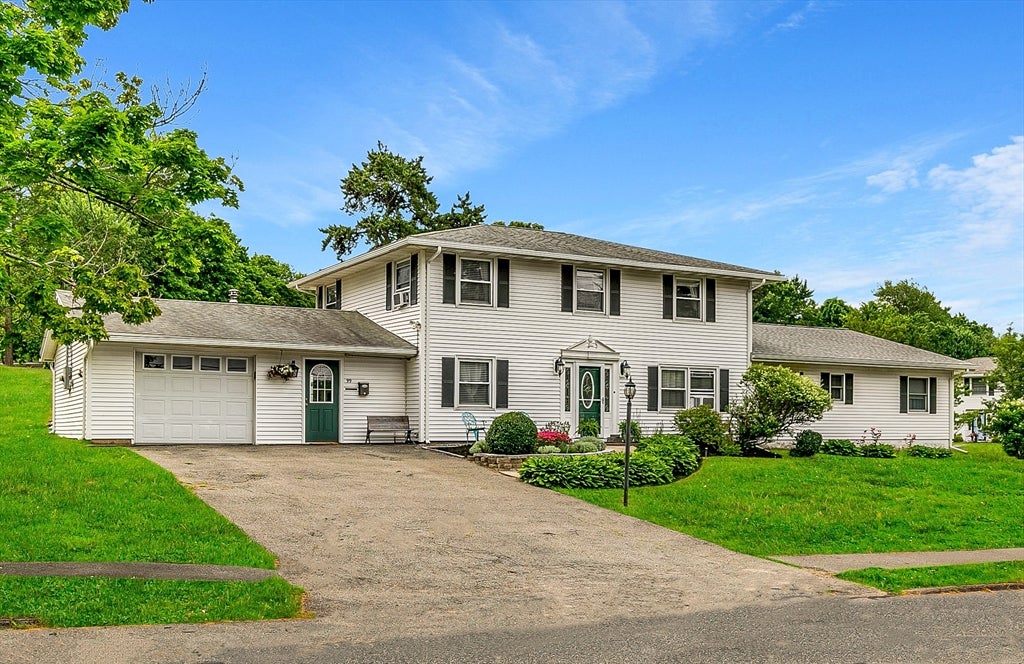
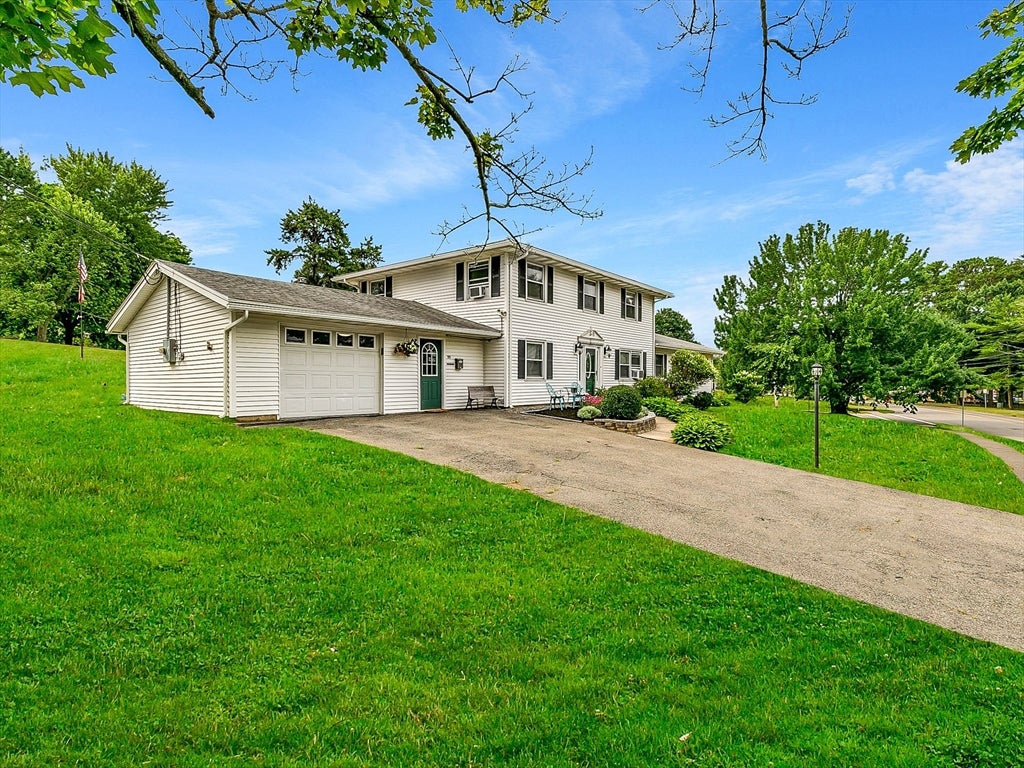
Rare opportunity to own a meticulously maintained 4-generation family home offering 6 bedrooms, 2.5 baths. The thoughtfully designed extended living area offers exceptional flexibility to fit a variety of lifestyles. While ideal for multigenerational living with its own private space, entrance and driveway, it can also serve as a spacious family room, children's playroom, home office, craft or hobby studio, guest retreat, teen suite, fitness area, or a combination of uses. Whether you're looking for room to spread out, work from home or entertain this versatile space adapts to your needs and offers endless possibilities. (Pictures are staged to show those possibilities.)
Save
Ask
Tour
Hide
Listing Snapshot
Price
$899,900
Days On Site
44 Days
Bedrooms
6
Inside Area (SqFt)
2,700 sqft
Total Baths
3
Full Baths
2
Partial Baths
1
Lot Size
0.46 Acres
Year Built
1965
MLS® Number
73546731
Status
Pending
Property Tax
$8,575
HOA/Condo/Coop Fees
N/A
Sq Ft Source
Other
Friends & Family
Recent Activity
| 3 weeks ago | Listing updated with changes from the MLS® | |
| 3 weeks ago | Status changed to Pending | |
| 3 weeks ago | Price changed to $899,900 | |
| a month ago | Listing first seen on site |
General Features
Acres
0.46
Attached Garage
Yes
Disclosures
Some photos have been virtually staged to help illustrate the potential uses of these spaces. This can help you with your vision and needs and the flexibility this home offers.
Foundation
Concrete PerimeterSlab
Garage
Yes
Garage Spaces
2
Parking
PavedAttachedGarage Door OpenerStorageGarage Faces SideOff StreetGarage
Parking Spaces
10
Property Sub Type
Single Family Residence
Sewer
Public Sewer
SqFt Above
2700
SqFt Total
2700
Style
Colonial
Water Source
Public
Zoning
R3
Interior Features
Appliances
Water HeaterRangeDishwasherDisposalMicrowaveRefrigeratorWasherDryerPlumbed For Ice Maker
Cooling
Window Unit(s)Ceiling Fan(s)
Electric
220 Volts
Flooring
TileVinylCarpetBamboo
Heating
BaseboardOilPellet StoveZoned
Interior
Walk-In Closet(s)Ceiling Fan(s)Open FloorplanIn-Law Floorplan
Laundry Features
Washer HookupElectric Dryer Hookup
Window Features
Screens
Bathroom 1
Level - First
Bathroom 2
Level - Second
Bedroom 2
Dimensions - 11.5x13Level - SecondArea - 149
Bedroom 3
Dimensions - 11.5x11.5Level - SecondArea - 132
Bedroom 4
Dimensions - 11x13Level - SecondArea - 143
Family Room
Dimensions - 11x13Level - FirstArea - 143
Kitchen
Dimensions - 13x25Level - FirstArea - 325
Living Room
Dimensions - 13x22Level - FirstArea - 286
Master Bedroom
Dimensions - 11x18Level - SecondArea - 198
Save
Ask
Tour
Hide
Exterior Features
Construction Details
Frame
Exterior
Rain GuttersStorageLighting
Lot Features
Corner LotLandscaped
Other Structures
Storage
Patio And Porch
CoveredPatioDeck
Roof
Shingle
Windows/Doors
Screens
Community Features
Accessibility Features
Accessible Entrance
Community Features
Tennis Court(s)ParkSidewalks
Roads
Paved
Schools
School District
Unknown
Elementary School
Thorpe School
Middle School
Dunn Middle School
High School
Danvers High School
Listing courtesy of Kerri Amor of Real Broker MA, LLC

The property listing data and information, or the Images, set forth herein were provided to MLS Property Information Network, Inc. from third party sources, including sellers, lessors, landlords, and public records, and were compiled by MLS Property Information Network, Inc. The property listing data and information, and the Images, are for the personal, non-commercial use of consumers having a good faith interest in purchasing, leasing or renting listed properties of the type displayed to them and may not be used for any purpose other than to identify prospective properties which such consumers may have a good faith interest in purchasing, leasing or renting. MLS Property Information Network, Inc. and its subscribers disclaim any and all representations and warranties as to the accuracy of the property listing data and information, or as to the accuracy of any of the Images, set forth herein.
Last checked 2026-08-22 07:59 AM UTC
The property listing data and information, or the Images, set forth herein were provided to MLS Property Information Network, Inc. from third party sources, including sellers, lessors, landlords, and public records, and were compiled by MLS Property Information Network, Inc. The property listing data and information, and the Images, are for the personal, non-commercial use of consumers having a good faith interest in purchasing, leasing or renting listed properties of the type displayed to them and may not be used for any purpose other than to identify prospective properties which such consumers may have a good faith interest in purchasing, leasing or renting. MLS Property Information Network, Inc. and its subscribers disclaim any and all representations and warranties as to the accuracy of the property listing data and information, or as to the accuracy of any of the Images, set forth herein.
Last checked 2026-08-22 07:59 AM UTC
Neighborhood & Commute
Source: Walkscore
Save
Ask
Tour
Hide