Save
Ask
Tour
Hide
Share
$425,000
46 Days On Site

Park Place
184 Beaver St 184
Franklin, MA 02038

Condominium|Pending
3
Beds
3
Total Baths
2
Full Baths
1
Partial Bath
1,239
SqFt
$343
/SqFt
1984
Built
County:
Norfolk
184 Beaver St 184184 Beaver St 184184 Beaver St 184184 Beaver St 184
Save
Ask
Tour
Hide
Share

Mortgage Calculator

Monthly Payment (Est.)

$1,939
Calculator powered by Showcase IDX, a Constellation1 Company. Copyright ©2026 Information is deemed reliable but not guaranteed.

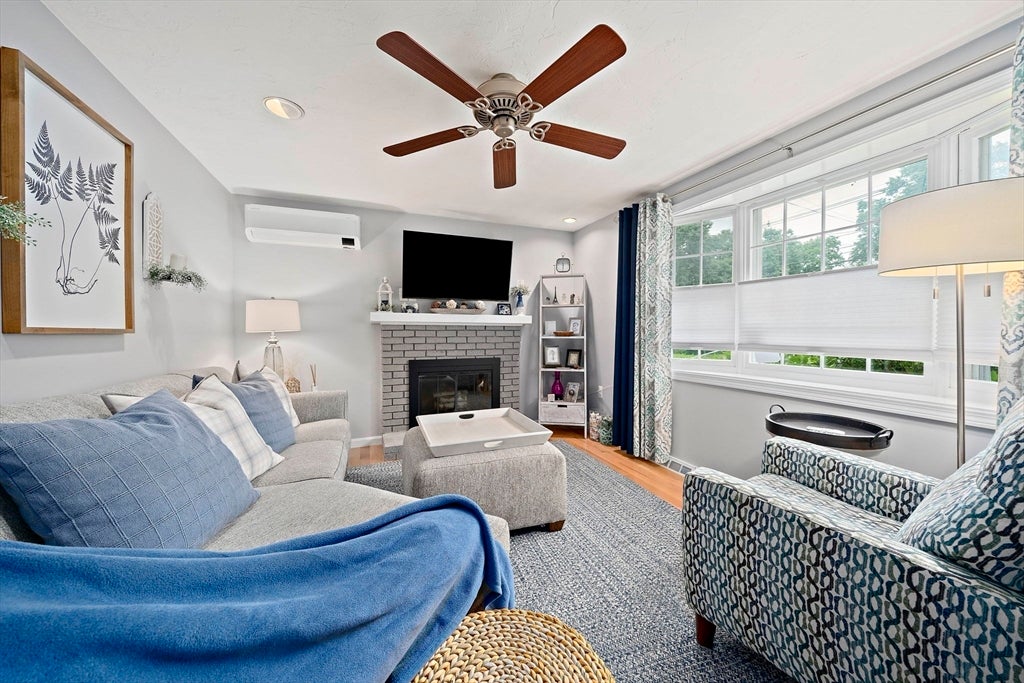
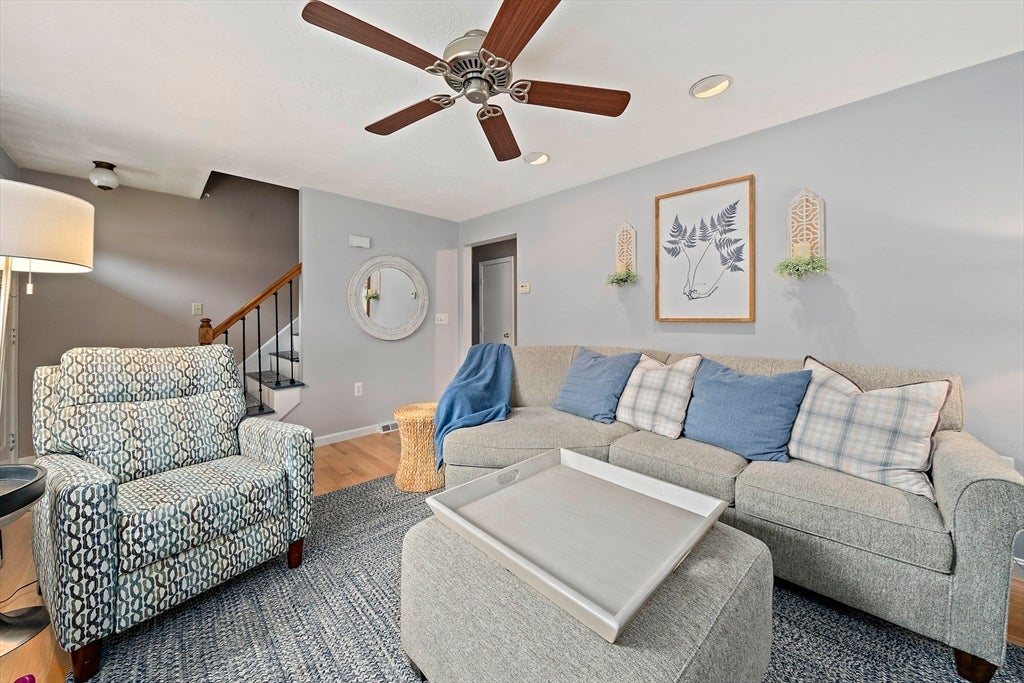
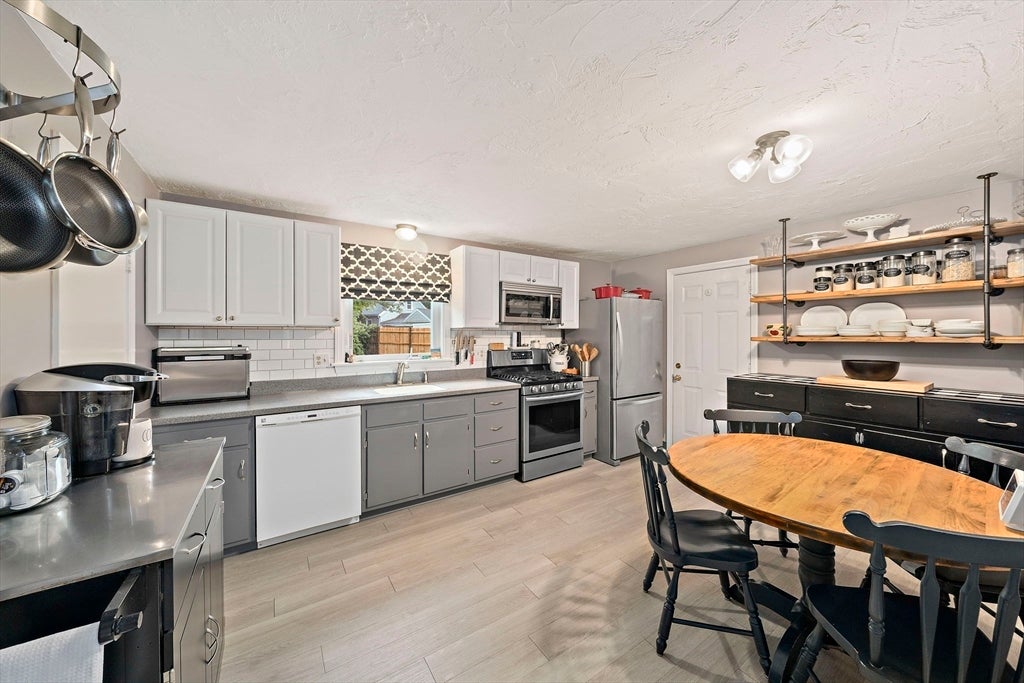
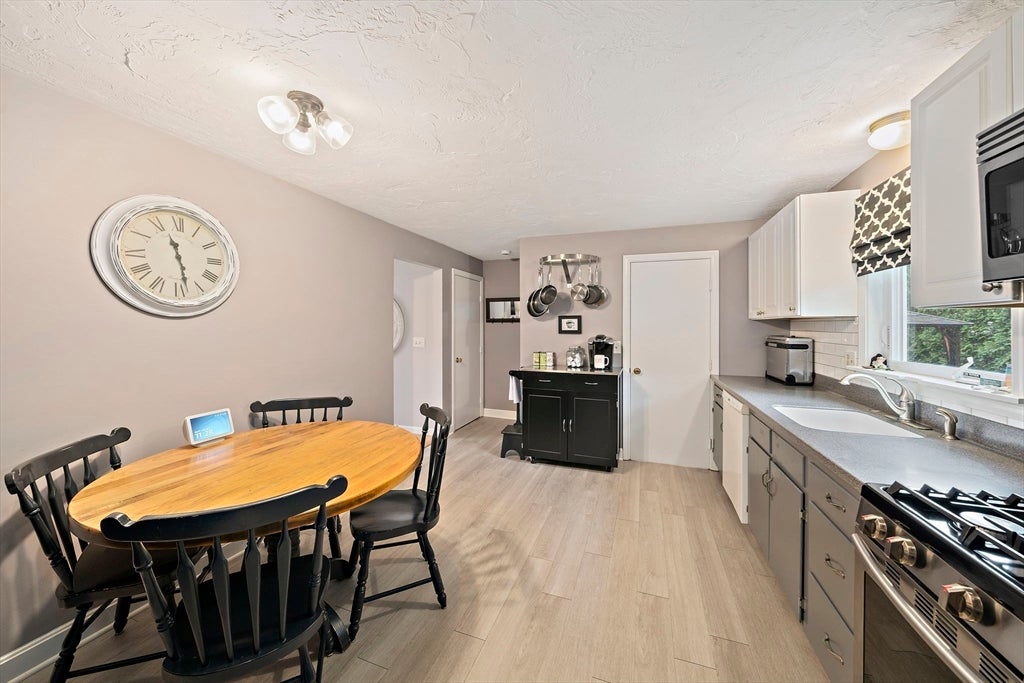
Meticulously maintained and thoughtfully improved over more than 20 years of ownership, this townhouse offers comfort, efficiency, and low-maintenance living. The fireplaced living room features hardwood flooring and a bay window, while the eat-in kitchen offers gas cooking, updated vinyl flooring, and access to the attached garage. A half bath completes the main level. Upstairs, the spacious primary suite includes a walk-in closet and private bath with a walk-in shower, while two additional bedrooms share a second full bath. The unfinished basement provides laundry, storage, and room for future expansion. Updates include brand-new Pella replacement windows with a transferable warranty, a multi-zone mini-split heating and cooling system (2023), Mass Save insulation upgrades, and a newer water heater (2023). Enjoy a one-car garage, a large grassy backyard, and a low HOA fee close to shopping, restaurants, commuter routes, and downtown Franklin.

Save
Ask
Tour
Hide
Share
Listing Snapshot
Price 
$425,000
Days On Site 
46 Days
Bedrooms 
3
Inside Area (SqFt) 
1,239 sqft
Total Baths 
3
Full Baths 
2
Partial Baths 
1
Lot Size 
N/A
Year Built 
1984
MLS® Number 
73546726
Status 
Pending
Property Tax 
$4,466
HOA/Condo/Coop Fees 
$287 monthly
Sq Ft Source 
Public Records
Friends & Family
Recent Activity
4 weeks agoListing updated with changes from the MLS®
4 weeks agoStatus changed to Pending
2 months agoListing first seen on site
General Features
Attached Garage 
Yes
Disclosures 
Buyer & buyer's agent to perform own due diligence. All dates & information approximate. Seller reserves the right to accept an offer at any time. Subject to seller finding suitable housing; property identified and under agreement.
Garage 
Yes
Garage Spaces 
1
Number Of Stories 
2
Parking 
AttachedOff StreetGarage
Parking Spaces 
3
Pets 
Yes
Property Sub Type 
Condominium
Sewer 
Public Sewer
SqFt Above 
1239
SqFt Total 
1239
Water Source 
Public
Zoning 
R
Interior Features
Appliances 
RangeDishwasherMicrowaveRefrigerator
Cooling 
Heat PumpDuctlessZoned
Electric 
Circuit Breakers
Fireplace 
Yes
Fireplace Features 
Living Room
Fireplaces 
1
Flooring 
WoodTile
Heating 
Natural GasHeat PumpForced AirDuctlessZoned
Interior 
Ceiling Fan(s)Recessed Lighting
Laundry Features 
In BasementIn UnitElectric Dryer HookupWasher Hookup
Window Features 
Insulated Windows
Bathroom 1 
Level - First
Bathroom 2 
Dimensions - 8x6Level - SecondArea - 48
Bathroom 3 
Dimensions - 5x7Level - SecondArea - 35
Bedroom 2 
Dimensions - 15x12Level - SecondArea - 180
Bedroom 3 
Dimensions - 11x8Level - SecondArea - 88
Kitchen 
Dimensions - 18x11Level - FirstArea - 198
Living Room 
Dimensions - 18x11Level - FirstArea - 198
Master Bedroom 
Dimensions - 14x15Level - SecondArea - 210
Save
Ask
Tour
Hide
Share
Exterior Features
Construction Details 
Frame
Exterior 
Rain Gutters
Roof 
Shingle
Windows/Doors 
Insulated Windows
Community Features
Association Dues 
287
Community Features 
Tennis Court(s)Park
Financing Terms Available 
Contract
HOA Fee Frequency 
Monthly
Listing courtesy of Joshua Shalin of ERA Key Realty Services-Bay State Group


The property listing data and information, or the Images, set forth herein were provided to MLS Property Information Network, Inc. from third party sources, including sellers, lessors, landlords, and public records, and were compiled by MLS Property Information Network, Inc. The property listing data and information, and the Images, are for the personal, non-commercial use of consumers having a good faith interest in purchasing, leasing or renting listed properties of the type displayed to them and may not be used for any purpose other than to identify prospective properties which such consumers may have a good faith interest in purchasing, leasing or renting. MLS Property Information Network, Inc. and its subscribers disclaim any and all representations and warranties as to the accuracy of the property listing data and information, or as to the accuracy of any of the Images, set forth herein.

Last checked 2026-08-24 12:34 AM UTC

Neighborhood & Commute
Source: Walkscore
Save
Ask
Tour
Hide
Share