

0 Hunter CircleRehoboth, MA 02769
Due to the health concerns created by Coronavirus we are offering personal 1-1 online video walkthough tours where possible.
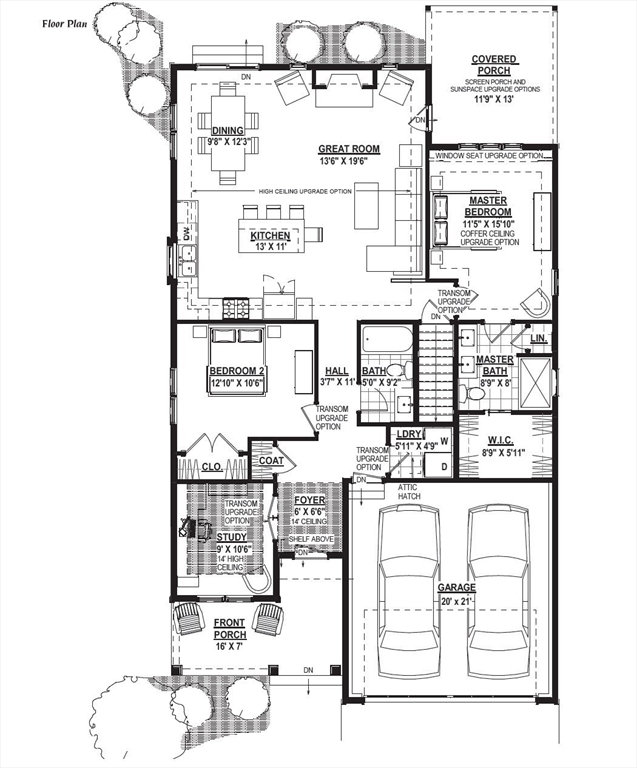
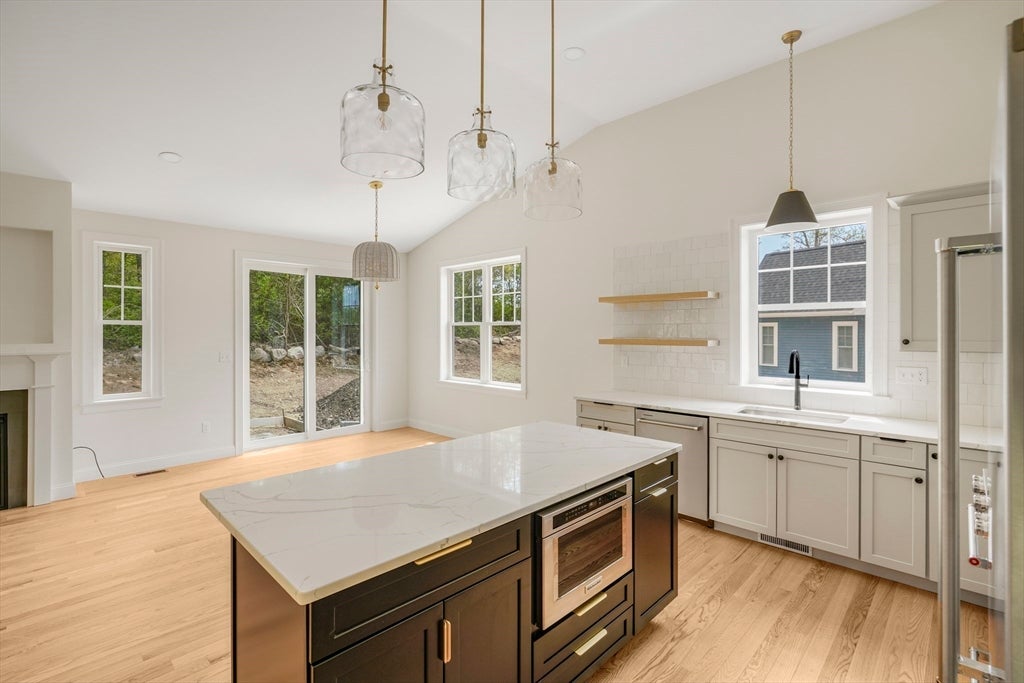
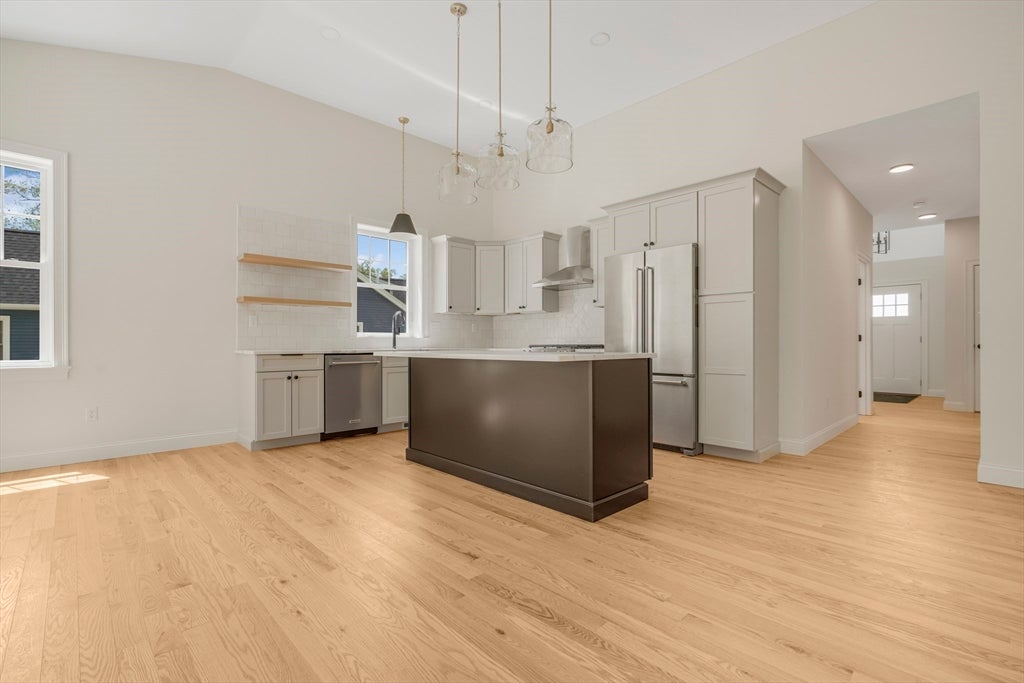
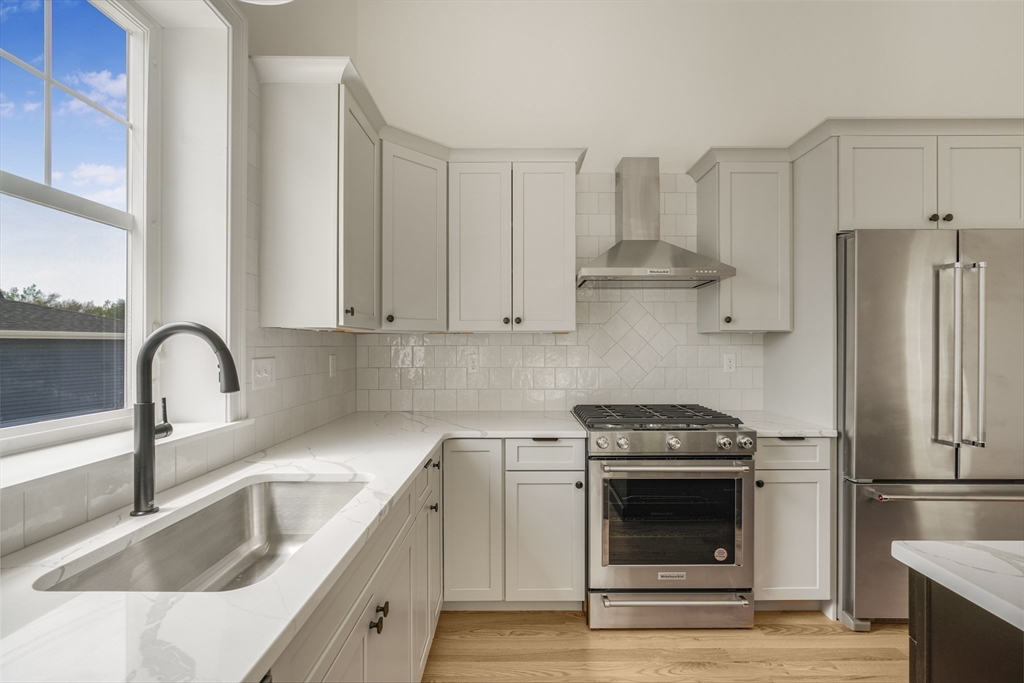
Introducing the to-be-built Chatham at the highly sought-after The Reserve at Spring Hill -- a thoughtfully designed home that proves great things come in a smaller footprint. Full of timeless New England charm, the Chatham offers the perfect blend of comfort, character and functionality. Designed for the effortless living, this inviting home features an open-concept floor plan that maximizes every square foot while creating a warm and welcoming space for everyday living and entertaining. Large windows fill the home with natural light, and quality finishes throughout provide both style and comfort. As a to-be-built home, you'll have the opportunity to select your homesite and personalize finishes to create a home that reflects our unique style. All photos shown are renderings, virtually staged and/or previously built homes with optional upgrades. Please confirm standard finishes and features with listing agent.
| 2 weeks ago | Listing updated with changes from the MLS® | |
| 3 weeks ago | Listing first seen on site |

The property listing data and information, or the Images, set forth herein were provided to MLS Property Information Network, Inc. from third party sources, including sellers, lessors, landlords, and public records, and were compiled by MLS Property Information Network, Inc. The property listing data and information, and the Images, are for the personal, non-commercial use of consumers having a good faith interest in purchasing, leasing or renting listed properties of the type displayed to them and may not be used for any purpose other than to identify prospective properties which such consumers may have a good faith interest in purchasing, leasing or renting. MLS Property Information Network, Inc. and its subscribers disclaim any and all representations and warranties as to the accuracy of the property listing data and information, or as to the accuracy of any of the Images, set forth herein.
Last checked 2026-07-26 10:59 PM UTC