

11 Hemlock AveMethuen, MA 01844
Mortgage Calculator
Monthly Payment (Est.)
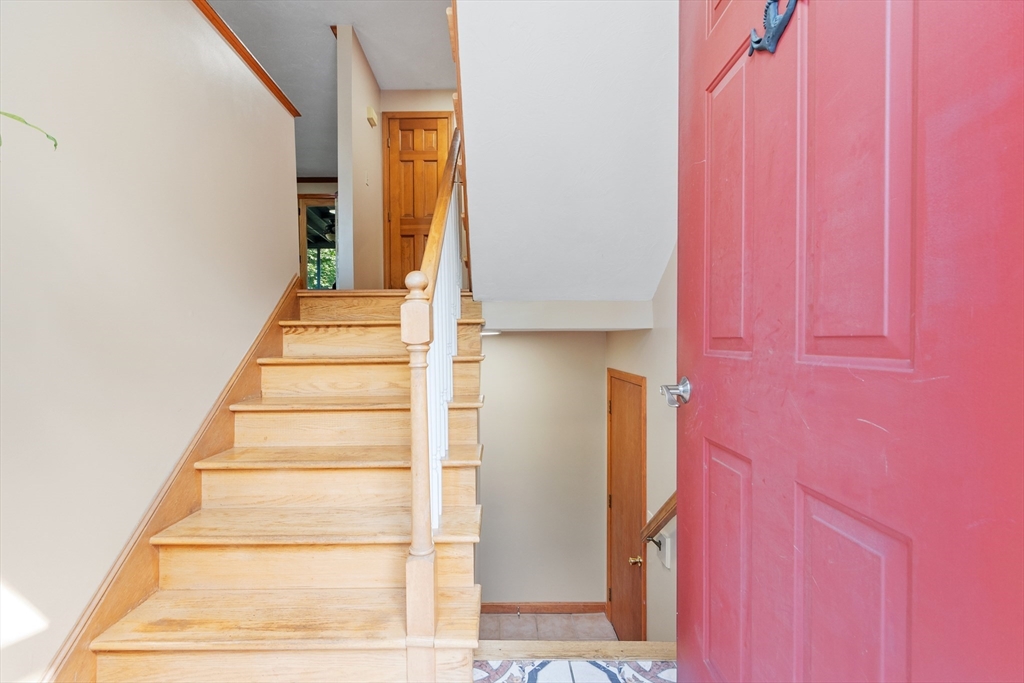
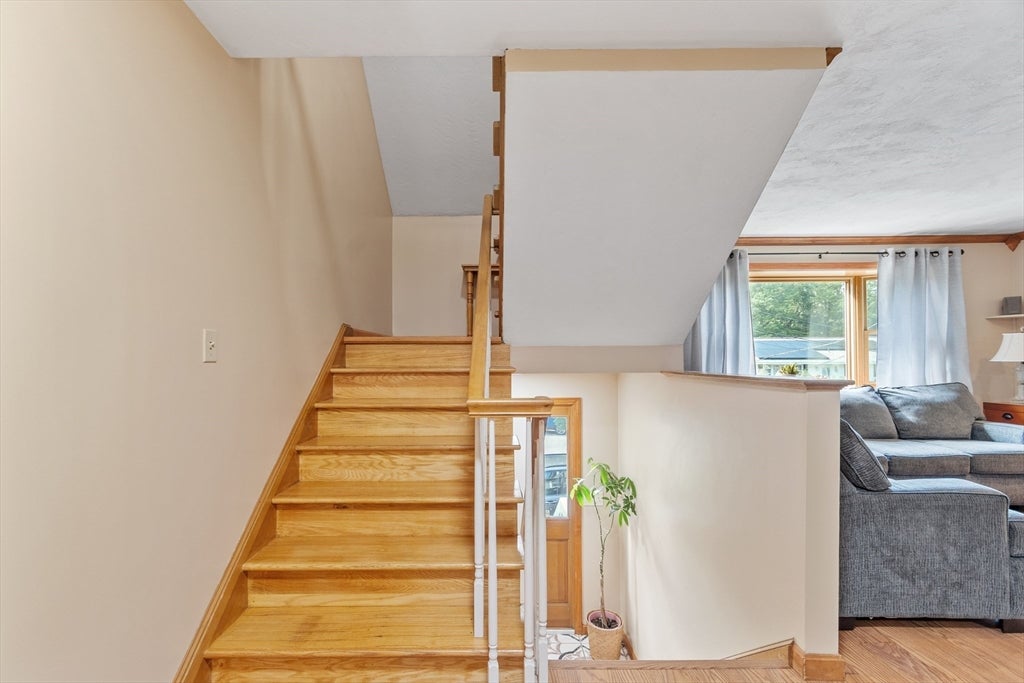
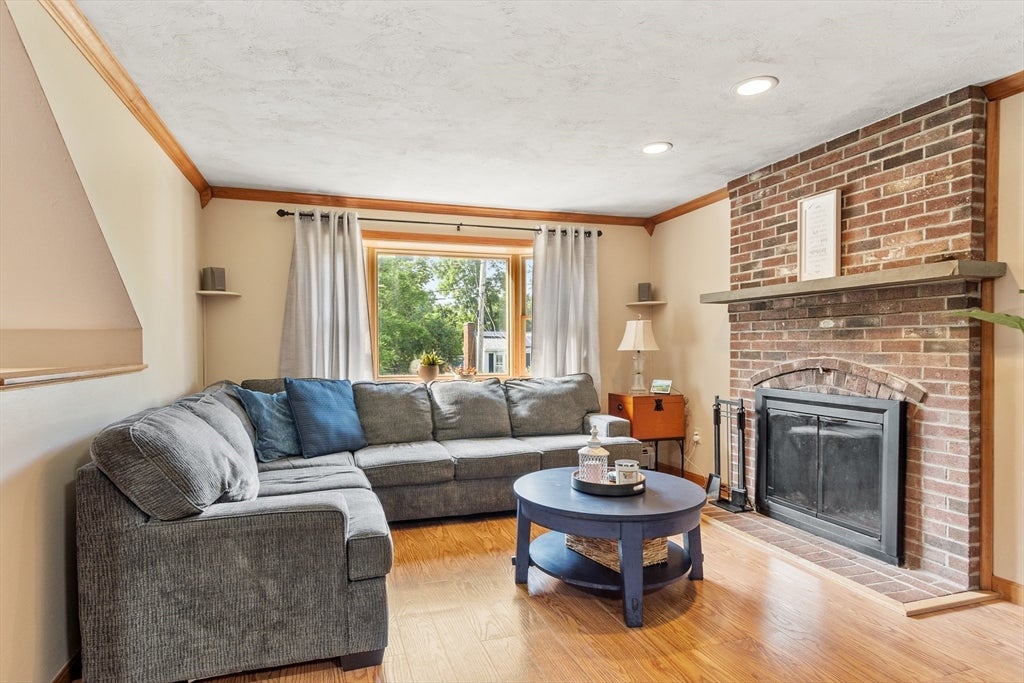
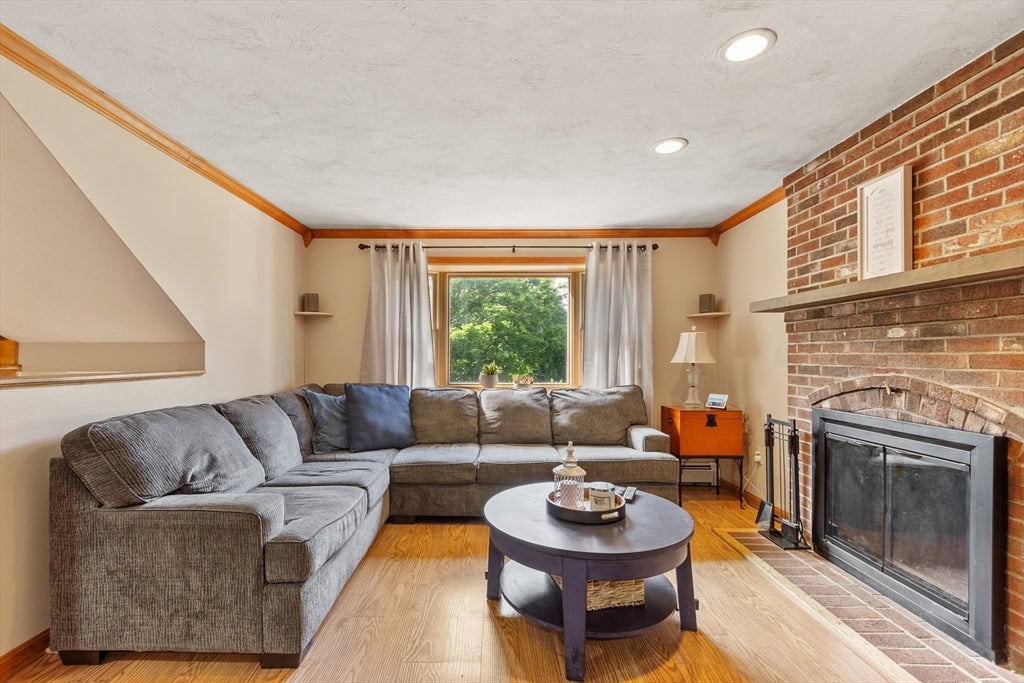
$2,805Welcome to this charming Methuen home perfectly blending character, comfort, and convenience! Nestled on a beautiful lot surrounded by mature greenery, this property offers inviting indoor and outdoor spaces designed to enjoy. Step inside to find warm hardwood floors, a cozy living room featuring a stunning brick fireplace, a bright kitchen with granite countertops, ample cabinetry, and plenty of natural light throughout. Enjoy your morning coffee or unwind in the peaceful screened-in porch overlooking the private backyard. Outdoor features include a patio area, fire pit space, storage shed, and room to entertain or relax. Ideally located just a 2-minute drive to The Loop, offering endless shopping, dining, and entertainment options, plus convenient access to major routes. A wonderful opportunity to own a home with classic charm in one of Methuen’s most convenient locations!
| 4 weeks ago | Listing updated with changes from the MLS® | |
| 4 weeks ago | Status changed to Pending | |
| 2 months ago | Listing first seen on site |

The property listing data and information, or the Images, set forth herein were provided to MLS Property Information Network, Inc. from third party sources, including sellers, lessors, landlords, and public records, and were compiled by MLS Property Information Network, Inc. The property listing data and information, and the Images, are for the personal, non-commercial use of consumers having a good faith interest in purchasing, leasing or renting listed properties of the type displayed to them and may not be used for any purpose other than to identify prospective properties which such consumers may have a good faith interest in purchasing, leasing or renting. MLS Property Information Network, Inc. and its subscribers disclaim any and all representations and warranties as to the accuracy of the property listing data and information, or as to the accuracy of any of the Images, set forth herein.
Last checked 2026-08-26 01:03 PM UTC