

320 Merrimac St 1Newburyport, MA 01950
Due to the health concerns created by Coronavirus we are offering personal 1-1 online video walkthough tours where possible.
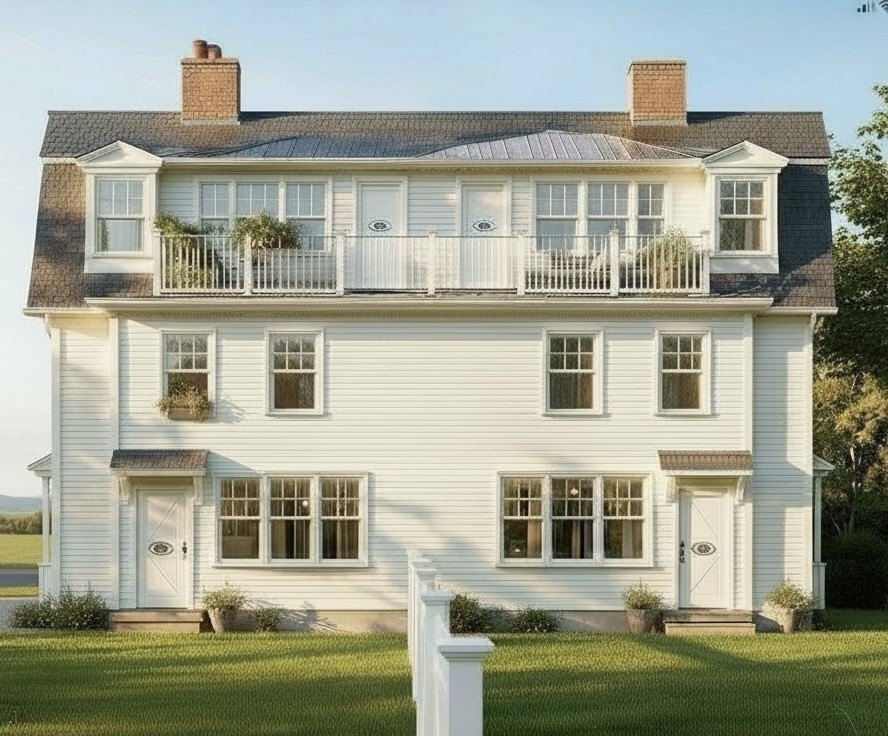
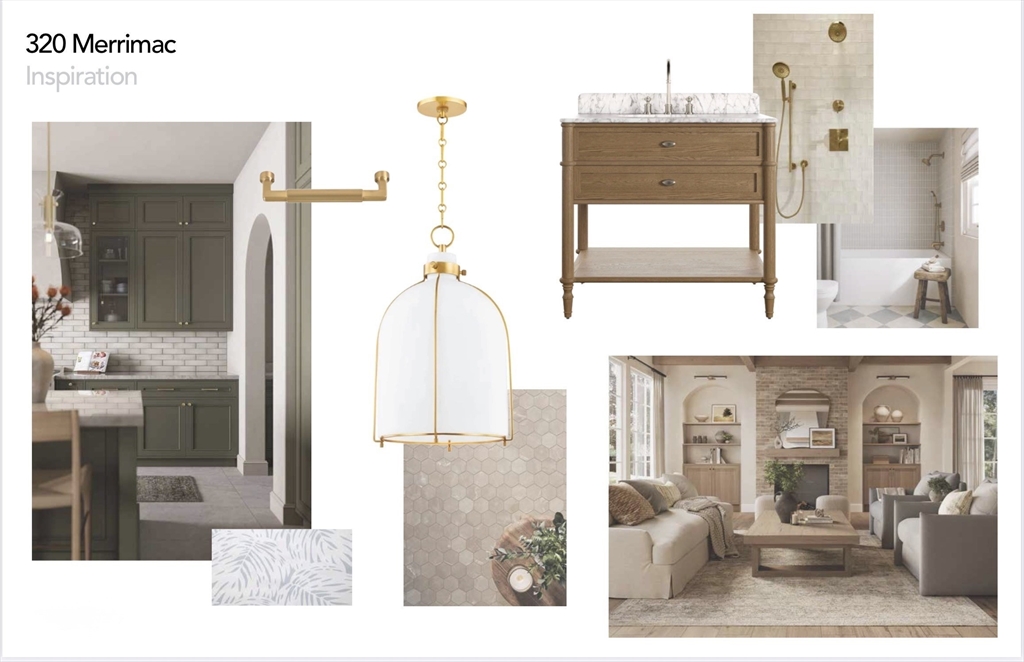
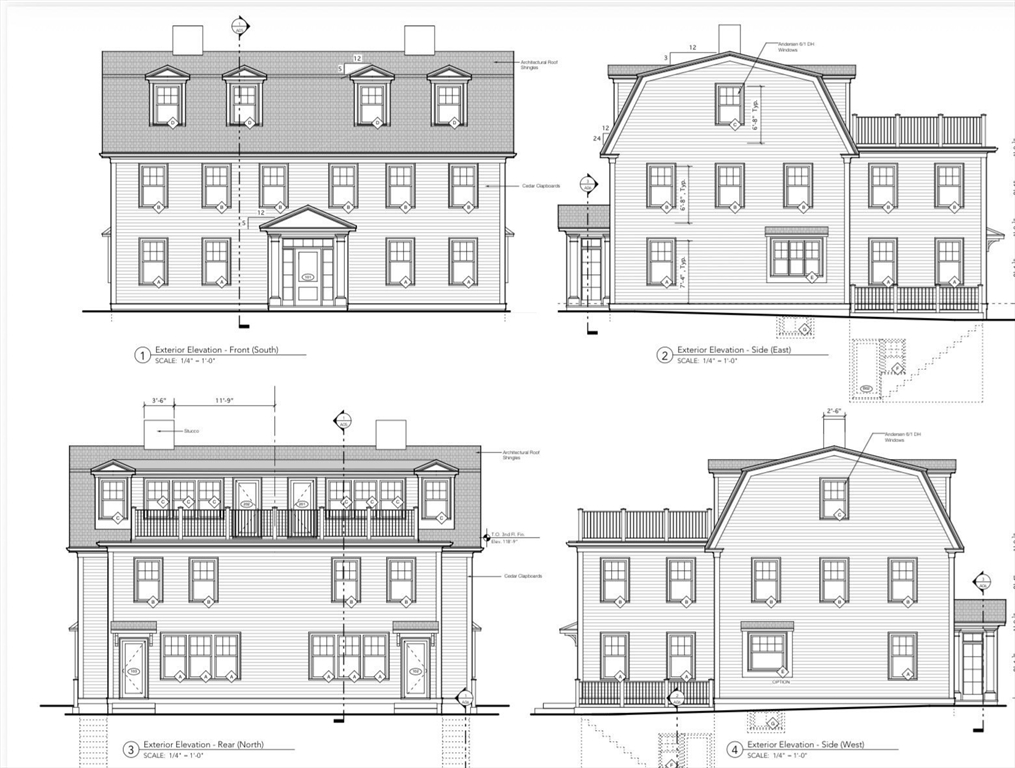
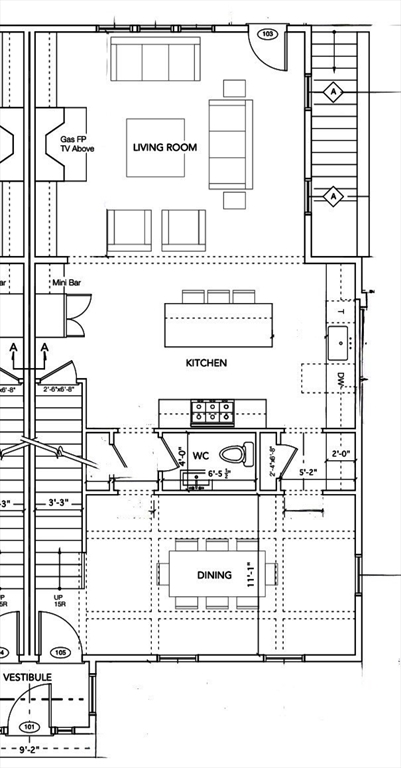
The Townhomes at 320 Merrimac Street—where exceptional craftsmanship meets modern luxury. These newly constructed townhomes offer over 3,100± sq. ft. of thoughtfully designed living space featuring 4 bedrooms, 4.5 baths, a one-car garage, a private backyard, and a second-level deck for outdoor living and entertaining. The lower level offers the flexibility of a home office/gym area, as well as a media room or family room. Beautifully appointed with exceptional finishes, designer details, and quality craftsmanship throughout. There’s still time to personalize your home by selecting finishes and create the luxury home you’ve always envisioned. Ideally located just moments from downtown Newburyport, waterfront parks, shopping, dining, and commuter routes. A rare opportunity to own luxury new construction in one of Newburyport’s most desirable locations. Estimated completion Spring 2027.
| 2 weeks ago | Listing updated with changes from the MLS® | |
| 3 weeks ago | Listing first seen on site |

The property listing data and information, or the Images, set forth herein were provided to MLS Property Information Network, Inc. from third party sources, including sellers, lessors, landlords, and public records, and were compiled by MLS Property Information Network, Inc. The property listing data and information, and the Images, are for the personal, non-commercial use of consumers having a good faith interest in purchasing, leasing or renting listed properties of the type displayed to them and may not be used for any purpose other than to identify prospective properties which such consumers may have a good faith interest in purchasing, leasing or renting. MLS Property Information Network, Inc. and its subscribers disclaim any and all representations and warranties as to the accuracy of the property listing data and information, or as to the accuracy of any of the Images, set forth herein.
Last checked 2026-07-29 02:09 AM UTC