

5 Franklin StreetDartmouth, MA 02748
Due to the health concerns created by Coronavirus we are offering personal 1-1 online video walkthough tours where possible.
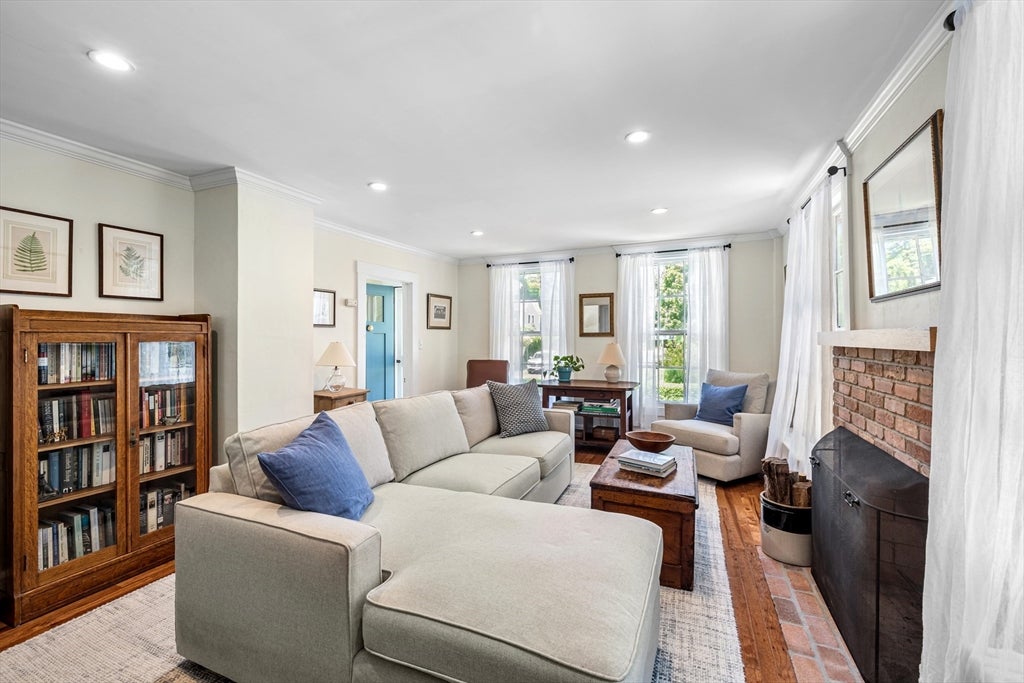
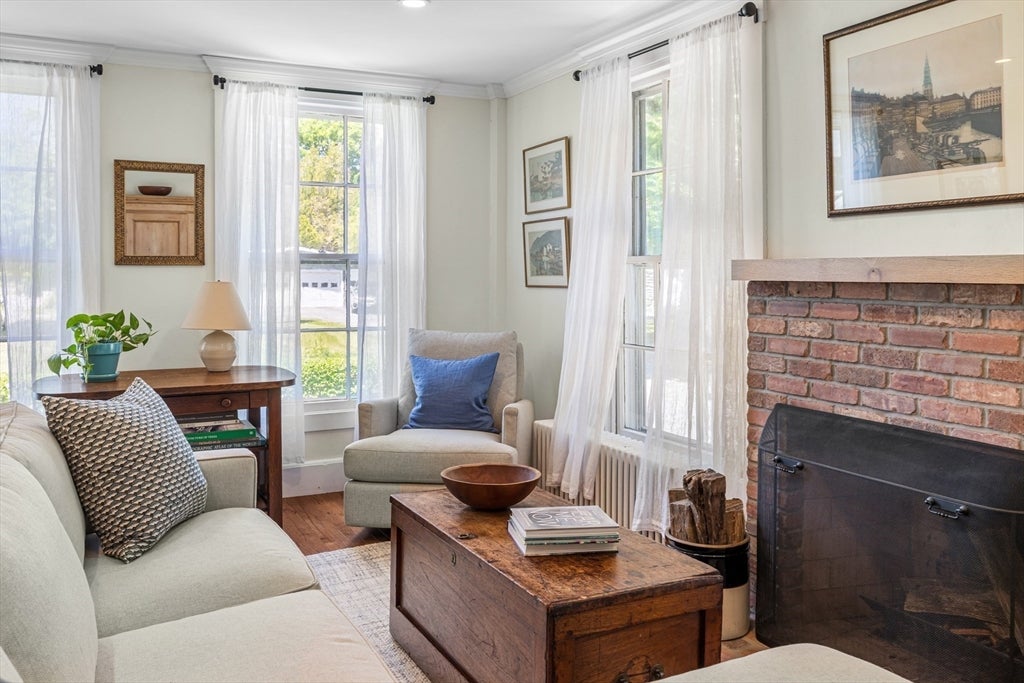
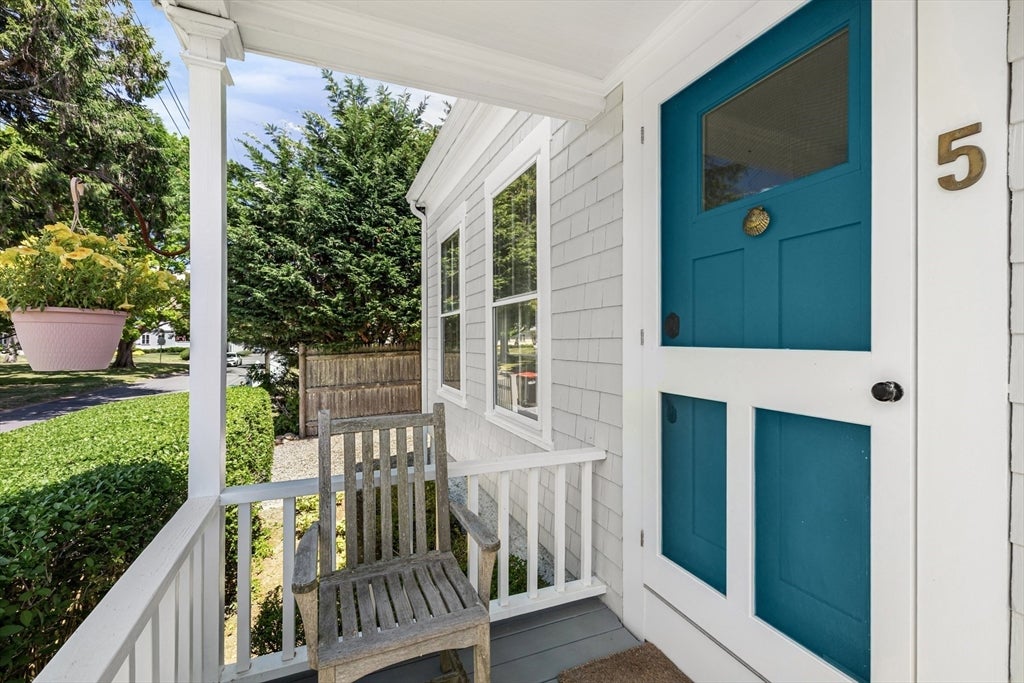
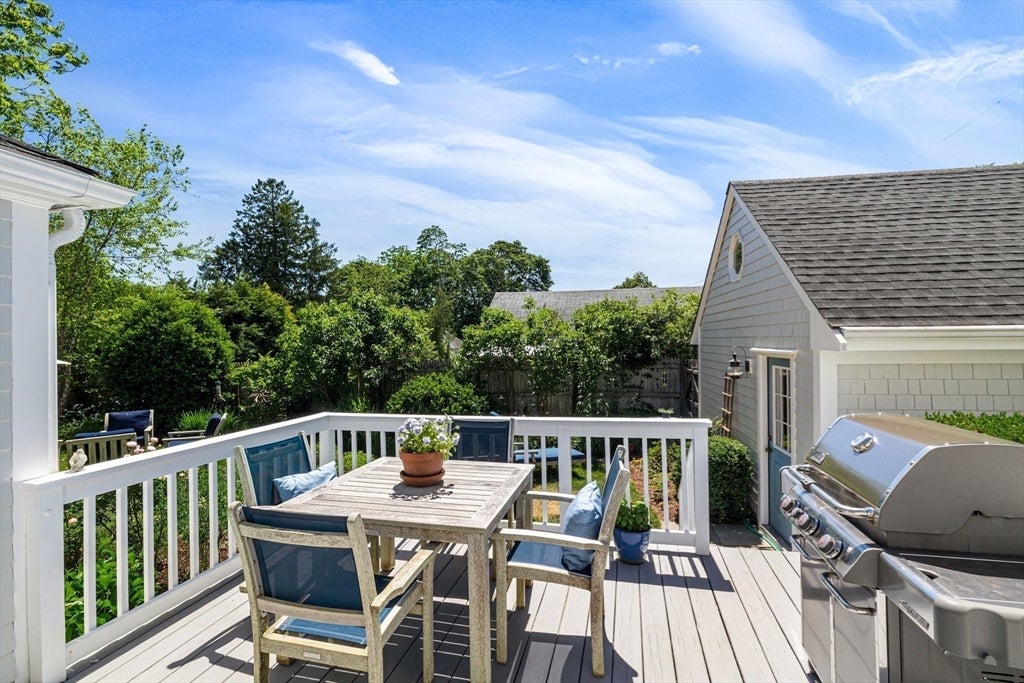
Padanaram Village - This absolutely enchanting cottage offers character and a prime locale in one of South Dartmouth’s most sought-after coastal communities. Set behind a mature privet hedge, the home feels like a secluded retreat just moments from Village shops, restaurants and the NBYC. Inside, hardwood floors run throughout the living spaces, complemented by period details including crown molding and built-in cabinetry. The single level floor plan includes a comfortable living room, dining room, remodeled galley kitchen, 3 bedrooms and a full bath. And just off the dining area is a set of sliders leading to a wooden deck overlooking an established and private L-shaped garden, creating a peaceful outdoor setting with a tucked-away feel. Additional features include a one-car detached garage and separate gravel driveway. This just may be the little piece of heaven you've been searching for!
| 2 days ago | Listing updated with changes from the MLS® | |
| 2 days ago | Status changed to Pending | |
| a month ago | Listing first seen on site |

The property listing data and information, or the Images, set forth herein were provided to MLS Property Information Network, Inc. from third party sources, including sellers, lessors, landlords, and public records, and were compiled by MLS Property Information Network, Inc. The property listing data and information, and the Images, are for the personal, non-commercial use of consumers having a good faith interest in purchasing, leasing or renting listed properties of the type displayed to them and may not be used for any purpose other than to identify prospective properties which such consumers may have a good faith interest in purchasing, leasing or renting. MLS Property Information Network, Inc. and its subscribers disclaim any and all representations and warranties as to the accuracy of the property listing data and information, or as to the accuracy of any of the Images, set forth herein.
Last checked 2026-08-08 08:24 PM UTC