

43 Willow StreetStoughton, MA 02072
Due to the health concerns created by Coronavirus we are offering personal 1-1 online video walkthough tours where possible.
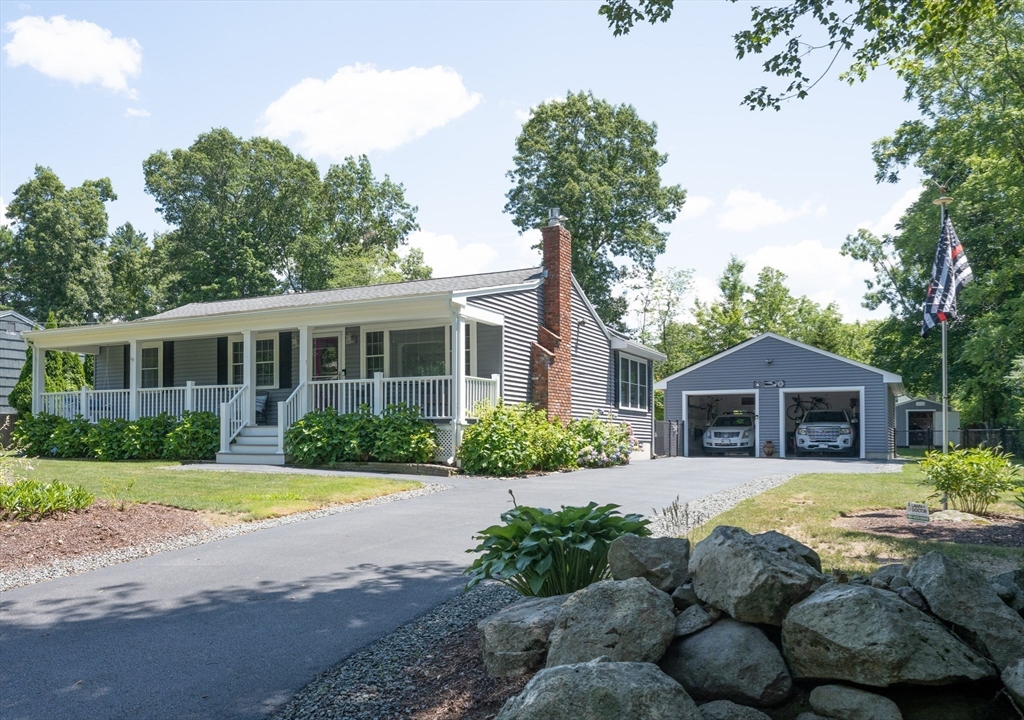
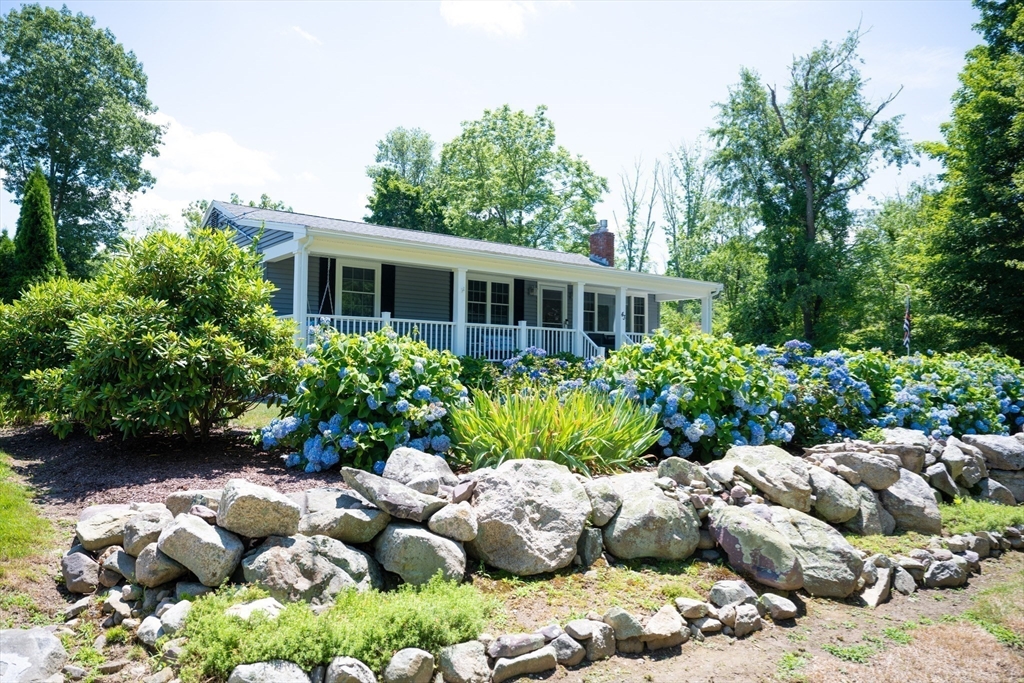
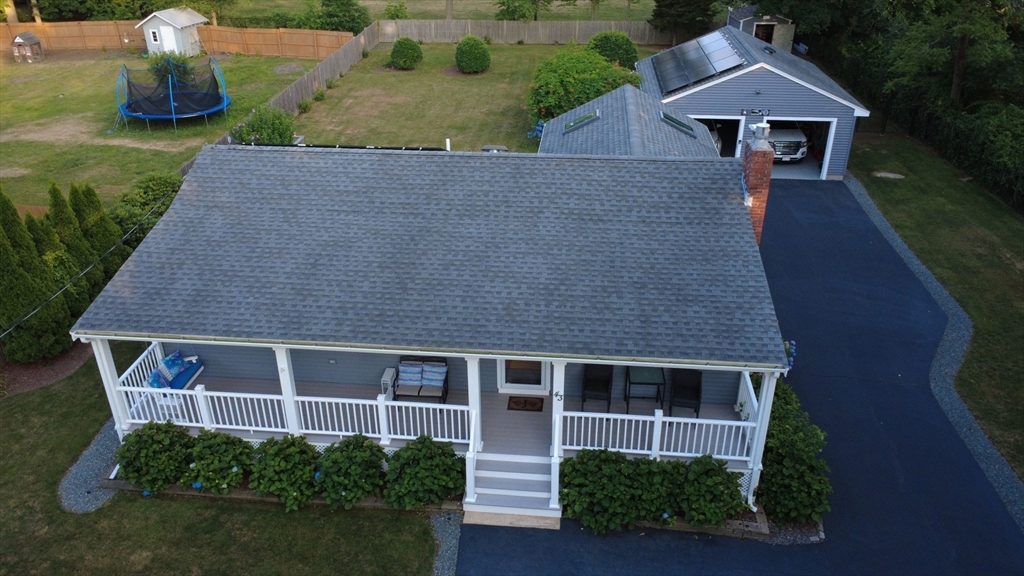
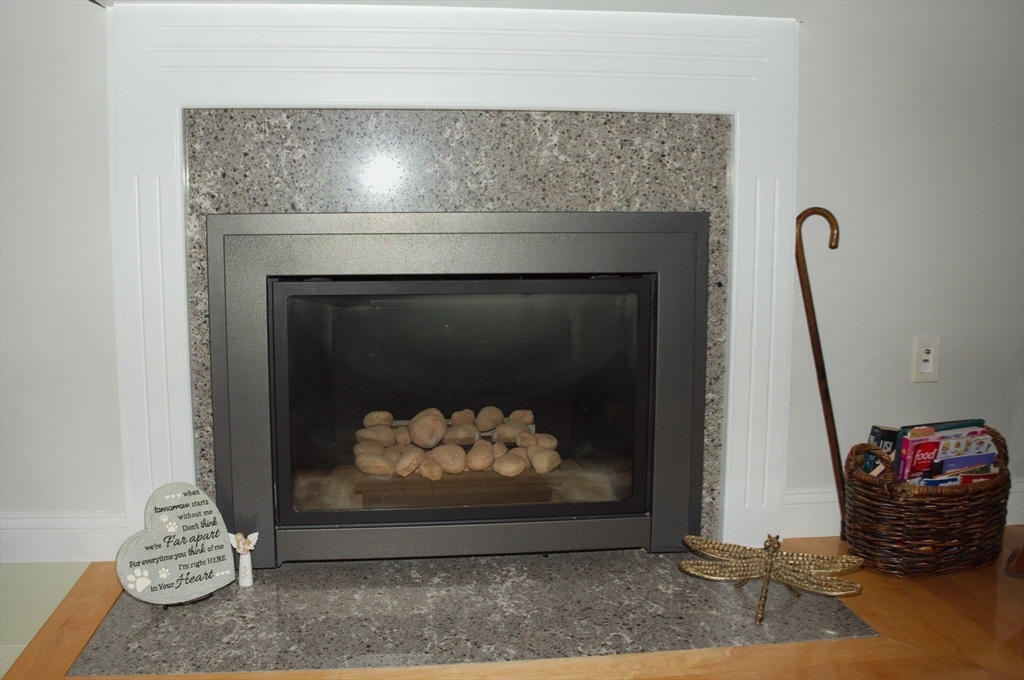
When you view the amazing home at 43 Willow St, you will soon discover that it offers many items which may be on your "WISH LIST. (We believe it will exceed your expectations). This spotless and well-maintained home features a gas fireplace in the entertainment size living room, fully applianced, Cambria eat-in kitchen, gorgeous bathroom with W/D, Two Bedrms ( was 3) with lighted closets (the main bedroom has a huge walk-in closet) and a First Floor Family Room overlooking the beautiful fence enclosed rear yard with gas connected grill in patio area and another sitting area under the arbor. There is also a heated, 2 car detached garage/workshop with both a side door and double rear door to the yard. (there is additional storage above). The relaxing expanded open front porch has views of some attractive plantings. Other "wish list" items: A Lower Level Playrm, Hardwood Flooring, Central Air, A Whole House Generator, an Irrigation System, A Yard Shed & Money making /saving Solar Panels.
| 2 weeks ago | Listing updated with changes from the MLS® | |
| 2 weeks ago | Status changed to Active Under Contract | |
| 3 weeks ago | Listing first seen on site |

The property listing data and information, or the Images, set forth herein were provided to MLS Property Information Network, Inc. from third party sources, including sellers, lessors, landlords, and public records, and were compiled by MLS Property Information Network, Inc. The property listing data and information, and the Images, are for the personal, non-commercial use of consumers having a good faith interest in purchasing, leasing or renting listed properties of the type displayed to them and may not be used for any purpose other than to identify prospective properties which such consumers may have a good faith interest in purchasing, leasing or renting. MLS Property Information Network, Inc. and its subscribers disclaim any and all representations and warranties as to the accuracy of the property listing data and information, or as to the accuracy of any of the Images, set forth herein.
Last checked 2026-07-27 12:28 AM UTC