Save
Ask
Tour
Hide
Share
$799,000
18 Days On Site

42 Dana Court
Duxbury, MA 02332

Single Family Residence|Pending
3
Beds
2
Total Baths
1
Full Bath
1
Partial Bath
1,512
SqFt
$528
/SqFt
1968
Built
County:
Plymouth

Due to the health concerns created by Coronavirus we are offering personal 1-1 online video walkthough tours where possible.
42 Dana Court42 Dana Court42 Dana Court42 Dana Court
Save
Ask
Tour
Hide
Share

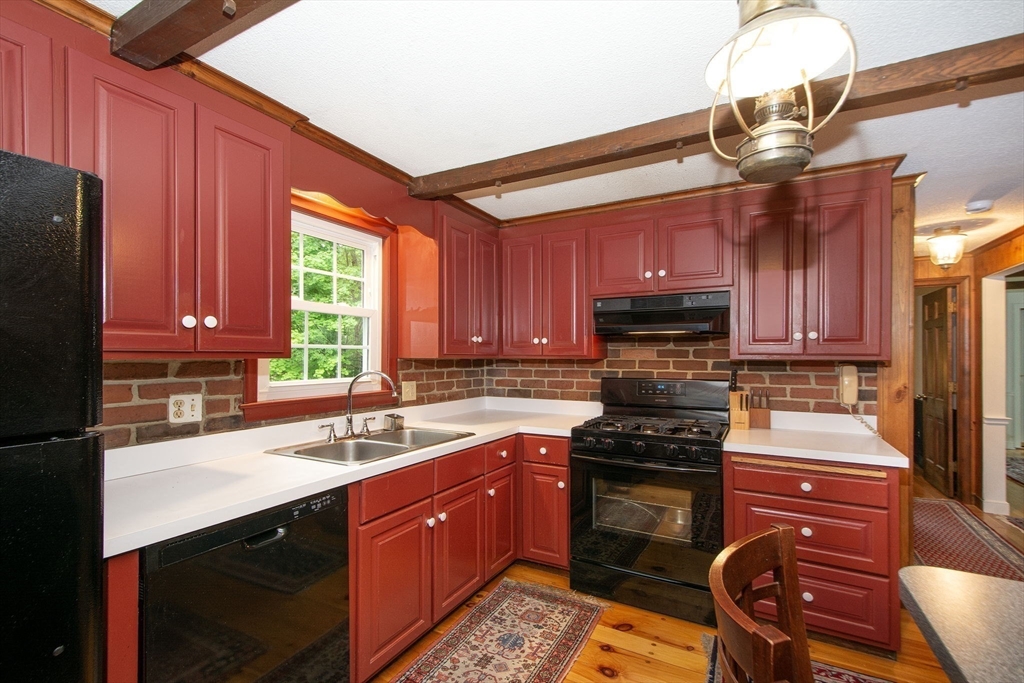
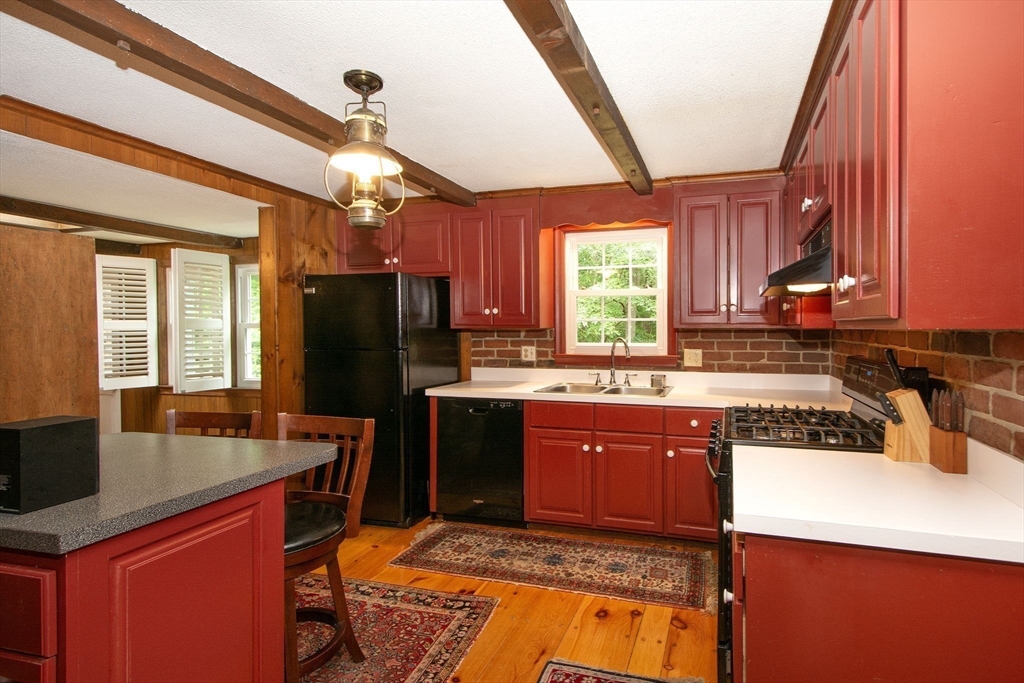
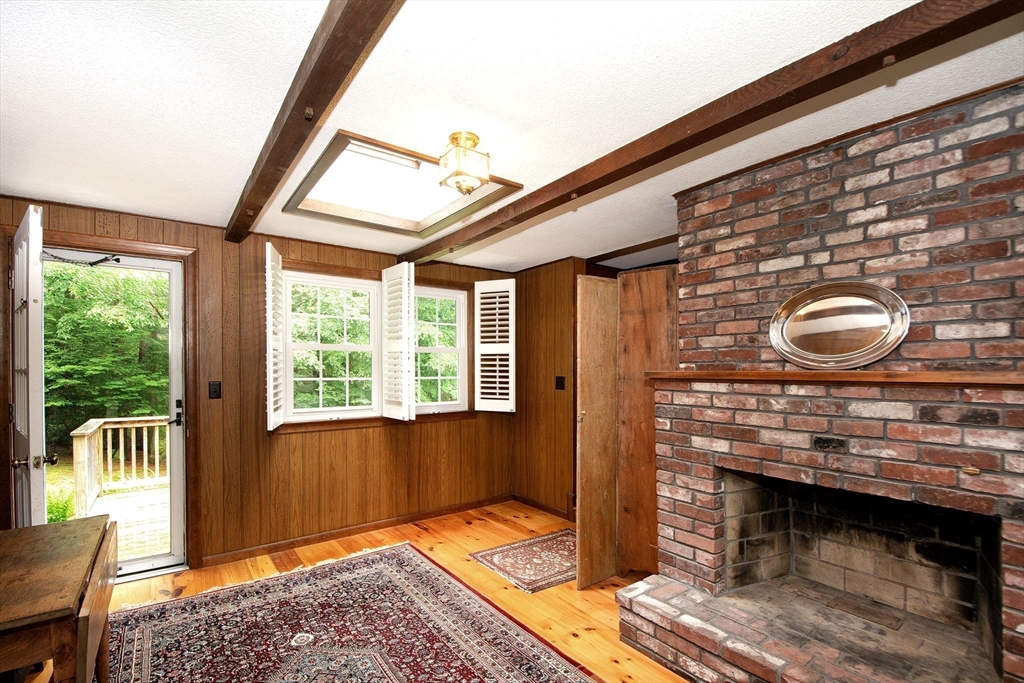
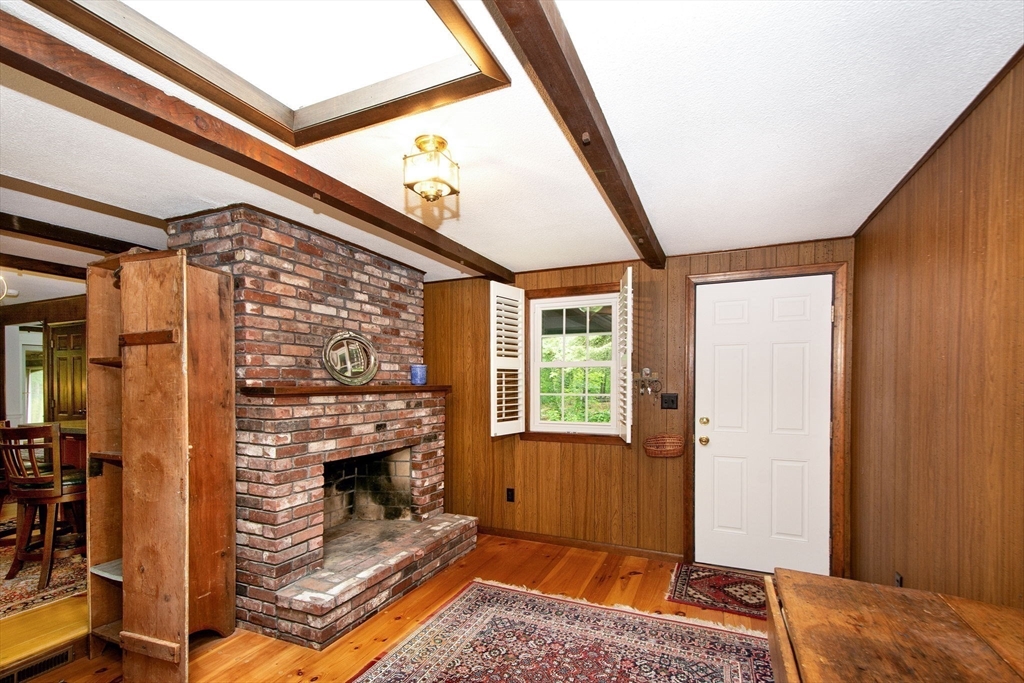
Charming one owner, custom built Cape set on a private acre lot in a great neighborhood. Gleaming hardwood and pine floors enhance the immaculate interior, featuring a cozy den with wood burning fireplace and skylight, an optional first floor bedroom (currently a sitting room), and a finished lower level family room. Enjoy warm weather living from the screened porch, spacious deck, and outdoor shower. Custom Hunter Douglas blinds add style throughout. Newer updates include the roof, windows, maintenance-free trim, generator connection, HVAC system, and deck. Additional highlights include a 1-car attached garage and storage shed. Ideally located near hundreds of acres of conservation land with scenic hiking trails, and easy commuter access. Experience all that Duxbury has to offer, including beautiful beaches, top-rated schools, vibrant village shops and restaurants, and a rich coastal New England lifestyle. As an added bonus, a brand new 4 bedroom septic system will be installed.

Save
Ask
Tour
Hide
Share
Listing Snapshot
Price 
$799,000
Days On Site 
18 Days
Bedrooms 
3
Inside Area (SqFt) 
1,512 sqft
Total Baths 
2
Full Baths 
1
Partial Baths 
1
Lot Size 
0.92 Acres
Year Built 
1968
MLS® Number 
73546609
Status 
Pending
Property Tax 
$7,276
HOA/Condo/Coop Fees 
N/A
Sq Ft Source 
Public Records
Friends & Family
Recent Activity
3 days agoListing updated with changes from the MLS®
3 days agoStatus changed to Pending
3 weeks agoListing first seen on site
General Features
Acres 
0.92
Attached Garage 
Yes
Disclosures 
New 4 BR septic system to be installed; estimated completion date late August. Occasional seepage in the basement during heavy rains. Some settling of the screened porch. Washerdryerrefrigerator & kitchen island to remain as gifts to buyer without warranties. FP not used in many years.
Foundation 
Concrete Perimeter
Garage 
Yes
Garage Spaces 
1
Green Energy Efficient 
Thermostat
Parking 
PavedAttachedGarage Door OpenerGarage Faces SideOff StreetGarage
Parking Spaces 
6
Property Sub Type 
Single Family Residence
Sewer 
Private Sewer
SqFt Above 
1512
SqFt Below 
264
SqFt Total 
1512
Style 
Cape
Water Source 
Public
Zoning 
RC
Interior Features
Appliances 
Gas Water HeaterWater HeaterRangeDishwasherRefrigeratorWasherDryer
Basement 
FullPartially Finished
Cooling 
Central Air
Electric 
Circuit Breakers
Fireplace 
Yes
Fireplaces 
1
Flooring 
TileCarpetHardwood
Heating 
Natural GasForced AirFireplace(s)
Interior 
Ceiling Fan(s)
Laundry Features 
Gas Dryer HookupWasher HookupIn Basement
Window Features 
Skylight(s)Insulated Windows
Bathroom 1 
Dimensions - 5x5Level - FirstArea - 25
Bathroom 2 
Dimensions - 7x7Level - SecondArea - 49
Bedroom 2 
Dimensions - 19x12Level - SecondArea - 228
Bedroom 3 
Dimensions - 12x11Level - FirstArea - 132
Dining Room 
Dimensions - 12x11Level - FirstArea - 132
Family Room 
Dimensions - 20x14Level - BasementArea - 280
Kitchen 
Dimensions - 12x12Level - FirstArea - 144
Living Room 
Dimensions - 16x11Level - FirstArea - 176
Master Bedroom 
Dimensions - 19x12Level - SecondArea - 228
Save
Ask
Tour
Hide
Share
Exterior Features
Construction Details 
Frame
Exterior 
Rain GuttersStorageOutdoor Shower
Frontage 
Bay/Harbor
Lot Features 
Wooded
Other Structures 
Storage
Patio And Porch 
PorchScreenedDeck
Roof 
Shingle
Waterfront Features 
Ocean Front
Windows/Doors 
Skylight(s)Insulated Windows
Community Features
Community Features 
Tennis Court(s)
Schools
School District
Unknown
Elementary School
Chandler & Alden
Middle School
Duxbury Middle School
High School
Duxbury High School
Listing courtesy of Debbie Tortorella of William Raveis R.E. & Home Services


The property listing data and information, or the Images, set forth herein were provided to MLS Property Information Network, Inc. from third party sources, including sellers, lessors, landlords, and public records, and were compiled by MLS Property Information Network, Inc. The property listing data and information, and the Images, are for the personal, non-commercial use of consumers having a good faith interest in purchasing, leasing or renting listed properties of the type displayed to them and may not be used for any purpose other than to identify prospective properties which such consumers may have a good faith interest in purchasing, leasing or renting. MLS Property Information Network, Inc. and its subscribers disclaim any and all representations and warranties as to the accuracy of the property listing data and information, or as to the accuracy of any of the Images, set forth herein.

Last checked 2026-07-27 04:55 PM UTC

Neighborhood & Commute
Source: Walkscore
Save
Ask
Tour
Hide
Share