Save
Ask
Tour
Hide
Share
$875,000
18 Days On Site

Copperworks
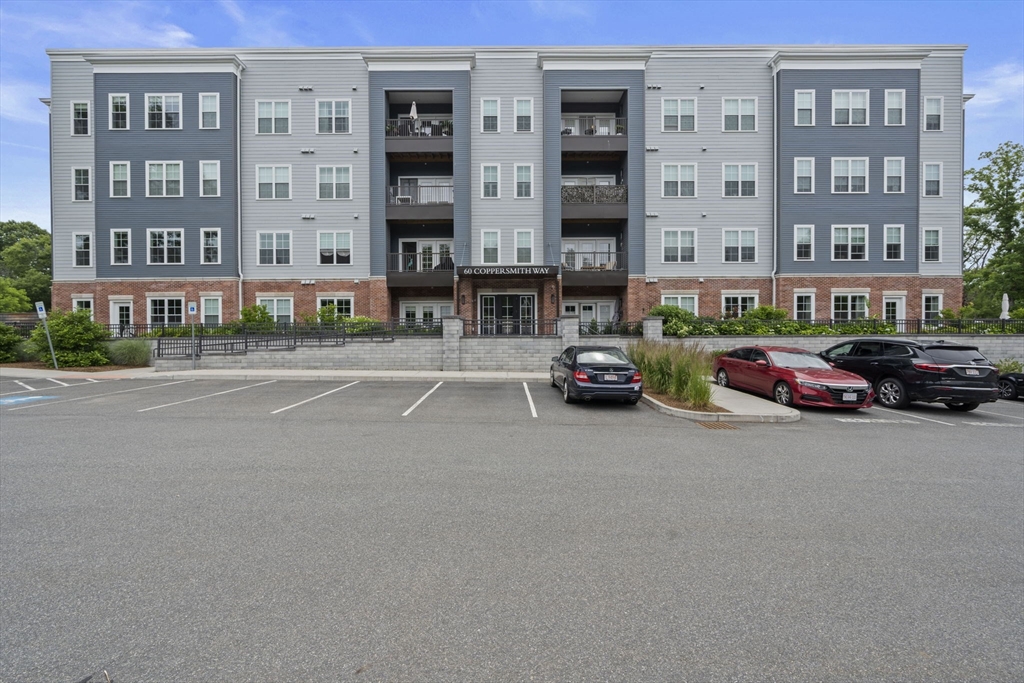
60 Coppersmith Way 402
Canton, MA 02021

Condominium|Pending
2
Beds
2
Total Baths
2
Full Baths
1,802
SqFt
$486
/SqFt
2022
Built
County:
Norfolk

Due to the health concerns created by Coronavirus we are offering personal 1-1 online video walkthough tours where possible.
60 Coppersmith Way 40260 Coppersmith Way 40260 Coppersmith Way 40260 Coppersmith Way 402
Save
Ask
Tour
Hide
Share

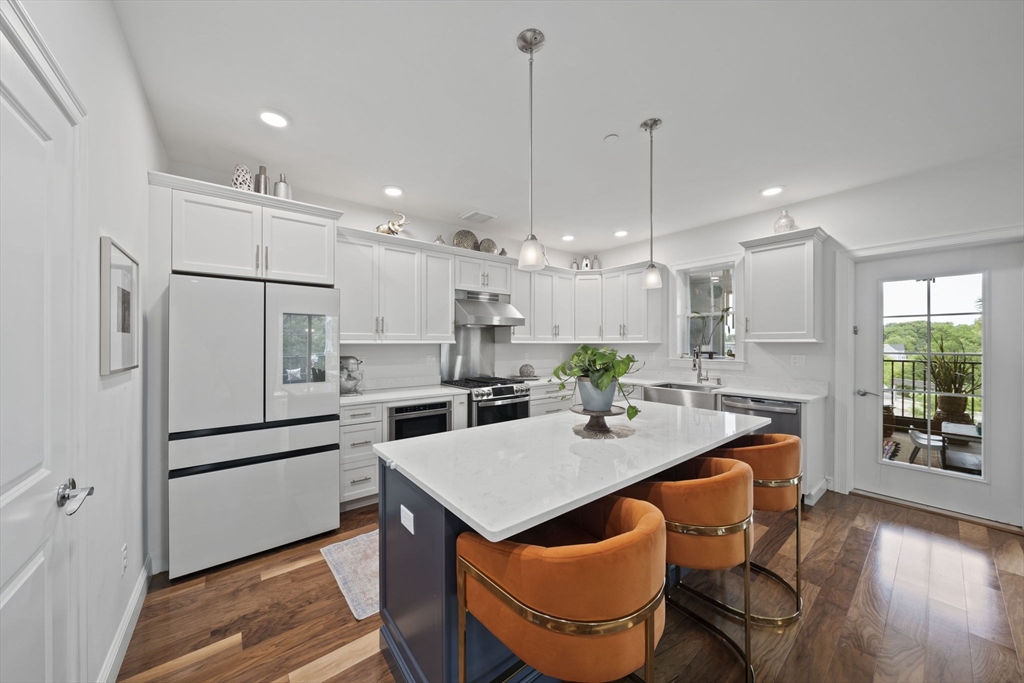
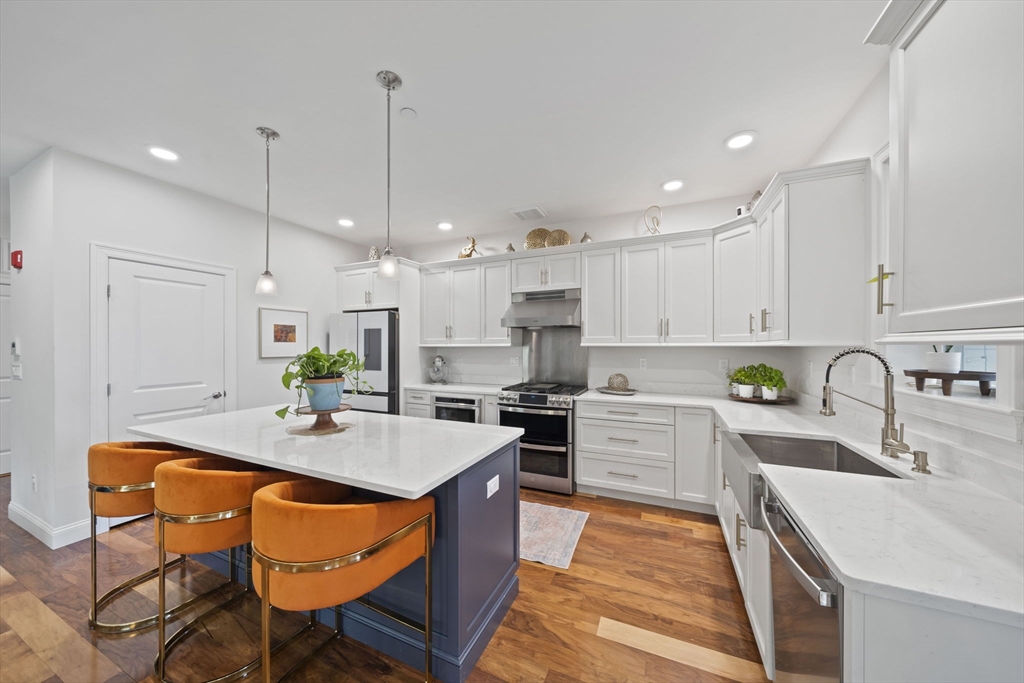
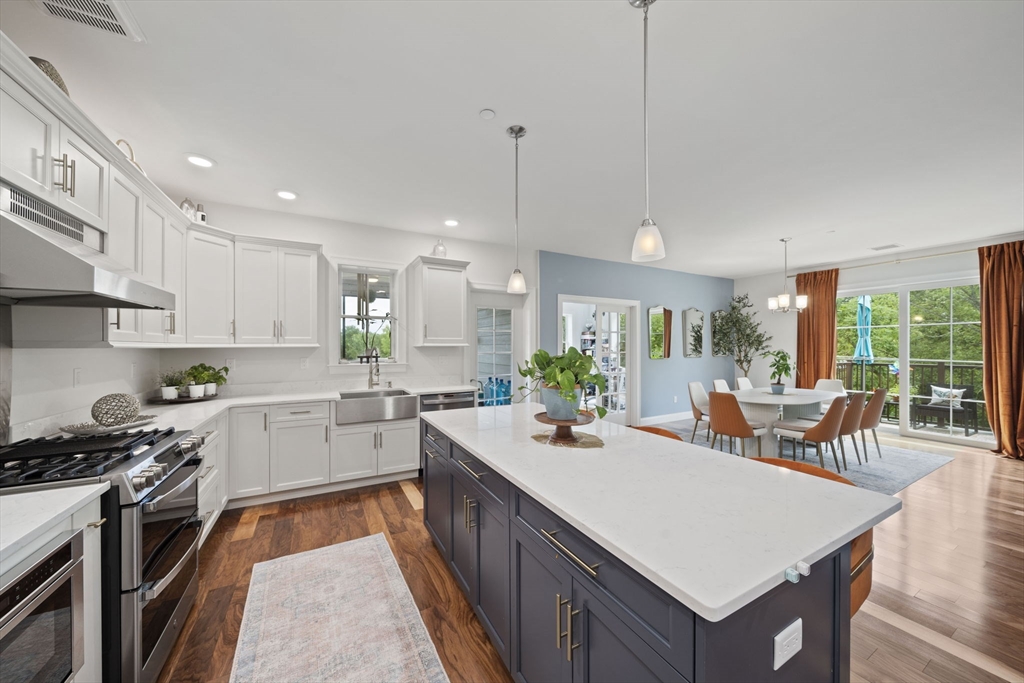
Some homes are simply lived in; this one is composed—every room reflecting a level of taste you'd expect on a glossy page. A breathtaking foyer welcomes you with , a custom built in cabinet, and a generous closet that pairs beauty with function. At the heart of the home, a show stopping kitchen offers gorgeous flooring, a striking island, gas range, and curated premium appliances. The living space is anchored by an elegant fireplace framed by custom bookcases and cabinetry. Beyond, a serene screened-in porch and a refined office behind French doors add versatile, beautiful space.The primary suite is pure indulgence: plush wall-to-wall carpet, soaring ceilings, dual closets, and a spa-inspired en-suite with a glass-enclosed shower. A gracious second bedroom continues the comfort, while the second full bath features an elegant tiled tub. Included, additional storage and a coveted underground parking space. all just moments from the commuter rail for an easy commute.

Save
Ask
Tour
Hide
Share
Listing Snapshot
Price 
$875,000
Days On Site 
18 Days
Bedrooms 
2
Inside Area (SqFt) 
1,802 sqft
Total Baths 
2
Full Baths 
2
Partial Baths 
N/A
Lot Size 
N/A
Year Built 
2022
MLS® Number 
73546604
Status 
Pending
Property Tax 
$8,618
HOA/Condo/Coop Fees 
$787 monthly
Sq Ft Source 
Public Records
Friends & Family
Recent Activity
5 days agoListing updated with changes from the MLS®
7 days agoStatus changed to Pending
3 weeks agoListing first seen on site
General Features
Attached Garage 
Yes
Disclosures 
tandem parking #24 and storage unit # 13
Garage 
Yes
Garage Spaces 
2
Green Energy Efficient 
Thermostat
Number Of Stories 
1
Parking 
TandemAttachedGarage
Parking Spaces 
2
Pets 
Yes
Property Sub Type 
Condominium
Security 
Other
Sewer 
Public Sewer
SqFt Above 
1802
SqFt Total 
1802
Water Source 
Public
Zoning 
GR
Interior Features
Appliances 
RangeDishwasherMicrowaveRefrigeratorFreezerWasherDryer
Cooling 
Central Air
Fireplace 
Yes
Fireplace Features 
Living Room
Fireplaces 
1
Flooring 
TileCarpet
Heating 
Forced Air
Interior 
Master DownstairsPantryWalk-In Closet(s)Open FloorplanRecessed Lighting
Laundry Features 
In UnitElectric Dryer HookupWasher Hookup
Main Level Bedrooms 
1
Window Features 
Insulated Windows
Bathroom 1 
Dimensions - 10x9Level - FirstArea - 90
Bathroom 2 
Dimensions - 10x11Level - MainArea - 110
Bedroom 2 
Dimensions - 11x13Level - FirstArea - 143
Dining Room 
Dimensions - 11x19Level - FirstArea - 209
Kitchen 
Dimensions - 15x10Level - MainArea - 150
Living Room 
Dimensions - 14x19Level - MainArea - 266
Master Bedroom 
Dimensions - 16x23Level - MainArea - 368
Office 
Dimensions - 12x13Level - MainArea - 156
Save
Ask
Tour
Hide
Share
Exterior Features
Fencing 
Stone
Lot Features 
Landscaped
Patio And Porch 
ScreenedDeckPatioPorch
Pool Features 
AssociationIn Ground
Windows/Doors 
Insulated Windows
Community Features
Association Amenities 
PoolElevator(s)Fitness CenterClubhouse
Association Dues 
787
Community Features 
PoolTennis Court(s)ParkGolf
HOA Fee Frequency 
Monthly
Schools
School District
Unknown
Elementary School
Unknown
Middle School
Galvin
High School
Canton
Listing courtesy of Melissa Mayer of Compass


The property listing data and information, or the Images, set forth herein were provided to MLS Property Information Network, Inc. from third party sources, including sellers, lessors, landlords, and public records, and were compiled by MLS Property Information Network, Inc. The property listing data and information, and the Images, are for the personal, non-commercial use of consumers having a good faith interest in purchasing, leasing or renting listed properties of the type displayed to them and may not be used for any purpose other than to identify prospective properties which such consumers may have a good faith interest in purchasing, leasing or renting. MLS Property Information Network, Inc. and its subscribers disclaim any and all representations and warranties as to the accuracy of the property listing data and information, or as to the accuracy of any of the Images, set forth herein.

Last checked 2026-07-27 08:40 AM UTC

Neighborhood & Commute
Source: Walkscore
Save
Ask
Tour
Hide
Share