

443 Merrimac StNewburyport, MA 01950
Due to the health concerns created by Coronavirus we are offering personal 1-1 online video walkthough tours where possible.
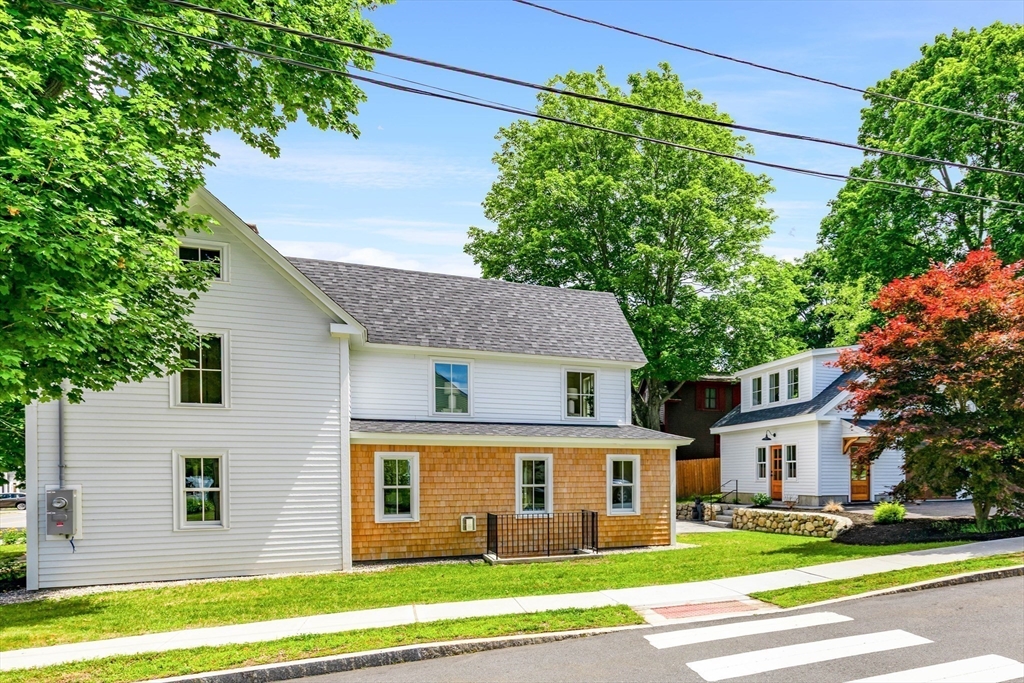
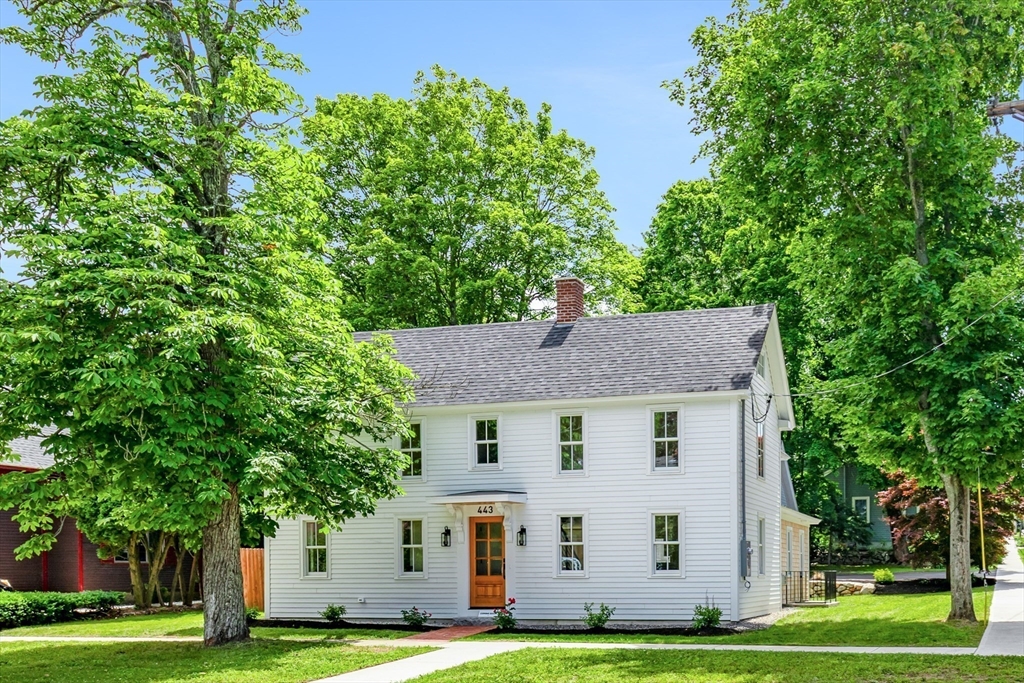
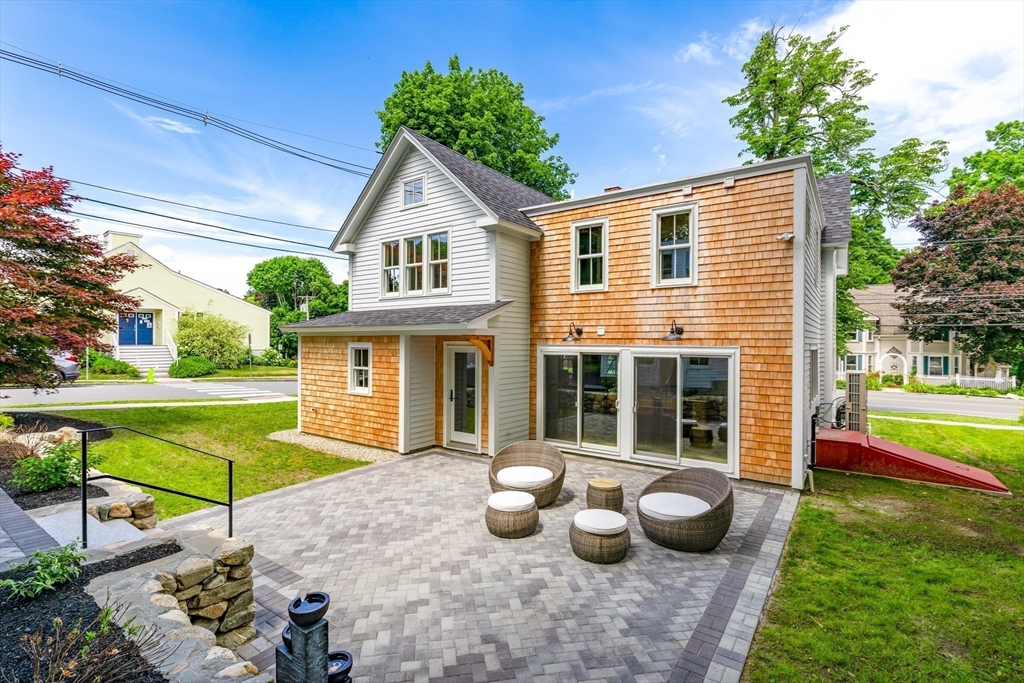
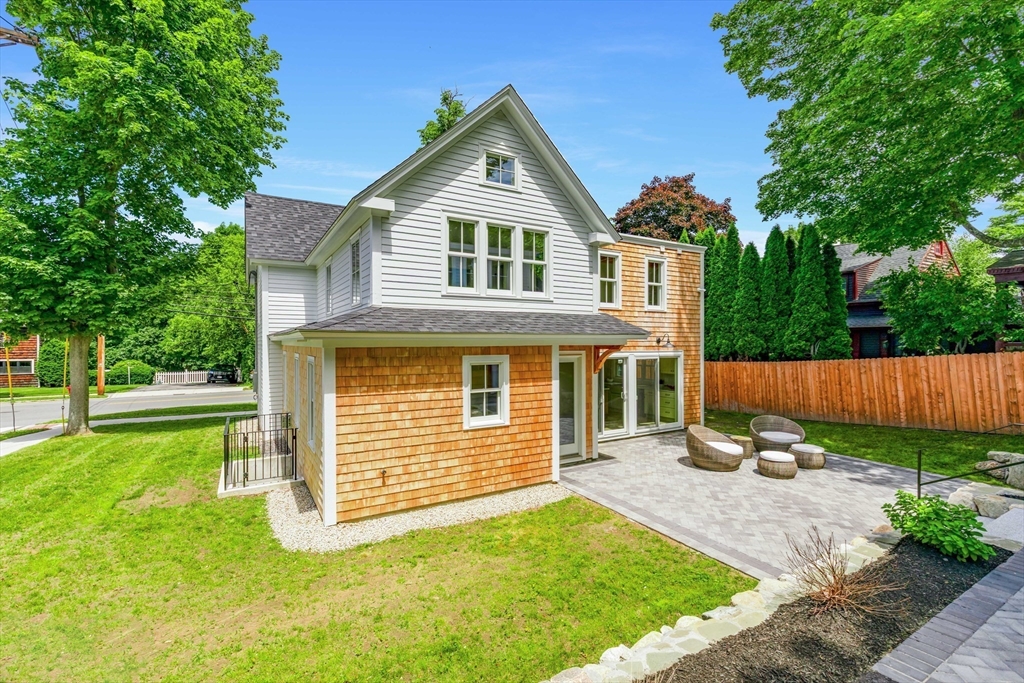
Open House Sunday 7/24/26 1:00-2:30pm! Nestled in Newburyport's North End this stunning home was reimagined by renowned architect Aileen Graf. 443 Merrimac St is situated on a stately corner lot and offers 4 bedrooms and 5.5 baths including a first floor primary and detached garage with a lofted studio space and 3/4 bath. Both main home and the garage are connected by a brick paver patio and stunning stone work that allows for easy everday flow and entertaining. The main house is fully equip with all the space for your every day life. It opens up through the entry way into an open concept kitchen/living/dining space. A walk in pantry off the kitchen offers additional storage space blending seamlessly with the custom cabinetry in the kitchen. A first floor primary suite allows for optional living arrangements while a well propertied second floor primary suite and two more bedrooms await. The finished basement with tiled 3/4 bath, garage studio, wet bar and loft space round off this perfectly quintessential Newburyport home.
| 5 days ago | Listing updated with changes from the MLS® | |
| 3 weeks ago | Listing first seen on site |

The property listing data and information, or the Images, set forth herein were provided to MLS Property Information Network, Inc. from third party sources, including sellers, lessors, landlords, and public records, and were compiled by MLS Property Information Network, Inc. The property listing data and information, and the Images, are for the personal, non-commercial use of consumers having a good faith interest in purchasing, leasing or renting listed properties of the type displayed to them and may not be used for any purpose other than to identify prospective properties which such consumers may have a good faith interest in purchasing, leasing or renting. MLS Property Information Network, Inc. and its subscribers disclaim any and all representations and warranties as to the accuracy of the property listing data and information, or as to the accuracy of any of the Images, set forth herein.
Last checked 2026-07-29 02:09 AM UTC