

322 River RdAndover, MA 01810
Mortgage Calculator
Monthly Payment (Est.)
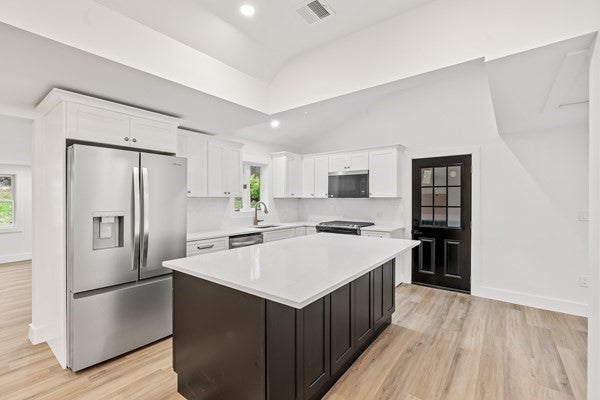
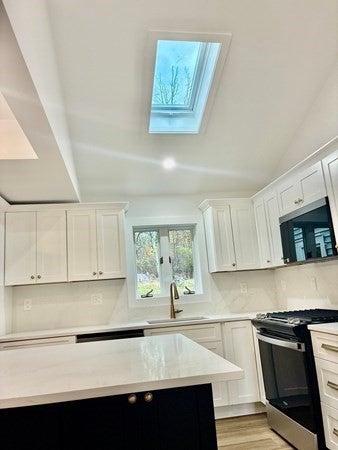
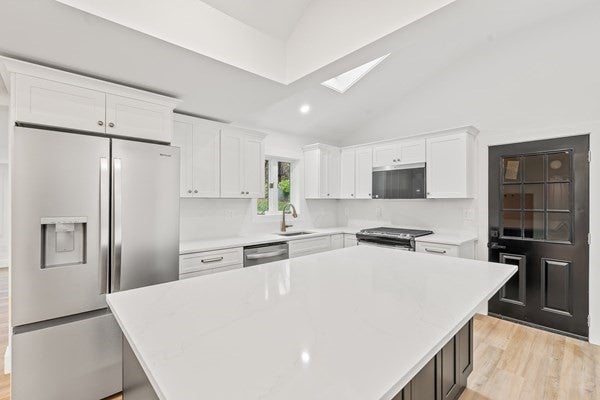
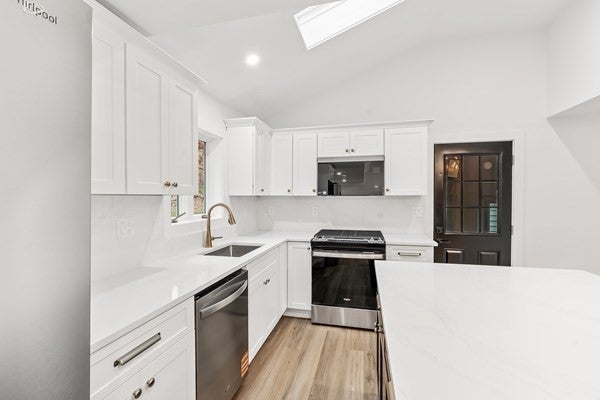
$3,741New SEPTIC, LAWN, and New DRIVEWAY are in! !!!!!!!!!!!!!!!!!!!!!!!!!!!!!!!!!!!!!!!!!!!!Completely updated and upgraded by a premier luxury home builder! Enjoy the convenience of single floor leaving with the peace of mind of having every system in the house being brand new: Brand new septic, roof, gutters, electrical, Central heat and A/C, tankless water heather, even the gas service! Closer to new construction as it gets! This "down to the studs' renovation deployed extensive spray foam insulation to make the home energy efficient and comfortable year-round. The 2 designer inspired bathrooms are a treat to the eyes, spacious bedrooms, 4 in total, a versatile open floor kitchen/living area space and a four-season bonus room with cathedral style ceilings to tease your imagination! add the attached 2-car garage, amazing location and, finally, over an acre of land ready to start your new chapter ! Whole house generator
| 7 days ago | Listing updated with changes from the MLS® | |
| 2 weeks ago | Status changed to Pending | |
| 3 weeks ago | Price changed to $819,900 | |
| a month ago | Listing first seen on site |

The property listing data and information, or the Images, set forth herein were provided to MLS Property Information Network, Inc. from third party sources, including sellers, lessors, landlords, and public records, and were compiled by MLS Property Information Network, Inc. The property listing data and information, and the Images, are for the personal, non-commercial use of consumers having a good faith interest in purchasing, leasing or renting listed properties of the type displayed to them and may not be used for any purpose other than to identify prospective properties which such consumers may have a good faith interest in purchasing, leasing or renting. MLS Property Information Network, Inc. and its subscribers disclaim any and all representations and warranties as to the accuracy of the property listing data and information, or as to the accuracy of any of the Images, set forth herein.
Last checked 2026-08-18 04:20 AM UTC