Save
Ask
Tour
Hide
Share
$2,245,000
18 Days On Site

156 Common Street
Belmont, MA 02478

Single Family Residence|Pending
5
Beds
4
Total Baths
3
Full Baths
1
Partial Bath
2,823
SqFt
$795
/SqFt
1930
Built
County:
Middlesex

Due to the health concerns created by Coronavirus we are offering personal 1-1 online video walkthough tours where possible.

156 Common Street156 Common Street156 Common Street156 Common Street
Save
Ask
Tour
Hide
Share

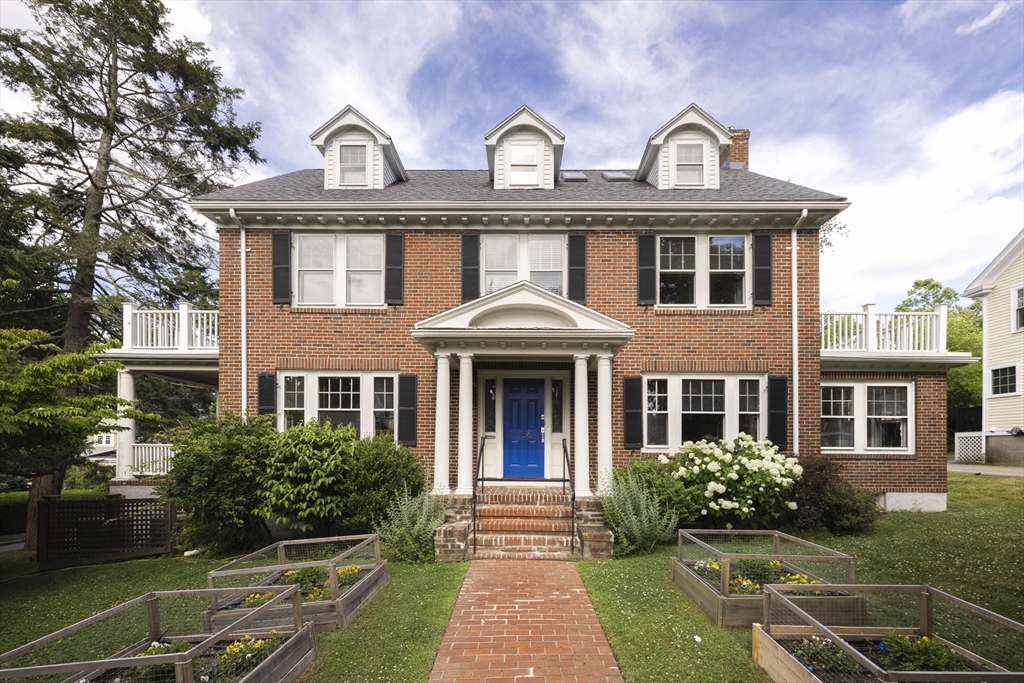
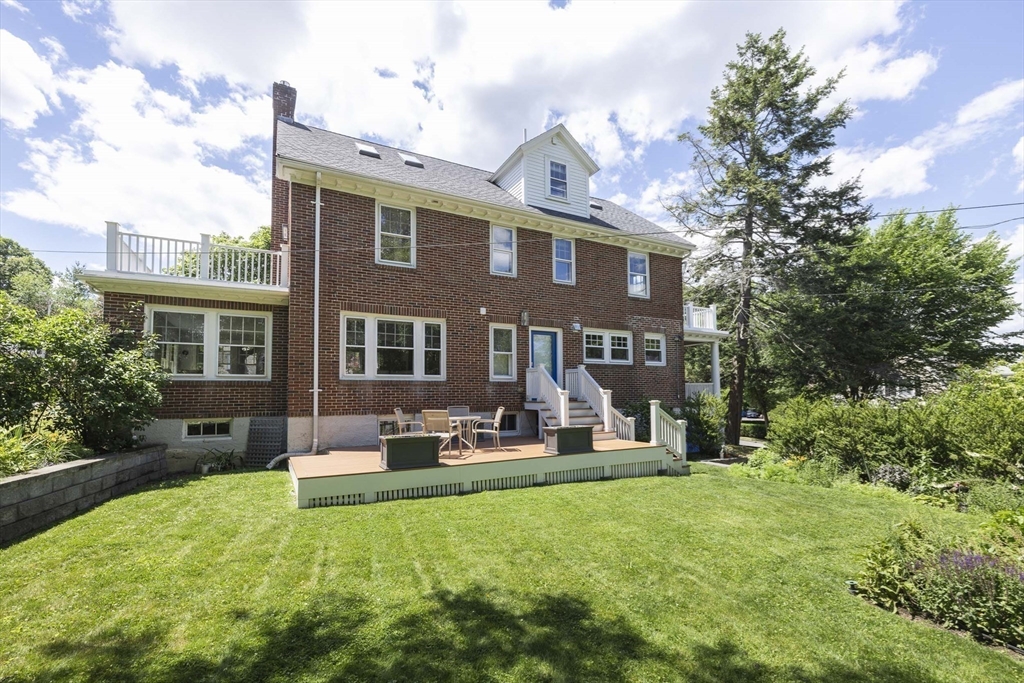
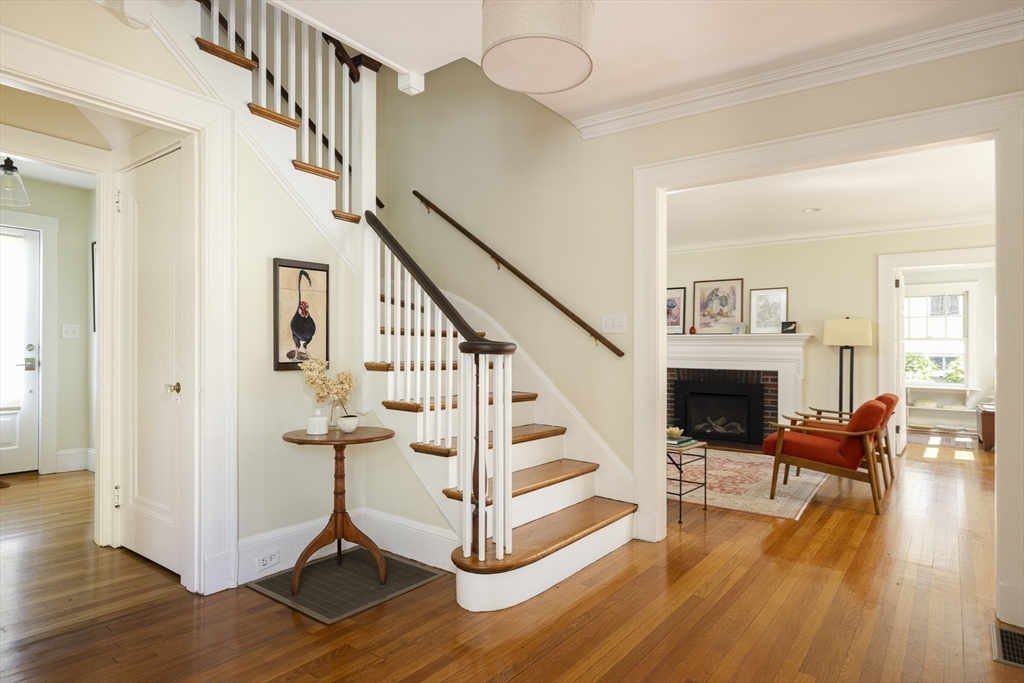
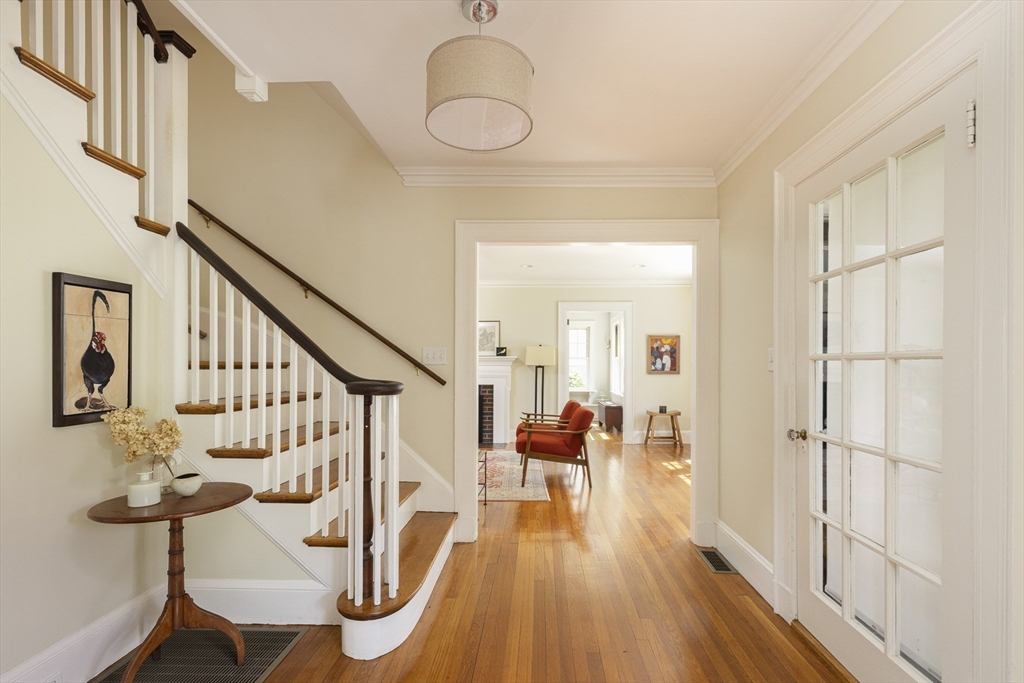
Minutes from Town Center's shops & restaurants, commuter rail, & schools. Classic brick colonial home is set amongst beautiful houses & tree-lined streets. High ceilings. Spacious rooms. Abundant sunlight. Substantially renovated in 2016 by current owners. 3 floors with central air & newer systems. The 1st floor features a welcoming foyer, open kitchen/dining room with huge granite island, lots of work space, & generous storage; front-to-back living room with gas fireplace, sunroom, spacious open side-porch, 1/2-bath, & convenient mudroom. 2nd floor features a floor-through principal bedroom with ensuite bath & Elfa walk-in closet, 2 more bedrooms, & a 2nd full bath. The 3rd floor has a 4th large bedroom, full bath, & a large, bright family room with 8 windows. Large new rear deck overlooks a large private backyard & lush lawn encircled by mature perennial gardens. Large basement workshop. 2-car garage + 1-car garage + 4 spaces. Any offers will be reviewed at noon, Wed., July 15.

Save
Ask
Tour
Hide
Share
Listing Snapshot
Price 
$2,245,000
Days On Site 
18 Days
Bedrooms 
5
Inside Area (SqFt) 
2,823 sqft
Total Baths 
4
Full Baths 
3
Partial Baths 
1
Lot Size 
0.25 Acres
Year Built 
1930
MLS® Number 
73546481
Status 
Pending
Property Tax 
$24,078
HOA/Condo/Coop Fees 
N/A
Sq Ft Source 
N/A
Friends & Family
Recent Activity
6 days agoListing updated with changes from the MLS®
6 days agoStatus changed to Pending
3 weeks agoListing first seen on site
General Features
Acres 
0.25
Attached Garage 
Yes
Disclosures 
Sellers would not like to close before 3.5 monthswith 30 days' notice to buyer. 3rd-floor family room 5th bedroom; it could readily be remade into 5th bedroom. 1st-floor south-facing sunroom makes a spacious & bright family room. Any offers will be reviewed at noon on Wed.July 15.
Foundation 
Concrete Perimeter
Garage 
Yes
Garage Spaces 
3
Parking 
PavedAttachedDetachedGarage Door OpenerStorageGarage Faces SideOversizedOff StreetDeededDrivewayGarage
Parking Spaces 
7
Property Sub Type 
Single Family Residence
Sewer 
Public Sewer
SqFt Above 
2823
SqFt Total 
2823
Style 
Colonial
Water Source 
Public
Zoning 
SC
Interior Features
Appliances 
Gas Water HeaterWater HeaterDishwasherDisposalMicrowaveRangeRefrigeratorWasherDryerRange Hood
Basement 
FullPartially FinishedWalk-Out AccessInterior EntryConcrete
Cooling 
Central AirZoned
Electric 
Circuit Breakers
Fireplace 
Yes
Fireplace Features 
Living Room
Fireplaces 
1
Flooring 
WoodTileCarpetHardwood
Heating 
Natural GasCentralForced AirZoned
Window Features 
Storm Window(s)Screens
Bathroom 1 
Level - First
Bathroom 2 
Level - Second
Bathroom 3 
Level - Second
Bedroom 2 
Dimensions - 13.083333333x11.25Level - SecondArea - 147
Bedroom 3 
Dimensions - 11.333333333x11.166666666Level - SecondArea - 126
Bedroom 4 
Dimensions - 12.083333333x18.916666666Level - ThirdArea - 228
Bedroom 5 
Dimensions - 13.416666666x17.75Level - ThirdArea - 238
Dining Room 
Dimensions - 14.5x12.666666666Level - FirstArea - 183
Family Room 
Dimensions - 8.916666666x19.75Level - FirstArea - 176
Kitchen 
Dimensions - 14.333333333x12.583333333Level - FirstArea - 180
Living Room 
Dimensions - 25.25x13.416666666Level - FirstArea - 338
Master Bedroom 
Dimensions - 13.416666666x25.25Level - SecondArea - 338
Save
Ask
Tour
Hide
Share
Exterior Features
Construction Details 
FrameBrick
Exterior 
Rain GuttersGarden
Fencing 
Fenced
Lot Features 
Level
Patio And Porch 
PorchDeckPatioEnclosed
Roof 
ShingleRubber
View 
Scenic
Waterview 
Scenic
Windows/Doors 
Storm Window(s)Screens
Community Features
Community Features 
PoolTennis Court(s)ParkGolfSidewalks
Roads 
Paved
Listing courtesy of The Petrowsky Jones Group of Compass


The property listing data and information, or the Images, set forth herein were provided to MLS Property Information Network, Inc. from third party sources, including sellers, lessors, landlords, and public records, and were compiled by MLS Property Information Network, Inc. The property listing data and information, and the Images, are for the personal, non-commercial use of consumers having a good faith interest in purchasing, leasing or renting listed properties of the type displayed to them and may not be used for any purpose other than to identify prospective properties which such consumers may have a good faith interest in purchasing, leasing or renting. MLS Property Information Network, Inc. and its subscribers disclaim any and all representations and warranties as to the accuracy of the property listing data and information, or as to the accuracy of any of the Images, set forth herein.

Last checked 2026-07-27 12:28 AM UTC

Neighborhood & Commute
Source: Walkscore
Save
Ask
Tour
Hide
Share