Save
Ask
Tour
Hide
Share
$1,499,000
19 Days On Site

19 Huntingdon Rd.
Lynnfield, MA 01940

Single Family Residence|Pending
4
Beds
3
Total Baths
2
Full Baths
1
Partial Bath
3,358
SqFt
$446
/SqFt
1968
Built
Subdivision:
King James Grant
County:
Essex

Due to the health concerns created by Coronavirus we are offering personal 1-1 online video walkthough tours where possible.
19 Huntingdon Rd.19 Huntingdon Rd.19 Huntingdon Rd.19 Huntingdon Rd.
Save
Ask
Tour
Hide
Share

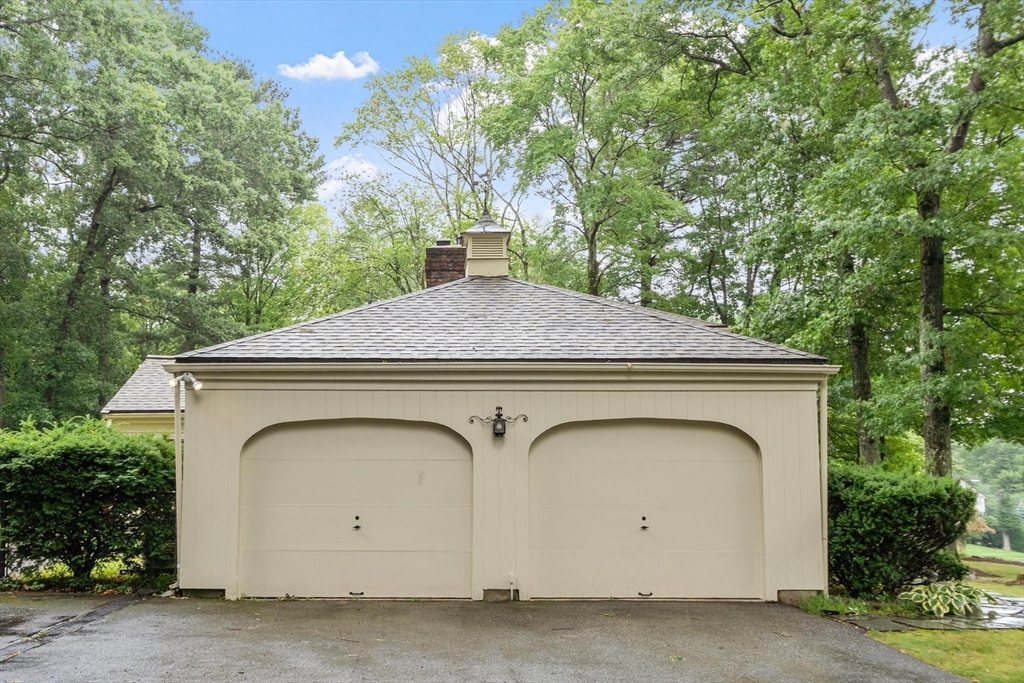
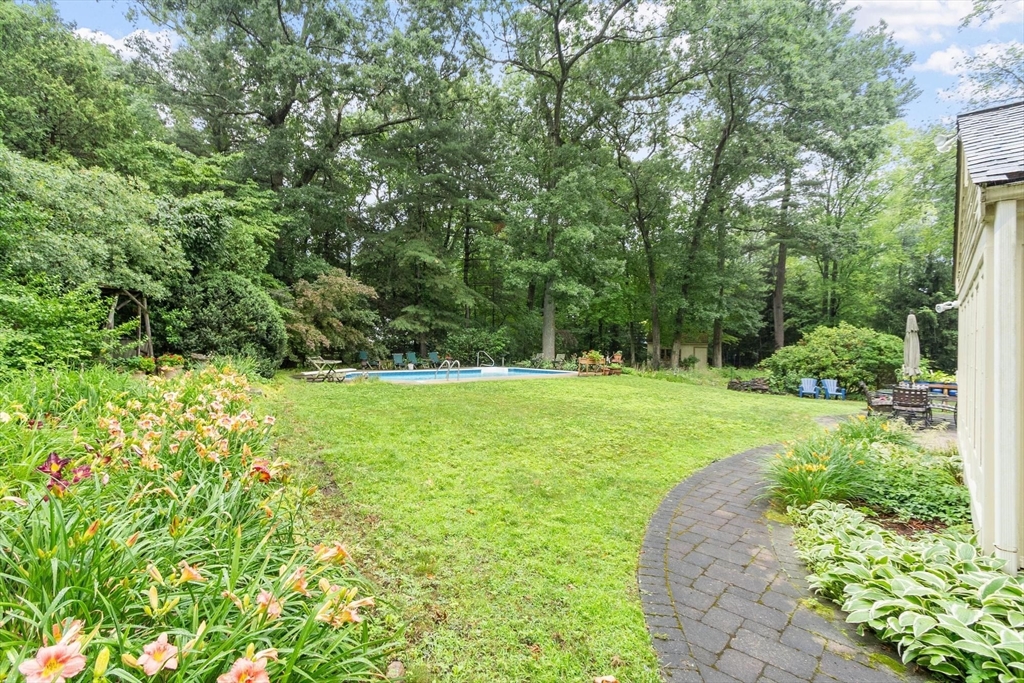
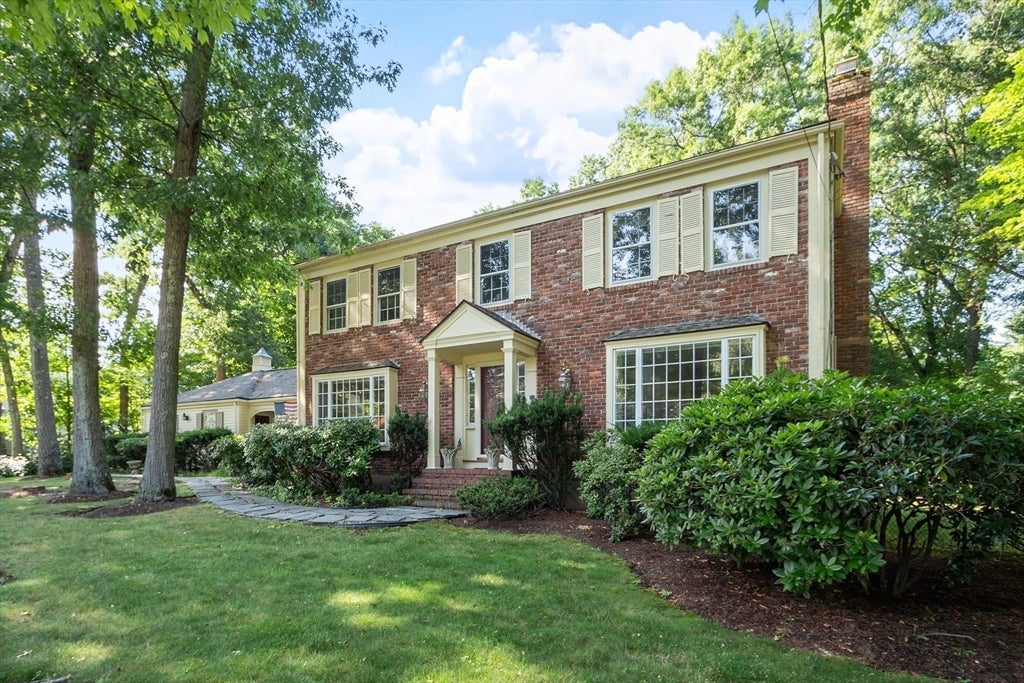
Located in Lynnfield's coveted King James Grant neighborhood, this well maintained 4 bedroom, 2.5 bath Colonial is offered for the first time in nearly 50 years. Designed with entertaining in mind, the spacious floor plan features a front to back fireplaced living room, oversized dining room, large eat in kitchen ready for your personal vision, and a family room with fireplace, custom built ins, and a bright three season porch. Upstairs are three generous bedrooms, a full bath, and a primary suite with walk in closet and private bath. The finished lower level offers additional living space, a stove fireplace, and abundant storage. Enjoy a level backyard with perennial gardens, patio, and heated liner in ground pool. Two car garage in one of Lynnfield's most sought after neighborhoods. Conveniently located near Lynnfield's shopping, dining, parks, and major commuter routes.

Save
Ask
Tour
Hide
Share
Listing Snapshot
Price 
$1,499,000
Days On Site 
19 Days
Bedrooms 
4
Inside Area (SqFt) 
3,358 sqft
Total Baths 
3
Full Baths 
2
Partial Baths 
1
Lot Size 
0.92 Acres
Year Built 
1968
MLS® Number 
73546444
Status 
Pending
Property Tax 
$16,122
HOA/Condo/Coop Fees 
N/A
Sq Ft Source 
N/A
Friends & Family
Recent Activity
7 days agoListing updated with changes from the MLS®
7 days agoStatus changed to Pending
3 weeks agoListing first seen on site
General Features
Acres 
0.92
Attached Garage 
Yes
Disclosures 
Had electrical fire many years ago and was renovated in basement & electrical panel redone. Pendant lights in EIKdining and foyer lights excluded. Bulkhead once had a leak from hose-fixed/prof dried. Septic failed and will be replaced. Drainage easement on far right side of home. Has Generator.
Foundation 
Concrete Perimeter
Garage 
Yes
Garage Spaces 
2
Parking 
PavedAttachedGarage
Parking Spaces 
5
Property Sub Type 
Single Family Residence
Security 
Security System
Sewer 
Private Sewer
SqFt Above 
2648
SqFt Below 
710
SqFt Total 
3358
Style 
Colonial
Water Source 
Public
Zoning 
RC
Interior Features
Appliances 
Gas Water HeaterElectric Water HeaterRangeDishwasherMicrowaveRefrigeratorFreezerWasherDryer
Basement 
FullPartially Finished
Cooling 
Central AirWall Unit(s)Zoned
Electric 
GeneratorCircuit Breakers
Fireplace 
Yes
Fireplace Features 
Family RoomLiving Room
Fireplaces 
3
Flooring 
TileCarpetHardwood
Heating 
Natural GasBaseboardZoned
Interior 
Walk-In Closet(s)
Laundry Features 
Gas Dryer HookupWasher Hookup
Bathroom 1 
Level - Second
Bathroom 2 
Level - First
Bedroom 2 
Dimensions - 12x14Level - SecondArea - 168
Bedroom 3 
Dimensions - 14x14Level - SecondArea - 196
Bedroom 4 
Dimensions - 10x11Level - SecondArea - 110
Dining Room 
Dimensions - 14x14Level - MainArea - 196
Family Room 
Dimensions - 17x19Level - MainArea - 323
Kitchen 
Dimensions - 12x22Level - MainArea - 264
Living Room 
Dimensions - 27x14Level - MainArea - 378
Master Bedroom 
Dimensions - 18x14Level - SecondArea - 252
Save
Ask
Tour
Hide
Share
Exterior Features
Construction Details 
Frame
Exterior 
StorageGarden
Fencing 
Fenced
Lot Features 
WoodedLevelSloped
Other Structures 
Storage
Patio And Porch 
PatioPorchEnclosed
Pool Features 
In GroundPrivate
Private Pool 
Yes
Roof 
Shingle
Community Features
Community Features 
PoolParkGolf
Financing Terms Available 
Contract
Roads 
Paved
Schools
School District
Unknown
Elementary School
Sss
Middle School
Lms
High School
Lhs
Listing courtesy of Louise Touchette Team of Coldwell Banker Realty - Lynnfield


The property listing data and information, or the Images, set forth herein were provided to MLS Property Information Network, Inc. from third party sources, including sellers, lessors, landlords, and public records, and were compiled by MLS Property Information Network, Inc. The property listing data and information, and the Images, are for the personal, non-commercial use of consumers having a good faith interest in purchasing, leasing or renting listed properties of the type displayed to them and may not be used for any purpose other than to identify prospective properties which such consumers may have a good faith interest in purchasing, leasing or renting. MLS Property Information Network, Inc. and its subscribers disclaim any and all representations and warranties as to the accuracy of the property listing data and information, or as to the accuracy of any of the Images, set forth herein.

Last checked 2026-07-28 05:59 AM UTC

Neighborhood & Commute
Source: Walkscore
Save
Ask
Tour
Hide
Share