Save
Ask
Tour
Hide
Share
$459,000
19 Days On Site

76 Meeting House Path 76
Ashland, MA 01721

Condominium|Pending
3
Beds
2
Total Baths
2
Full Baths
1,332
SqFt
$345
/SqFt
1982
Built
County:
Middlesex

Due to the health concerns created by Coronavirus we are offering personal 1-1 online video walkthough tours where possible.
76 Meeting House Path 7676 Meeting House Path 7676 Meeting House Path 7676 Meeting House Path 76
Save
Ask
Tour
Hide
Share

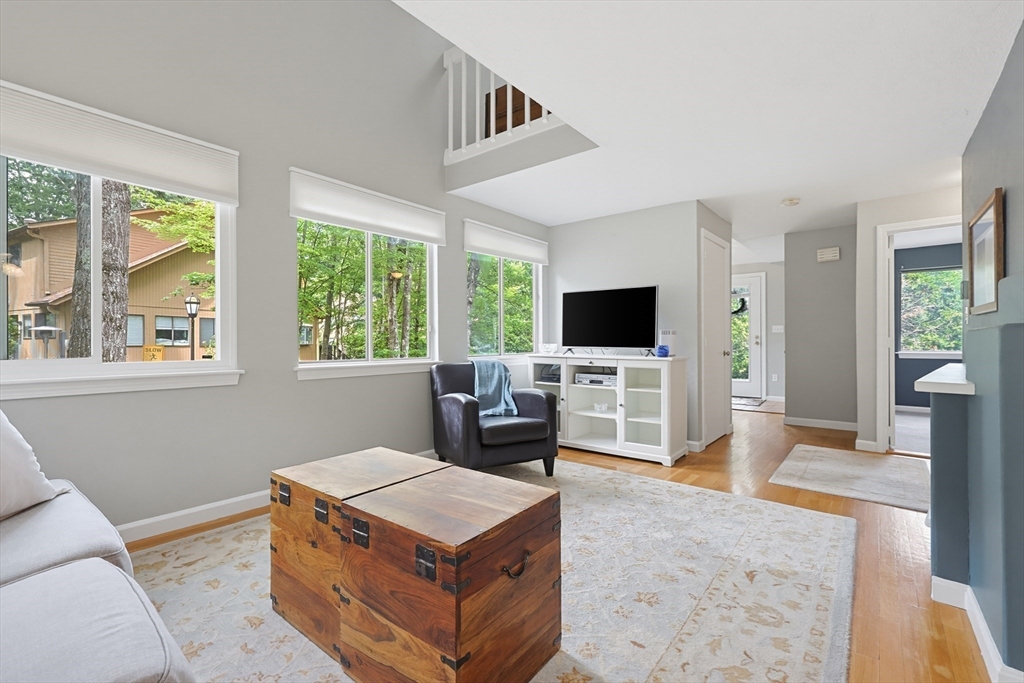
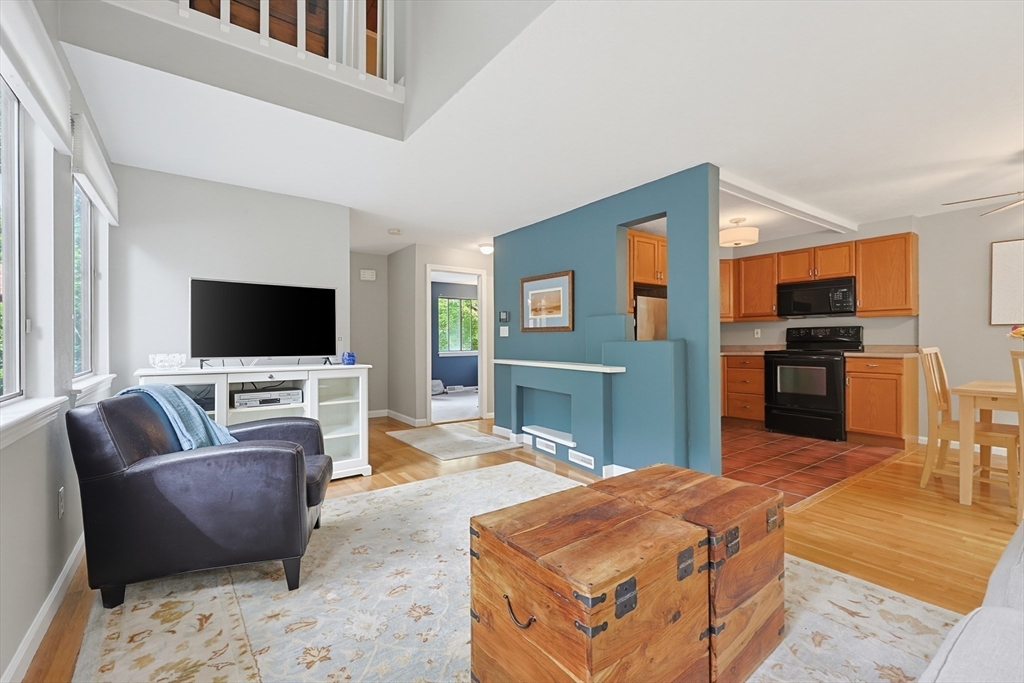
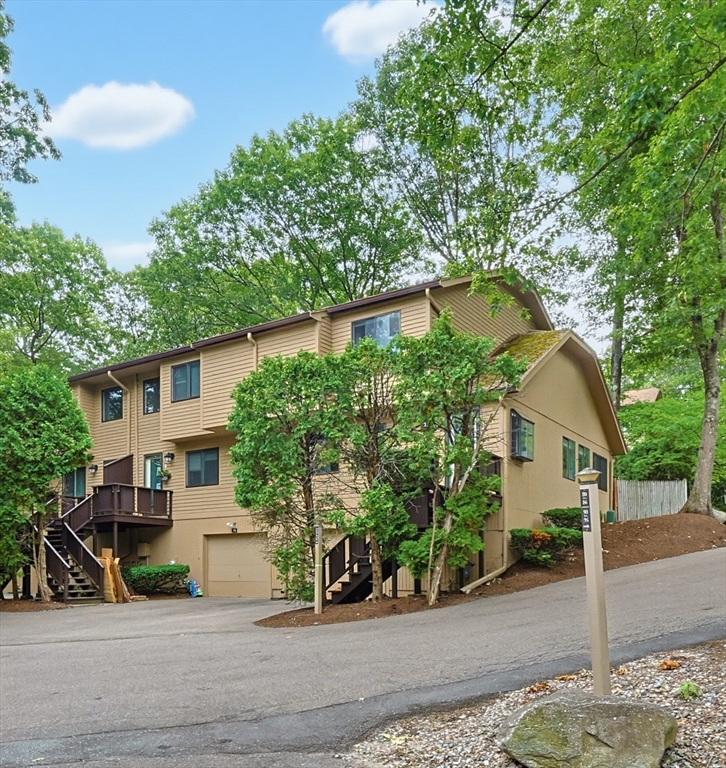
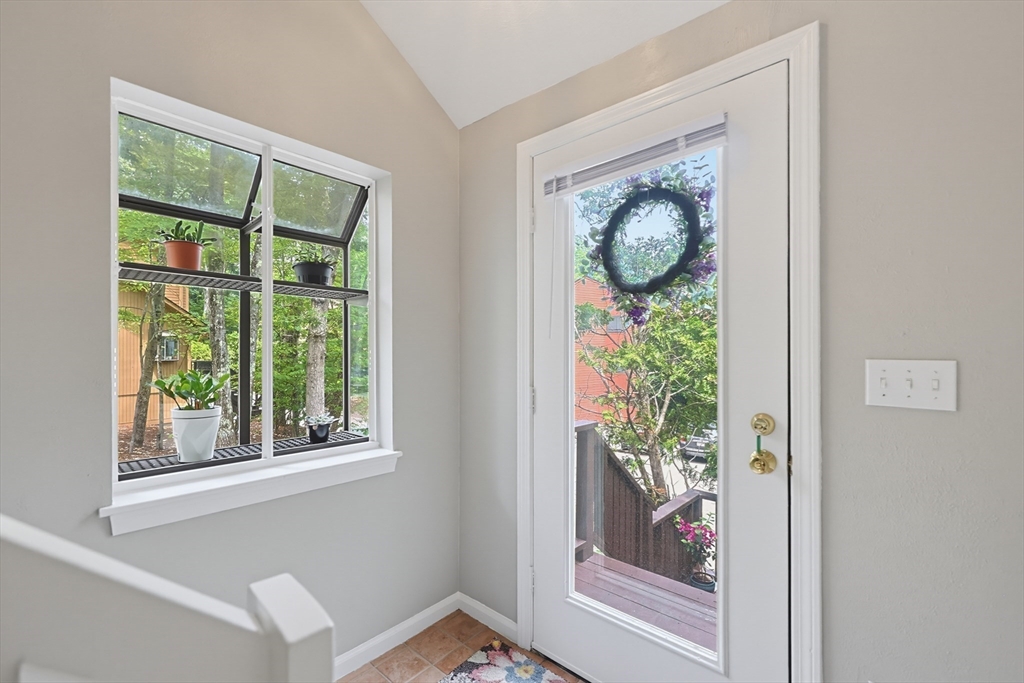
OPEN HOUSE CANCELLED! Offer accepted! Tucked away at the back of the community for exceptional privacy, this move-in ready townhome offers the perfect blend of comfort, convenience, and low-maintenance living. The sun-filled main level features a welcoming living room, an open kitchen and dining area with a slider leading to a private wooden deck, ideal for relaxing or entertaining and a versatile first-floor bedroom with a closet. Upstairs, you'll find two generously sized bedrooms connected by a spacious jack and jill bath, each with ample closet space. The ground level includes a one car garage, laundry area, and a partially finished room offering excellent potential for future living space. Enjoy maintenance-free living with landscaping and snow removal handled by the association, plus community amenities including a tennis court and playground. Conveniently located close to shopping, restaurants, and everyday conveniences, this is an outstanding opportunity to own in Ashland!

Save
Ask
Tour
Hide
Share
Listing Snapshot
Price 
$459,000
Days On Site 
19 Days
Bedrooms 
3
Inside Area (SqFt) 
1,332 sqft
Total Baths 
2
Full Baths 
2
Partial Baths 
N/A
Lot Size 
N/A
Year Built 
1982
MLS® Number 
73546438
Status 
Pending
Property Tax 
$5,572
HOA/Condo/Coop Fees 
$466 monthly
Sq Ft Source 
Public Records
Friends & Family
Recent Activity
4 days agoListing updated with changes from the MLS®
4 days agoStatus changed to Pending
3 weeks agoListing first seen on site
General Features
Attached Garage 
Yes
Disclosures 
Furnace and hot water heater were replaced in 2024 and new A/C system was installed in 2018. 1st floor bathroom was retiled in 2024.
Garage 
Yes
Garage Spaces 
1
Green Energy Efficient 
Thermostat
Number Of Stories 
3
Parking 
AttachedGarage Door OpenerOff StreetAssignedPavedGarage
Parking Spaces 
2
Property Sub Type 
Condominium
Sewer 
Public Sewer
SqFt Above 
1332
SqFt Below 
189
SqFt Total 
1332
Water Source 
Public
Zoning 
Res
Interior Features
Appliances 
RangeDishwasherMicrowaveRefrigeratorWasherDryer
Cooling 
Central Air
Electric 
220 Volts100 Amp Service
Flooring 
TileCarpetHardwood
Heating 
Natural GasCentralForced Air
Interior 
Entrance FoyerRecessed LightingHigh Speed InternetVaulted Ceiling(s)Open FloorplanCeiling Fan(s)
Laundry Features 
Washer HookupIn UnitGas Dryer Hookup
Main Level Bedrooms 
1
Window Features 
Insulated Windows
Bathroom 1 
Dimensions - 8x5Level - MainArea - 40
Bathroom 2 
Dimensions - 11x7Level - ThirdArea - 77
Bedroom 2 
Dimensions - 16x9Level - ThirdArea - 144
Bedroom 3 
Dimensions - 12x10Level - MainArea - 120
Dining Room 
Dimensions - 10x8Level - MainArea - 80
Kitchen 
Dimensions - 10x8Level - MainArea - 80
Living Room 
Dimensions - 11x17Level - MainArea - 187
Master Bedroom 
Dimensions - 16x16Level - ThirdArea - 256
Save
Ask
Tour
Hide
Share
Exterior Features
Construction Details 
Frame
Lot Features 
Landscaped
Patio And Porch 
PatioDeck
Roof 
Shingle
Windows/Doors 
Insulated Windows
Community Features
Association Amenities 
Tennis Court(s)Playground
Association Dues 
466
Building Access 
Unit Placement(Street,Ground,Walkout)
Community Features 
Tennis Court(s)Park
HOA Fee Frequency 
Monthly
Schools
School District
Unknown
Elementary School
Warren/Mindess
Middle School
Ashland Middle
High School
Ashland High
Listing courtesy of Valerie Pitcavage of Coldwell Banker Realty - Worcester


The property listing data and information, or the Images, set forth herein were provided to MLS Property Information Network, Inc. from third party sources, including sellers, lessors, landlords, and public records, and were compiled by MLS Property Information Network, Inc. The property listing data and information, and the Images, are for the personal, non-commercial use of consumers having a good faith interest in purchasing, leasing or renting listed properties of the type displayed to them and may not be used for any purpose other than to identify prospective properties which such consumers may have a good faith interest in purchasing, leasing or renting. MLS Property Information Network, Inc. and its subscribers disclaim any and all representations and warranties as to the accuracy of the property listing data and information, or as to the accuracy of any of the Images, set forth herein.

Last checked 2026-07-28 07:12 AM UTC

Neighborhood & Commute
Source: Walkscore
Save
Ask
Tour
Hide
Share