

Coburn House Condominium402 Marlborough St 3Boston, MA 02115
Due to the health concerns created by Coronavirus we are offering personal 1-1 online video walkthough tours where possible.
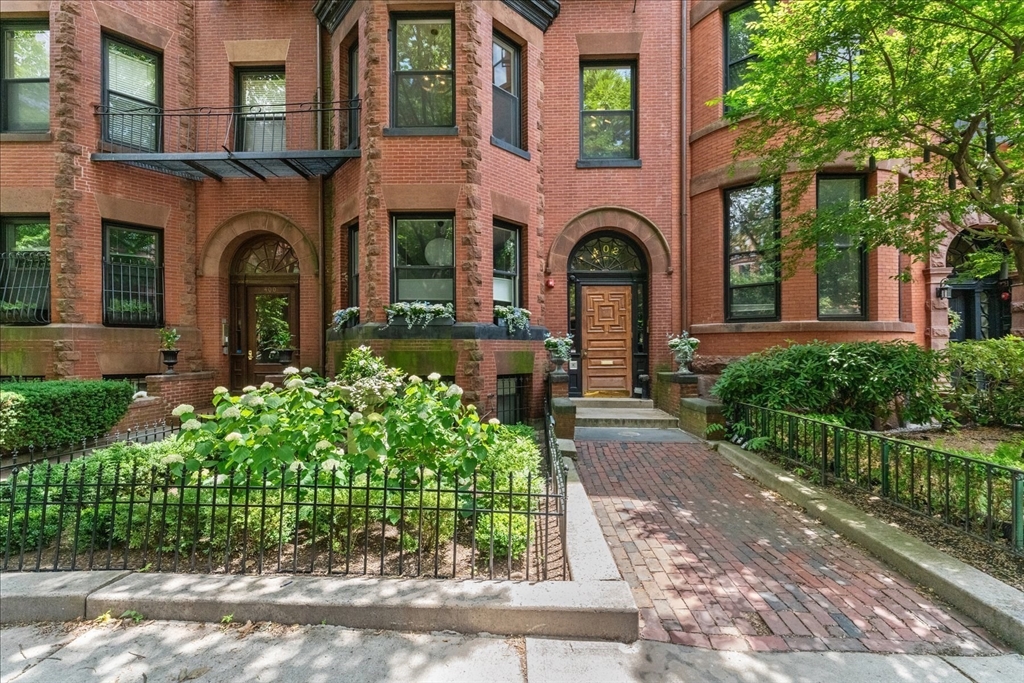
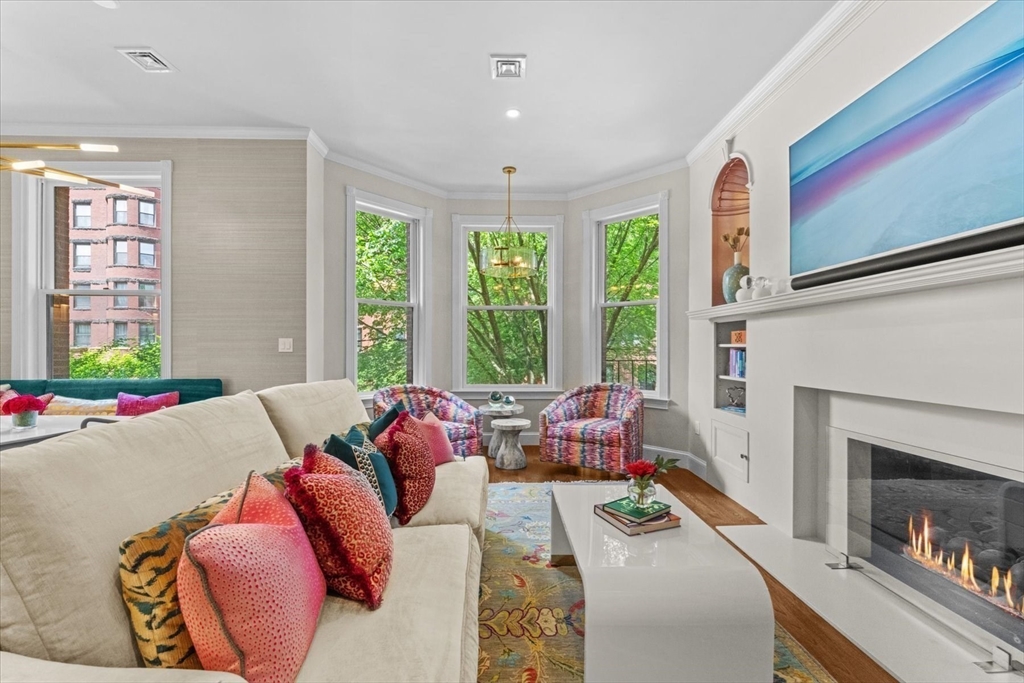
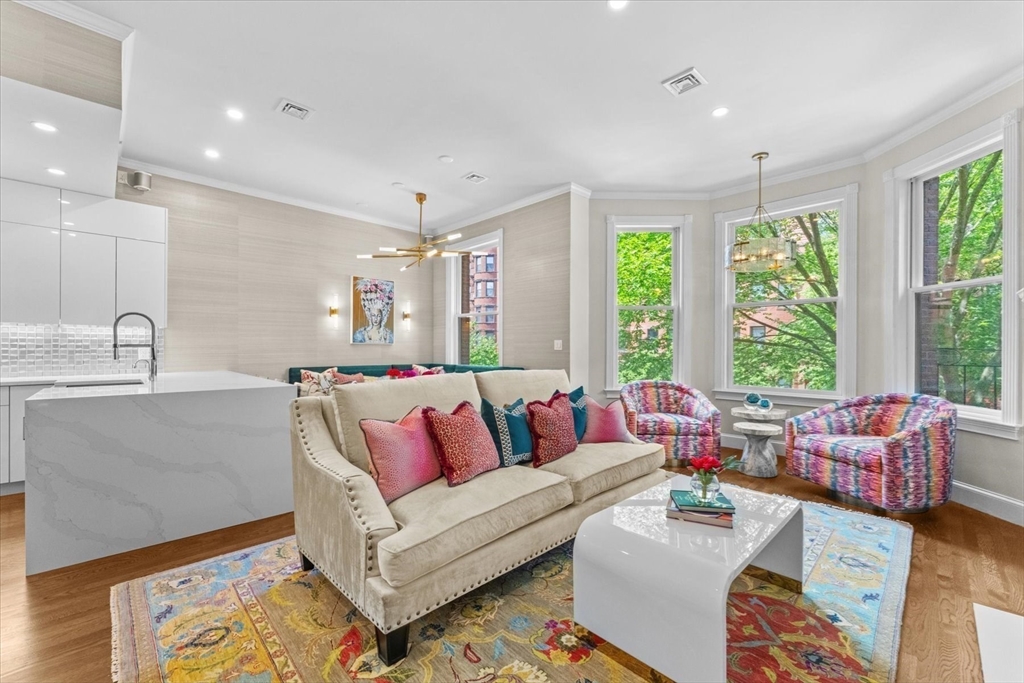
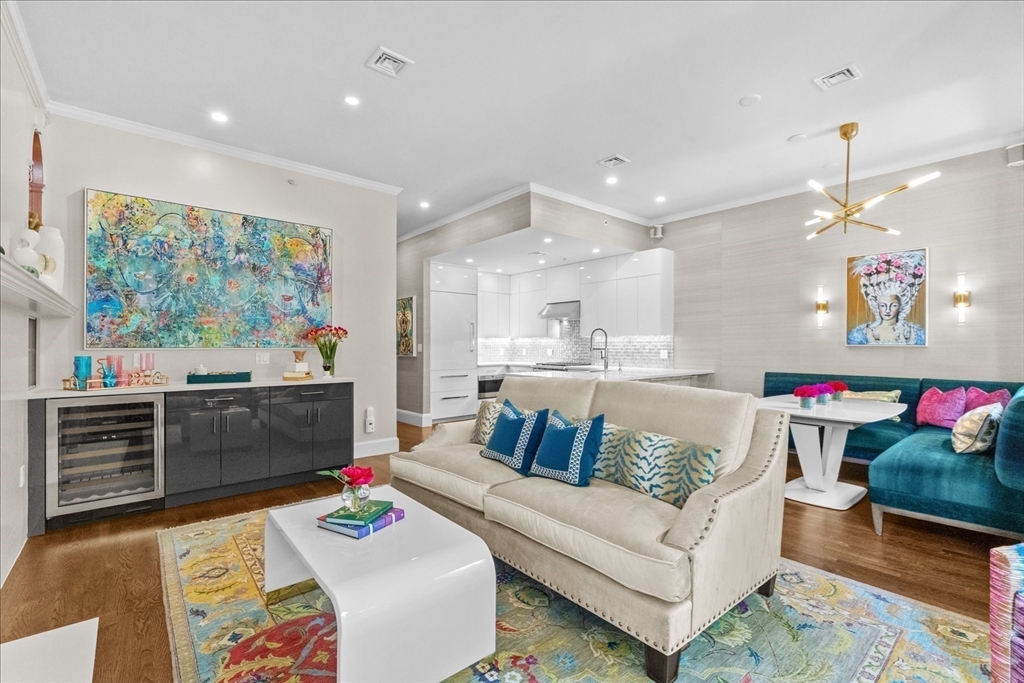
Coveted Marlborough Street address! This beautifully renovated second-floor floor-through residence is located in an intimate, pet-friendly five-unit Back Bay brownstone. Renovated to the studs in 2020, it blends classic architectural details with sophisticated modern finishes. Offering 2 bedrooms and 2 baths, the home features soaring 10-foot ceilings, oversized 10-foot windows that fill the space with natural light, central A/C, in-unit laundry, abundant storage, two gas fireplaces, and one deeded direct-access parking space. The chef's kitchen is appointed with Wolf, Sub-Zero, and KitchenAid appliances and opens to an elegant living and dining area with a custom wet bar and Sub-Zero wine refrigerator. Additional highlights include radiant heated bath floors, California Closets, motorized shades, smart home features, and direct rear access to parking. Steps to Newbury Street, Copley Place, the Prudential Center, and the Esplanade.
| 5 days ago | Listing updated with changes from the MLS® | |
| 5 days ago | Status changed to Pending | |
| 3 weeks ago | Listing first seen on site |

The property listing data and information, or the Images, set forth herein were provided to MLS Property Information Network, Inc. from third party sources, including sellers, lessors, landlords, and public records, and were compiled by MLS Property Information Network, Inc. The property listing data and information, and the Images, are for the personal, non-commercial use of consumers having a good faith interest in purchasing, leasing or renting listed properties of the type displayed to them and may not be used for any purpose other than to identify prospective properties which such consumers may have a good faith interest in purchasing, leasing or renting. MLS Property Information Network, Inc. and its subscribers disclaim any and all representations and warranties as to the accuracy of the property listing data and information, or as to the accuracy of any of the Images, set forth herein.
Last checked 2026-07-26 08:09 PM UTC