

303 Blueberry CircleMiddleboro, MA 02346
Due to the health concerns created by Coronavirus we are offering personal 1-1 online video walkthough tours where possible.
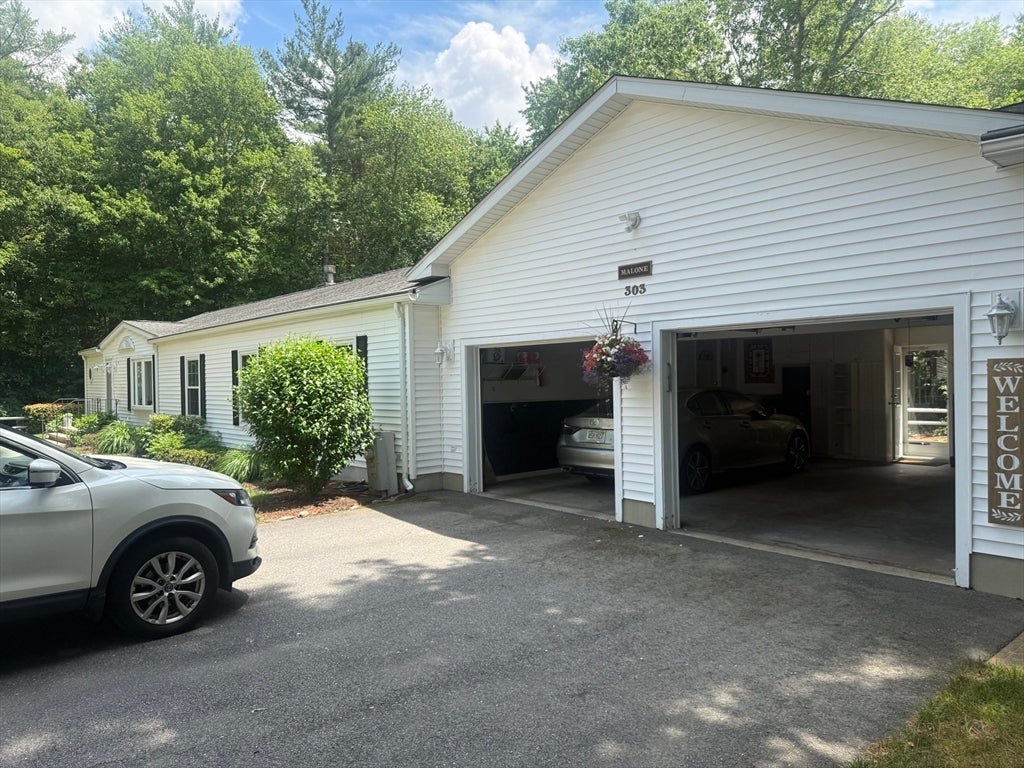
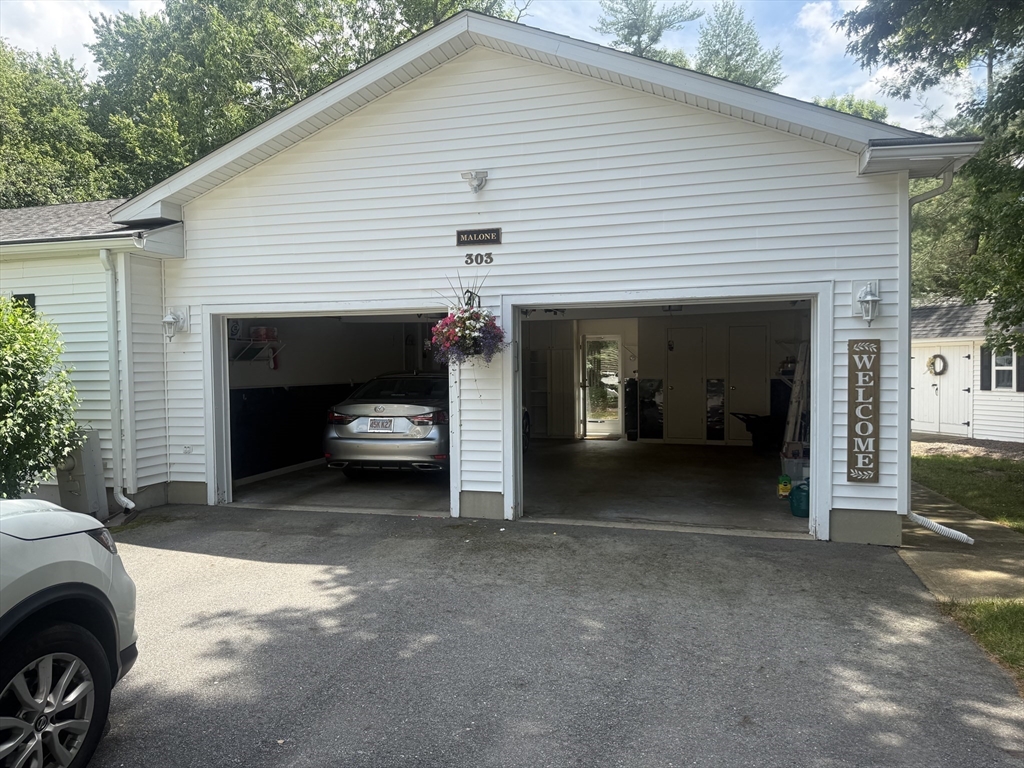
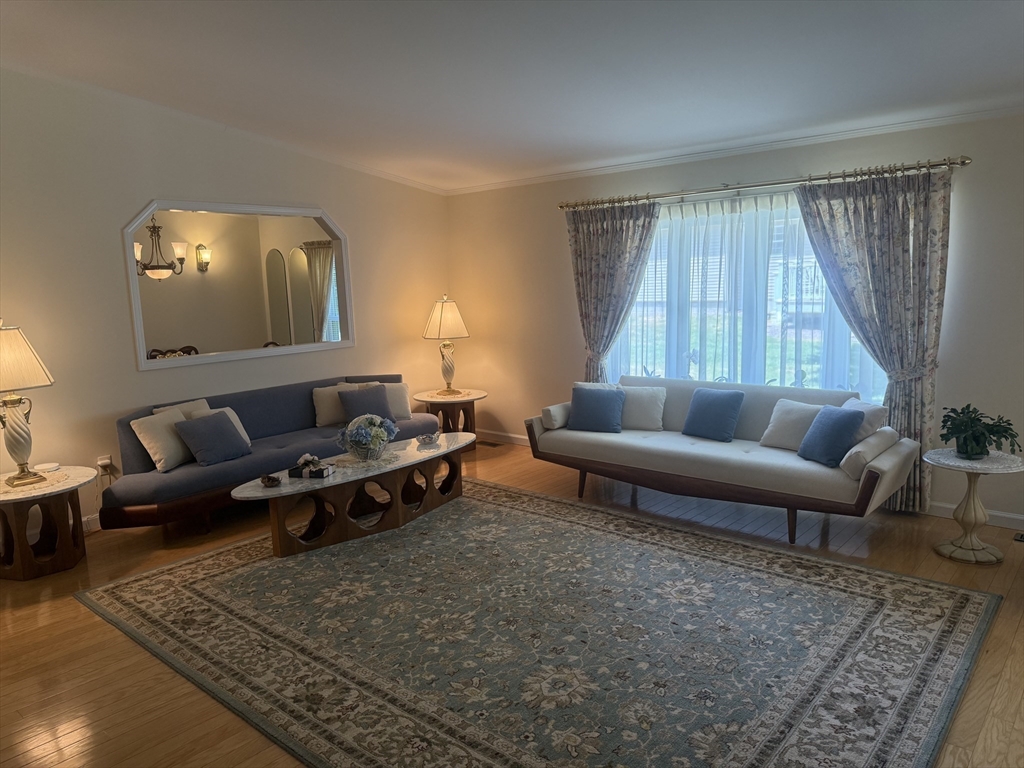
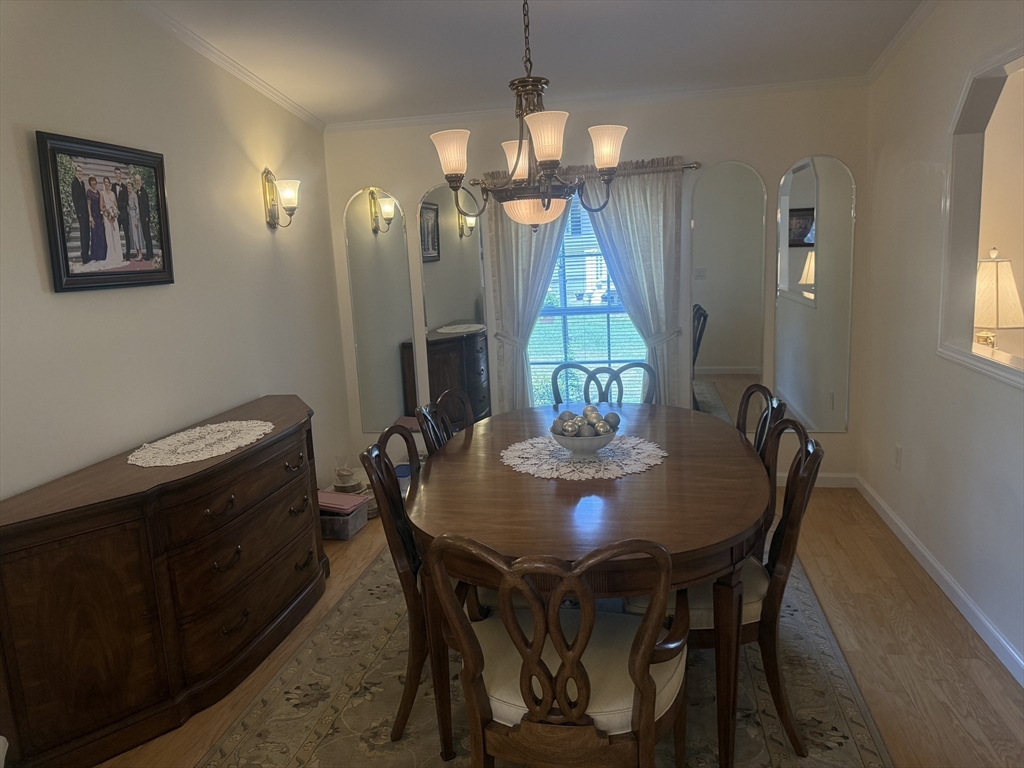
Welcome to Oak Point, a premier 55+ community offering exceptional resort-style living! This bright and airy 3-bedroom, 2-bath home features an open floor plan filled with natural light and an oversized sunroom perfect for relaxing, entertaining, or enjoying the beautifully landscaped backyard. The spacious primary suite offers a private bath, while two additional bedrooms provide space for guests or a home office. The professionally landscaped lot enhances the home's curb appeal and outdoor enjoyment. Oak Point residents enjoy outstanding amenities including multiple swimming pools, pickleball, tennis and bocce courts, a fitness center, clubhouse, walking trails, and an active social calendar with clubs and events. Experience the perfect combination of comfort, convenience, and an active lifestyle in one of the area's most desirable 55+ communities. Buyers will need to be approved by Hometown America. Land lease fee is approx $970 covers snow removal, lawn care, trash and more.
| a week ago | Listing updated with changes from the MLS® | |
| a week ago | Status changed to Active Under Contract | |
| 3 weeks ago | Listing first seen on site |

The property listing data and information, or the Images, set forth herein were provided to MLS Property Information Network, Inc. from third party sources, including sellers, lessors, landlords, and public records, and were compiled by MLS Property Information Network, Inc. The property listing data and information, and the Images, are for the personal, non-commercial use of consumers having a good faith interest in purchasing, leasing or renting listed properties of the type displayed to them and may not be used for any purpose other than to identify prospective properties which such consumers may have a good faith interest in purchasing, leasing or renting. MLS Property Information Network, Inc. and its subscribers disclaim any and all representations and warranties as to the accuracy of the property listing data and information, or as to the accuracy of any of the Images, set forth herein.
Last checked 2026-07-27 04:29 AM UTC