Save
Ask
Tour
Hide
Share
$1,420,000
32 Days On Site

Dickson Meadows
25 Livermore Ln 25
Weston, MA 02493

Condominium|Pending
3
Beds
3
Total Baths
2
Full Baths
1
Partial Bath
2,899
SqFt
$490
/SqFt
2001
Built
County:
Middlesex

Due to the health concerns created by Coronavirus we are offering personal 1-1 online video walkthough tours where possible.
25 Livermore Ln 2525 Livermore Ln 2525 Livermore Ln 2525 Livermore Ln 25
Save
Ask
Tour
Hide
Share

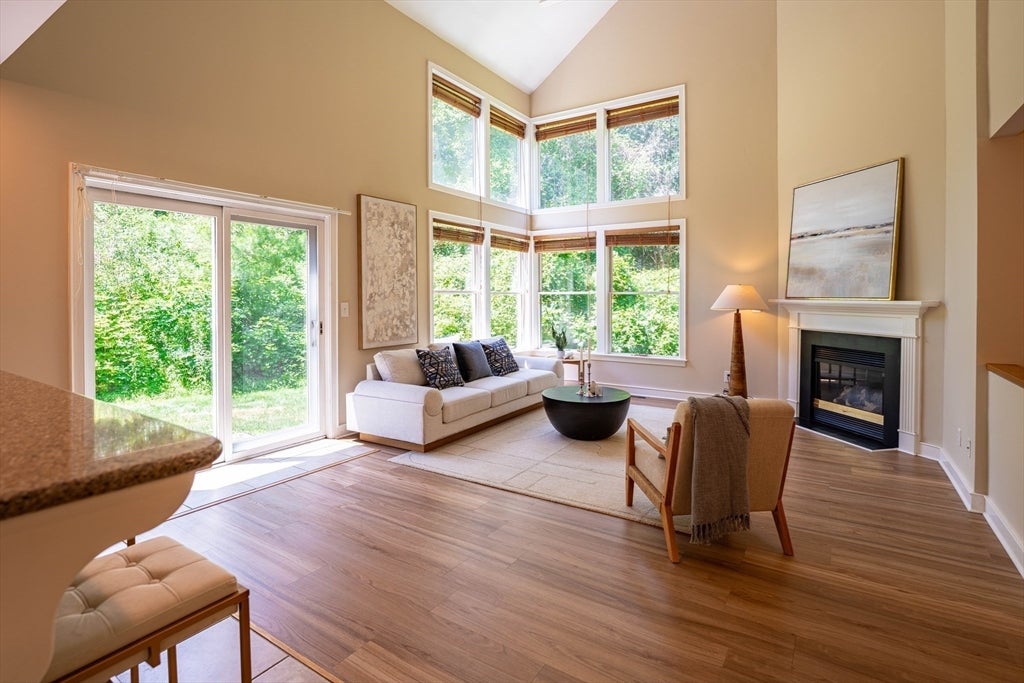
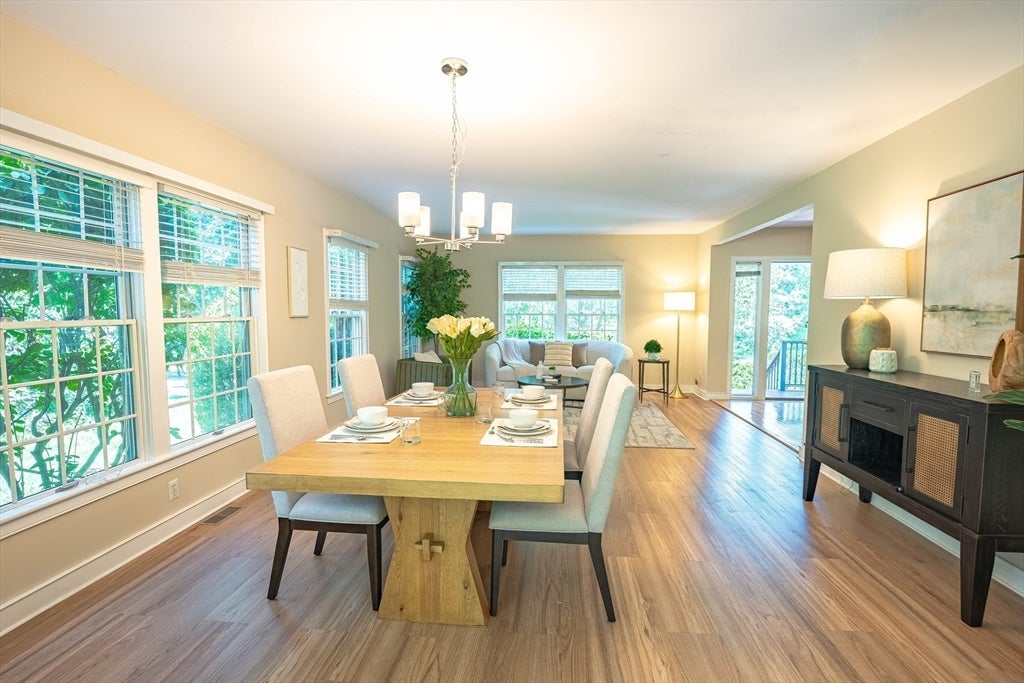
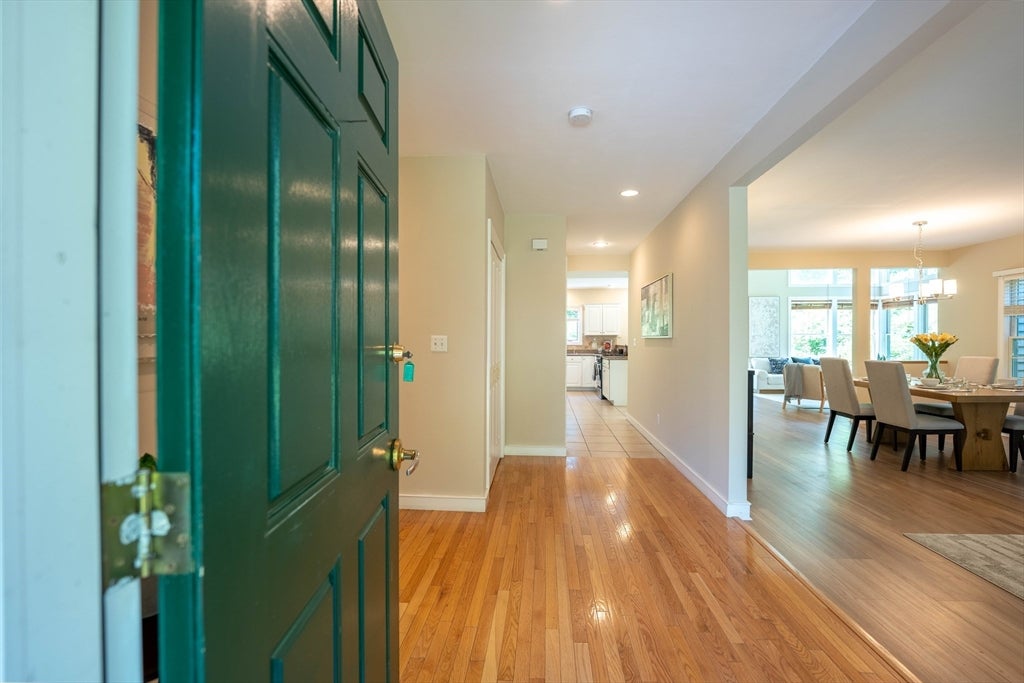
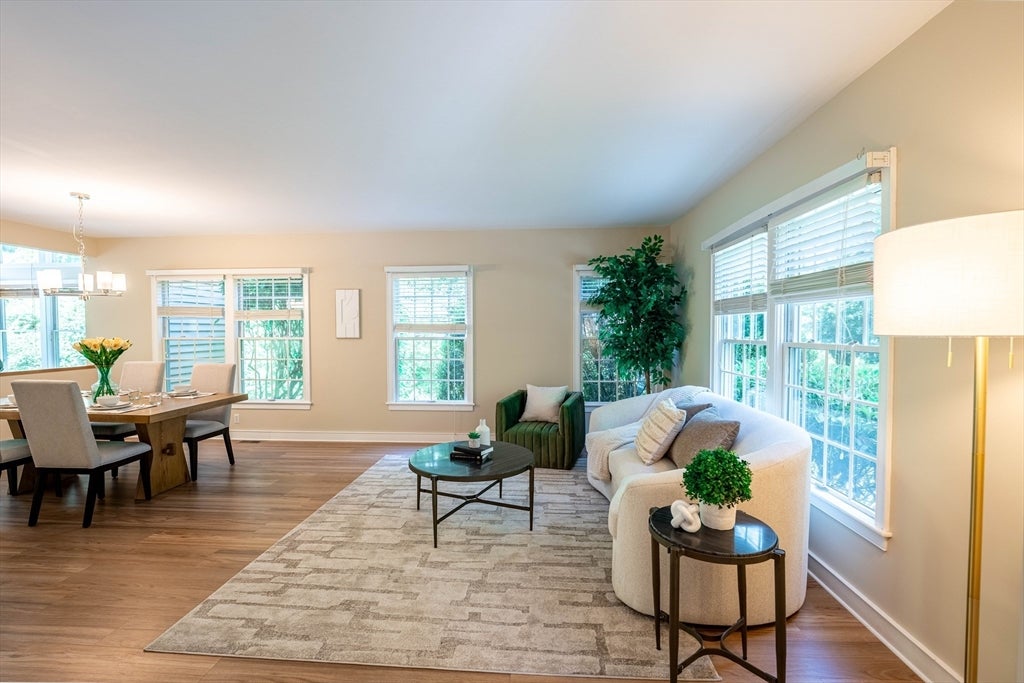
A rare opportunity to become part of the sought-after Dickson Meadows neighborhood on the south side of Weston. This sun-filled home offers the perfect blend of style, comfort, and convenience, with easy access to top-rated Weston schools, major commuter routes, and nearby amenities. The first floor features a dramatic two-story family room, a spacious dining room, and a thoughtfully updated kitchen. Sliding glass doors off the family room provide seamless access to the private backyard and outdoor patio, creating an ideal setting for everyday living and entertaining.The spacious primary suite boasts vaulted ceilings and a generous ensuite bath, while two additional well-sized bedrooms complete the second floor. The finished lower level offers exceptional flexibility and can be used as a home office, gym, media room, or second family room.Recent updates provide peace of mind and modern appeal, including a brand-new roof, new flooring, and most major appliances recently replaced.

Save
Ask
Tour
Hide
Share
Listing Snapshot
Price 
$1,420,000
Days On Site 
32 Days
Bedrooms 
3
Inside Area (SqFt) 
2,899 sqft
Total Baths 
3
Full Baths 
2
Partial Baths 
1
Lot Size 
N/A
Year Built 
2001
MLS® Number 
73546381
Status 
Pending
Property Tax 
$11,651
HOA/Condo/Coop Fees 
$1,295
Sq Ft Source 
N/A
Friends & Family
Recent Activity
3 weeks agoListing updated with changes from the MLS®
3 weeks agoStatus changed to Pending
a month agoListing first seen on site
General Features
Attached Garage 
Yes
Disclosures 
Buyer and buyer's agent to perform their own due diligence and verify all information contained herein. Neither the seller nor the listing broker makes any representations or warranties as to the accuracy of the information provided. Seller never used the fireplace.
Garage 
Yes
Garage Spaces 
2
Number Of Stories 
3
Parking 
AttachedPavedGarage
Parking Spaces 
6
Pets 
Yes
Property Sub Type 
Condominium
Sewer 
Private Sewer
SqFt Above 
1672
SqFt Below 
1227
SqFt Total 
2899
Water Source 
Public
Zoning 
A
Interior Features
Appliances 
RangeDishwasherMicrowaveRefrigeratorWasherDryer
Cooling 
Central Air
Electric 
200+ Amp Service
Fireplace 
Yes
Fireplace Features 
Family Room
Fireplaces 
1
Flooring 
WoodTile
Heating 
Natural GasForced Air
Interior 
Walk-In Closet(s)Cathedral Ceiling(s)
Laundry Features 
In Unit
Bedroom 2 
Dimensions - 11x11Level - SecondArea - 121
Bedroom 3 
Dimensions - 14x13Level - SecondArea - 182
Dining Room 
Dimensions - 15x12Level - FirstArea - 180
Family Room 
Dimensions - 20x15Level - FirstArea - 300
Kitchen 
Dimensions - 16x11Level - FirstArea - 176
Living Room 
Dimensions - 15x12Level - FirstArea - 180
Master Bedroom 
Dimensions - 15x13Level - SecondArea - 195
Office 
Dimensions - 19x14Level - BasementArea - 266
Save
Ask
Tour
Hide
Share
Exterior Features
Construction Details 
Frame
Patio And Porch 
PorchPatioDeck
Roof 
Shingle
Community Features
Association Dues 
1295
Community Features 
ParkGolf
Schools
School District
Unknown
Elementary School
Weston
Middle School
Weston Middle
High School
Weston High
Listing courtesy of Heejeong Joo of Coldwell Banker Realty - Lexington


The property listing data and information, or the Images, set forth herein were provided to MLS Property Information Network, Inc. from third party sources, including sellers, lessors, landlords, and public records, and were compiled by MLS Property Information Network, Inc. The property listing data and information, and the Images, are for the personal, non-commercial use of consumers having a good faith interest in purchasing, leasing or renting listed properties of the type displayed to them and may not be used for any purpose other than to identify prospective properties which such consumers may have a good faith interest in purchasing, leasing or renting. MLS Property Information Network, Inc. and its subscribers disclaim any and all representations and warranties as to the accuracy of the property listing data and information, or as to the accuracy of any of the Images, set forth herein.

Last checked 2026-08-10 03:53 AM UTC

Neighborhood & Commute
Source: Walkscore
Save
Ask
Tour
Hide
Share