Save
Ask
Tour
Hide
Share
$670,000
62 Days On Site

36 Helmsman Dr
Yarmouth, MA 02632

For Sale|Single Family Residence|Active
3
Beds
3
Total Baths
3
Full Baths
1,663
SqFt
$403
/SqFt
1998
Built
County:
Barnstable
36 Helmsman Dr36 Helmsman Dr36 Helmsman Dr36 Helmsman Dr
Save
Ask
Tour
Hide
Share

Mortgage Calculator

Monthly Payment (Est.)

$3,057
Calculator powered by Showcase IDX, a Constellation1 Company. Copyright ©2026 Information is deemed reliable but not guaranteed.

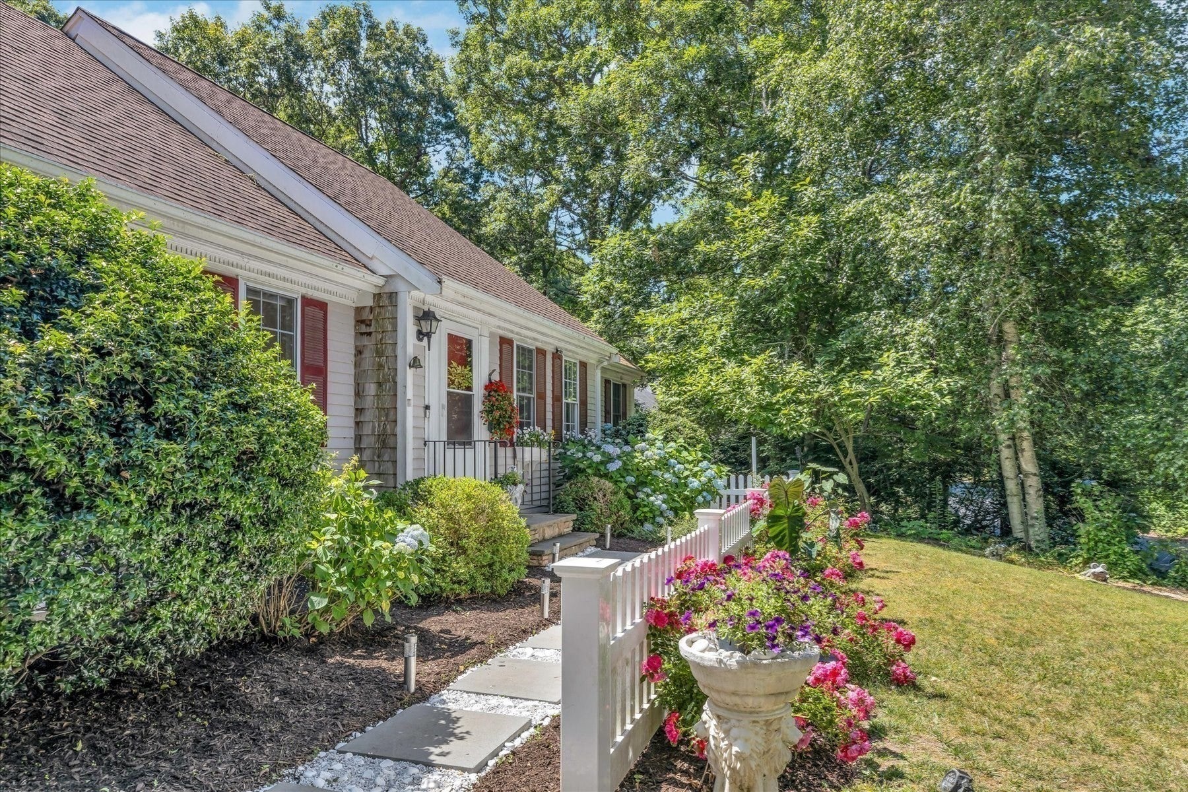
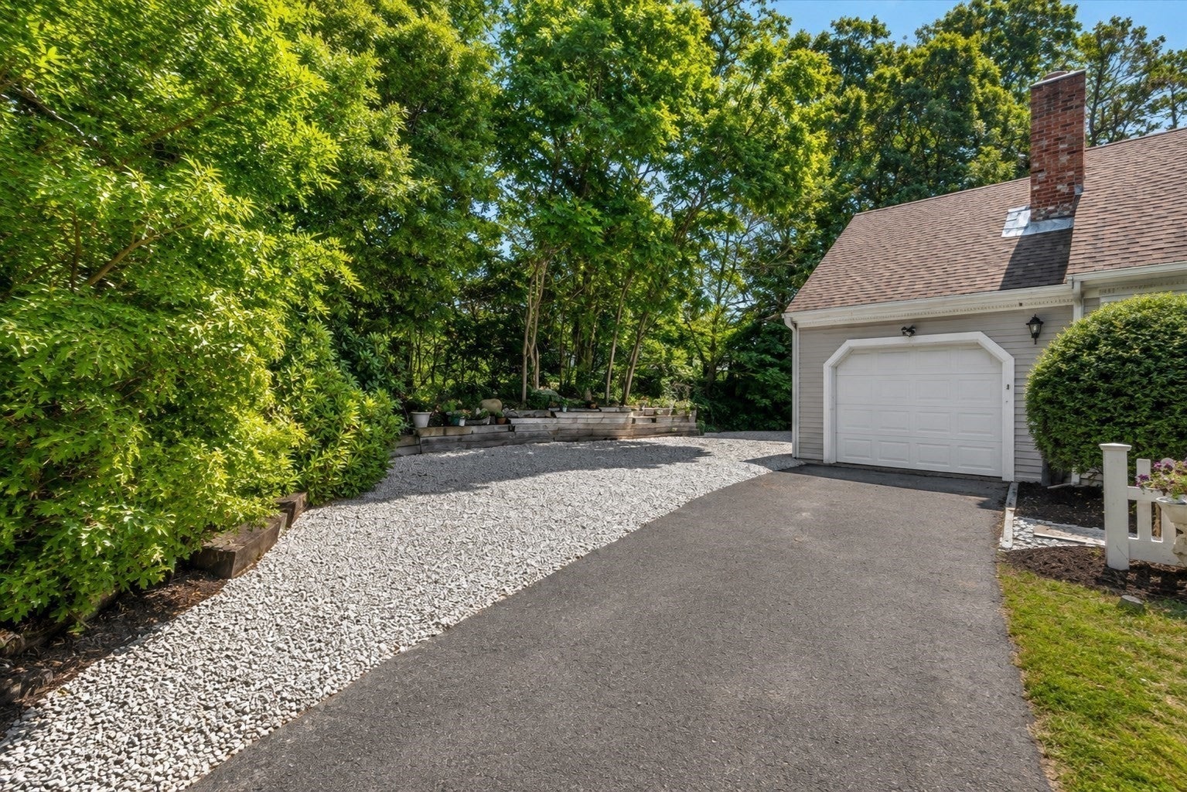
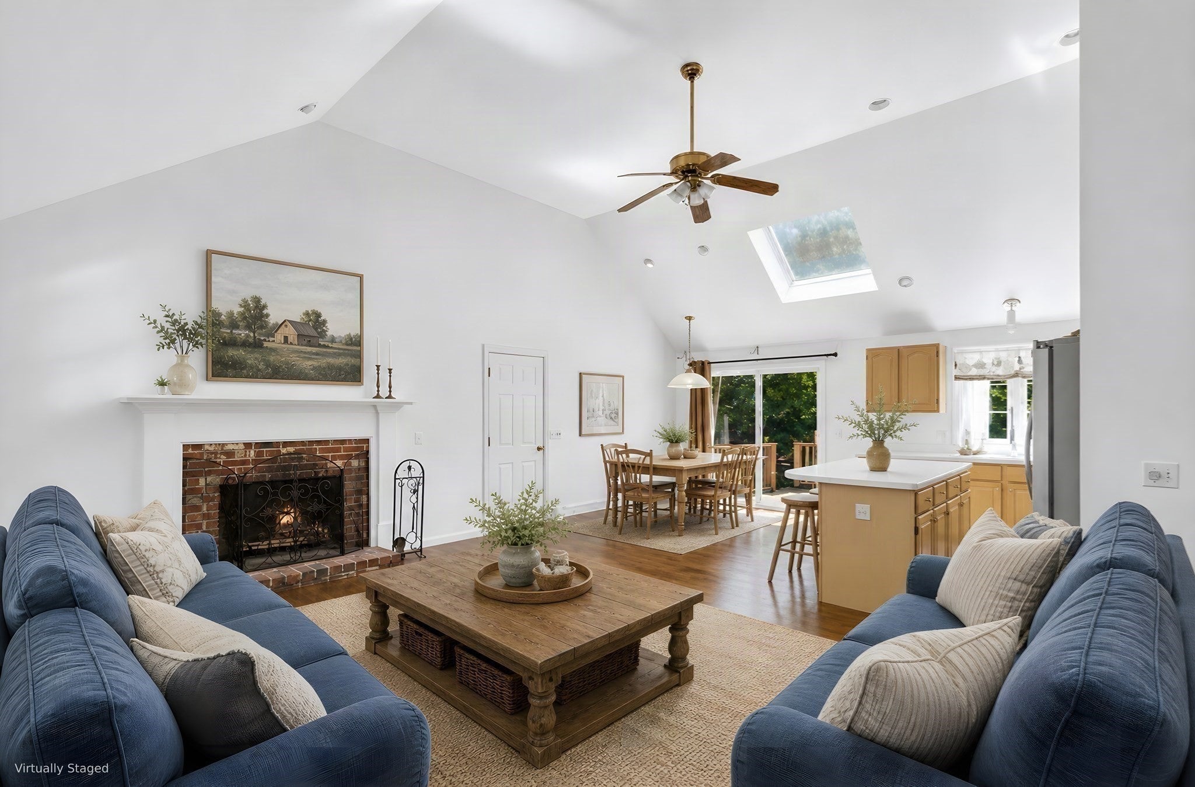
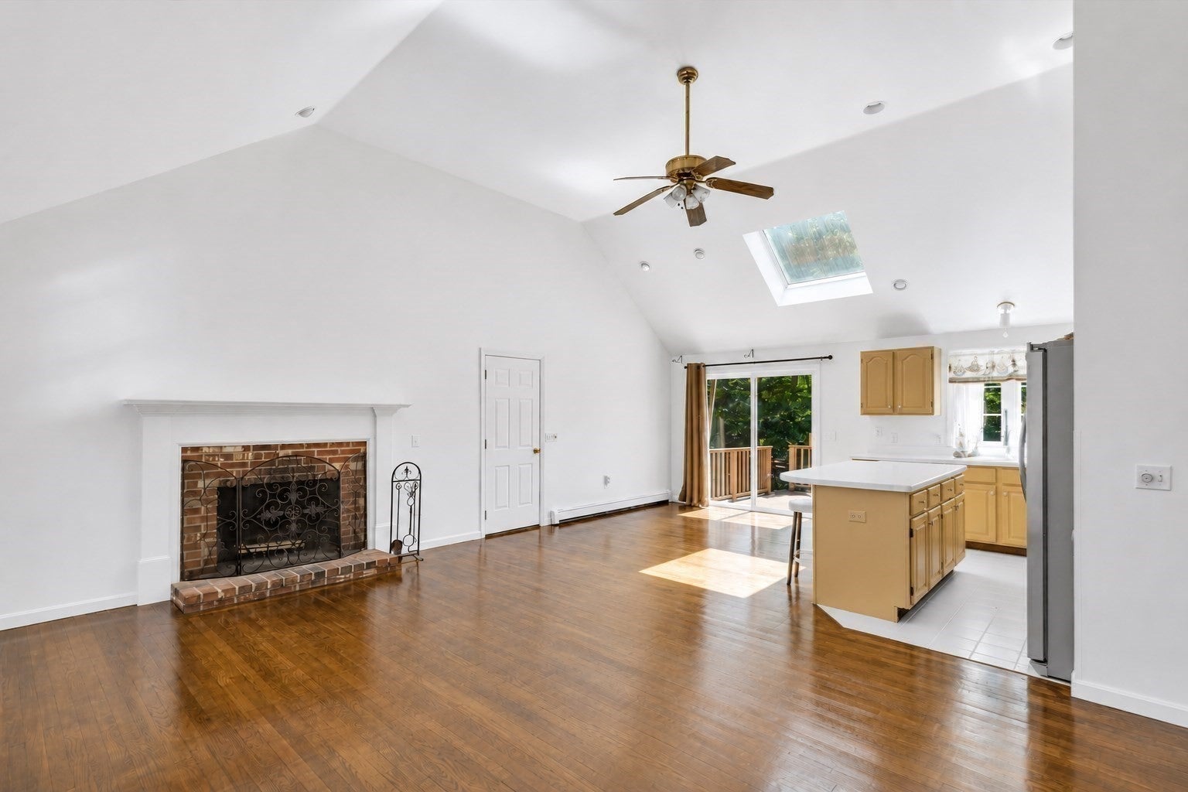
Discover the perfect blend of space, flexibility, and location in one of Yarmouth Port's most sought-after neighborhoods. Tucked away on a quiet cul-de-sac across from conservation land and scenic walking trails, this light-filled contemporary ranch features cathedral ceilings, skylights, and an open floor plan designed for comfortable everyday living. With 3 bedrooms, 3 full baths, and a private upper-level suite complete with its own full bath and wet bar, the layout is ideal for multigenerational living, extended family, guests, a home office, or potential ADU (subject to town approval; buyers to perform their own due diligence). Outside, enjoy a large fenced backyard, oversized outdoor shower, and plenty of room to relax or entertain. The garage, generous attic storage above the garage (not pictured), and huge basement provide exceptional space for hobbies, a workshop and storage. A distinctive artistic touch adds personality. Just minutes from Grays Beach, Chapin Beach, shopping, and dining, this is a rare opportunity to create lasting memories in an exceptional location.

Save
Ask
Tour
Hide
Share
Listing Snapshot
Price 
$670,000
Days On Site 
62 Days
Bedrooms 
3
Inside Area (SqFt) 
1,663 sqft
Total Baths 
3
Full Baths 
3
Partial Baths 
N/A
Lot Size 
0.36 Acres
Year Built 
1998
MLS® Number 
73546344
Status 
Active
Property Tax 
$4,992
HOA/Condo/Coop Fees 
N/A
Sq Ft Source 
Public Records
Friends & Family
Recent Activity
3 days agoListing updated with changes from the MLS®
2 weeks agoPrice changed to $670,000
2 weeks agoStatus changed to Active
2 months agoListing first seen on site
General Features
Acres 
0.36
Disclosures 
Upstairs space is NOT a legal ADU. Buyer and buyer's agent to do due diligence.
Foundation 
Concrete Perimeter
Parking 
Off StreetPaved
Parking Spaces 
6
Property Sub Type 
Single Family Residence
SqFt Above 
1663
SqFt Total 
1663
Style 
ContemporaryRanch
Water Source 
Public
Zoning 
R1
Interior Features
Appliances 
Gas Water HeaterWater HeaterRangeDishwasherRefrigeratorWasherDryer
Basement 
FullPartially FinishedInterior Entry
Electric 
Circuit Breakers
Fireplace 
Yes
Fireplace Features 
Living Room
Fireplaces 
1
Flooring 
WoodOther
Heating 
Natural GasBaseboard
Interior 
Wet BarIn-Law FloorplanMaster DownstairsWalk-In Closet(s)Vaulted Ceiling(s)Recessed Lighting
Laundry Features 
Electric Dryer HookupWasher Hookup
Window Features 
Skylight(s)
Bathroom 1 
Level - First
Bathroom 2 
Level - First
Bathroom 3 
Level - Second
Bedroom 2 
Level - First
Bedroom 3 
Level - First
Dining Room 
Level - First
Kitchen 
Level - First
Living Room 
Level - First
Master Bedroom 
Level - First
Save
Ask
Tour
Hide
Share
Exterior Features
Construction Details 
Frame
Exterior 
Rain GuttersStorageGardenOutdoor Shower
Lot Features 
Cul-De-SacClearedLevel
Other Structures 
Storage
Patio And Porch 
Deck
Roof 
Shingle
Waterfront Features 
Ocean Front
Windows/Doors 
Skylight(s)
Community Features
Community Features 
Golf
Roads 
Paved
Schools
School District
Unknown
Elementary School
Dy Intermediate
Middle School
Dy Middle School
High School
Dy High School
Listing courtesy of Katie Pazakis of Keller Williams Realty


The property listing data and information, or the Images, set forth herein were provided to MLS Property Information Network, Inc. from third party sources, including sellers, lessors, landlords, and public records, and were compiled by MLS Property Information Network, Inc. The property listing data and information, and the Images, are for the personal, non-commercial use of consumers having a good faith interest in purchasing, leasing or renting listed properties of the type displayed to them and may not be used for any purpose other than to identify prospective properties which such consumers may have a good faith interest in purchasing, leasing or renting. MLS Property Information Network, Inc. and its subscribers disclaim any and all representations and warranties as to the accuracy of the property listing data and information, or as to the accuracy of any of the Images, set forth herein.

Last checked 2026-09-09 04:22 AM UTC

Neighborhood & Commute
Source: Walkscore
Save
Ask
Tour
Hide
Share