Save
Ask
Tour
Hide
Share
$449,900
30 Days On Site

4 Ewald Ave
Plainville, MA 02762

Single Family Residence|Pending
2
Beds
1
Total Bath
1
Full Bath
1,162
SqFt
$387
/SqFt
1956
Built
County:
Norfolk

Due to the health concerns created by Coronavirus we are offering personal 1-1 online video walkthough tours where possible.
4 Ewald Ave4 Ewald Ave4 Ewald Ave4 Ewald Ave
Save
Ask
Tour
Hide
Share

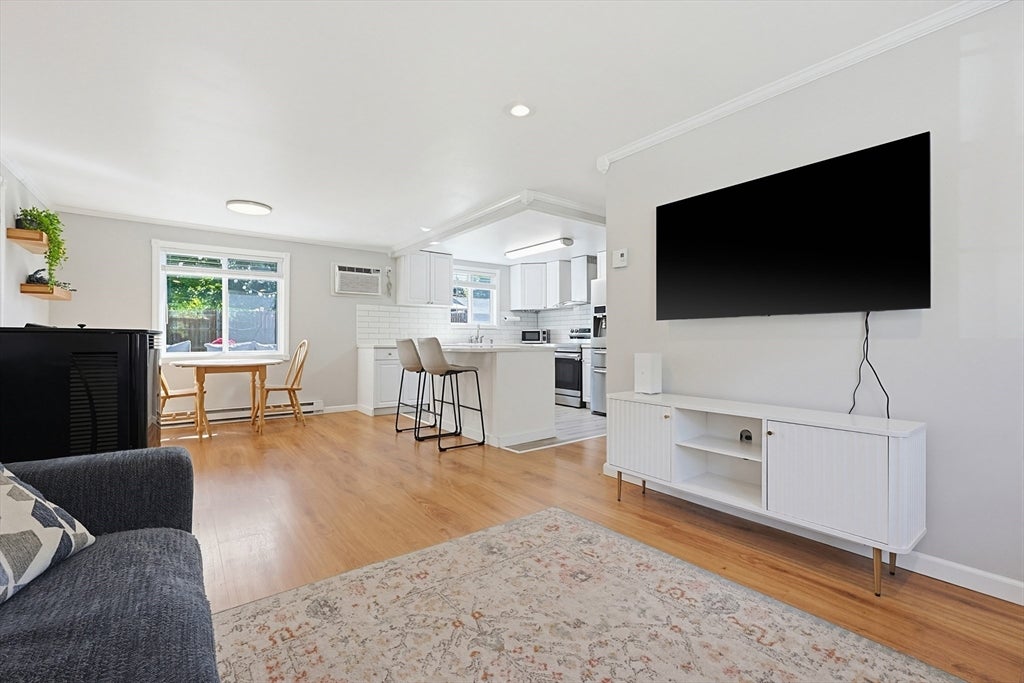
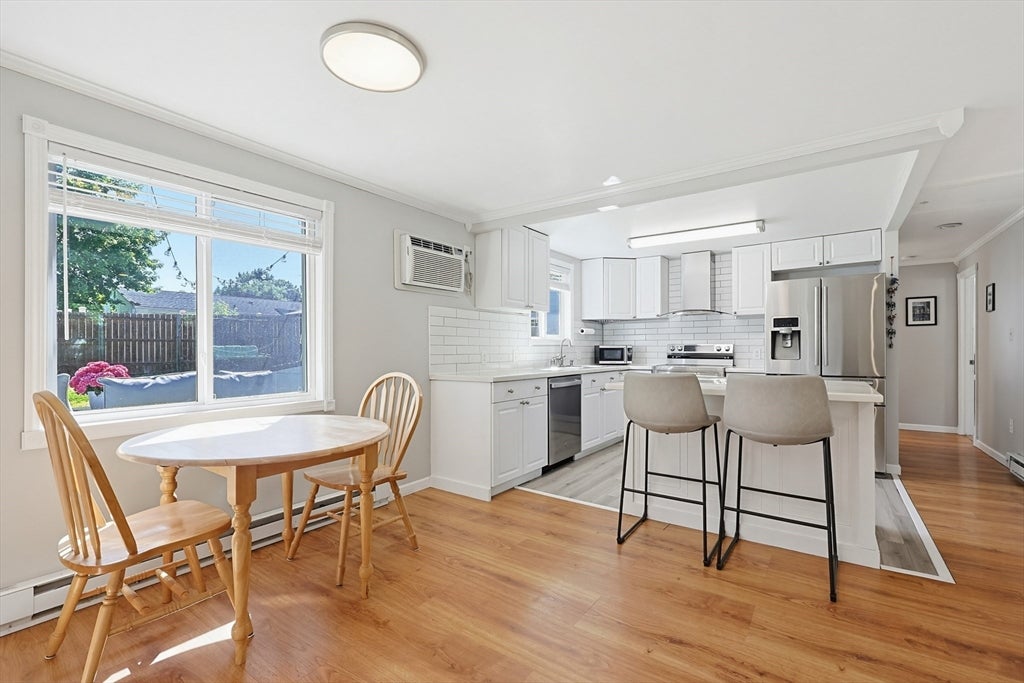
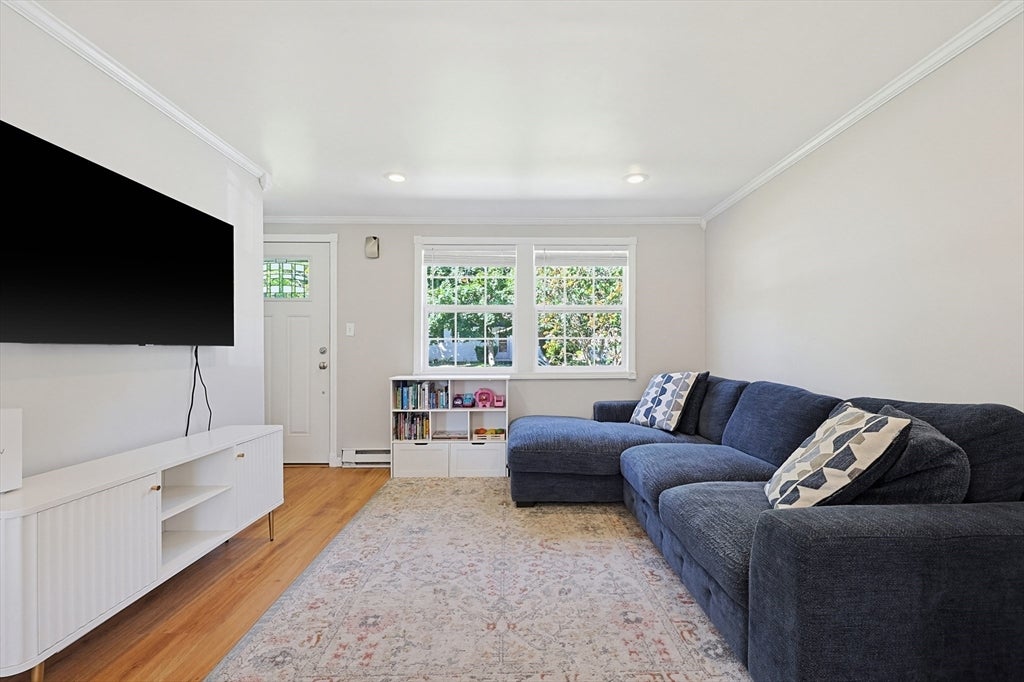
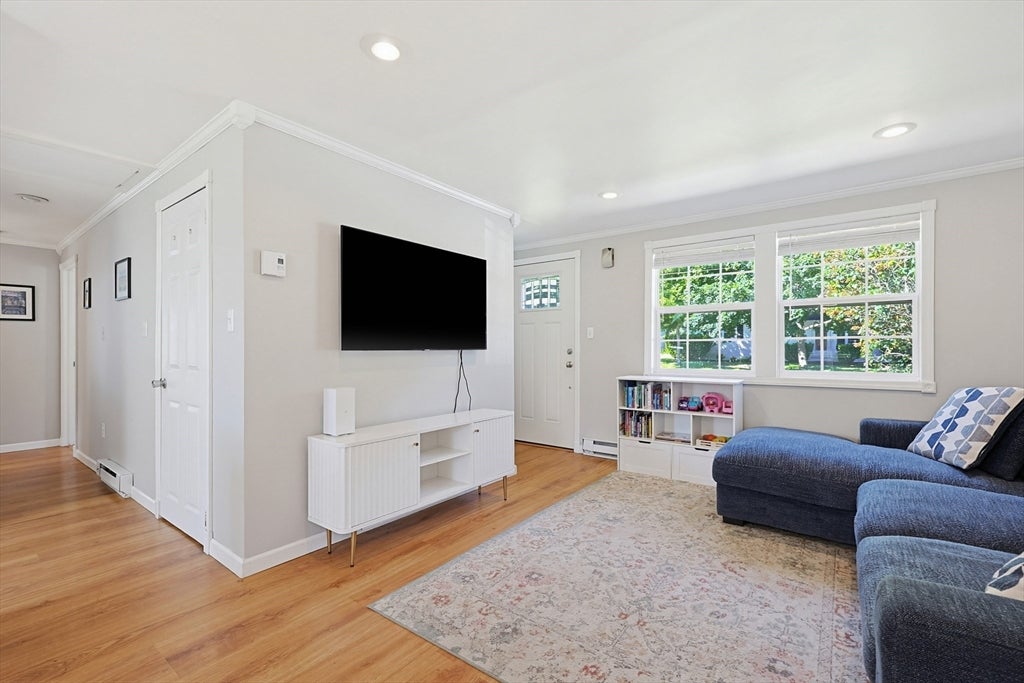
Beautifully updated ranch offering the ease of one-level living in a convenient Plainville location. Tucked away on a quiet side street, this move-in-ready home combines neighborhood charm with quick access to major commuter routes, shopping, dining, and everyday conveniences. The versatile floor plan features a spacious primary bedroom with double closets, an updated kitchen with functional island, inviting living and dining areas, and a versatile heated bonus room perfect for a home office, playroom, or additional living space. A well-appointed full bath, updated electrical, and highly efficient pellet stove add to the home’s appeal. Outside, enjoy the large deck as well as a fully fenced backyard—ideal for entertaining, pets, gardening, or simply relaxing. Don't miss this wonderful opportunity to enjoy comfortable, low-maintenance living with easy access to everything Plainville has to offer.

Save
Ask
Tour
Hide
Share
Listing Snapshot
Price 
$449,900
Days On Site 
30 Days
Bedrooms 
2
Inside Area (SqFt) 
1,162 sqft
Total Baths 
1
Full Baths 
1
Partial Baths 
N/A
Lot Size 
0.25 Acres
Year Built 
1956
MLS® Number 
73546320
Status 
Pending
Property Tax 
$4,461
HOA/Condo/Coop Fees 
N/A
Sq Ft Source 
Public Records
Friends & Family
Recent Activity
a week agoListing updated with changes from the MLS®
2 weeks agoStatus changed to Pending
4 weeks agoListing first seen on site
General Features
Acres 
0.25
Disclosures 
Subject to seller securing suitable housing (property under contract) All measurements are approximate. Buyer and buyer's agent to perform their own due diligence.
Foundation 
Slab
Parking 
PavedOff Street
Parking Spaces 
3
Property Sub Type 
Single Family Residence
Sewer 
Public Sewer
SqFt Above 
1162
SqFt Total 
1162
Style 
Ranch
Water Source 
Public
Zoning 
000
Interior Features
Appliances 
Electric Water HeaterRangeDishwasherDisposalRefrigeratorWasherDryer
Cooling 
Wall Unit(s)
Electric 
Circuit Breakers200+ Amp Service
Flooring 
Tile
Heating 
BaseboardPellet StoveZoned
Interior 
Master DownstairsPantry
Laundry Features 
Electric Dryer HookupWasher Hookup
Bathroom 1 
Dimensions - 6.583333333x4.916666666Level - FirstArea - 32
Bedroom 2 
Dimensions - 9.416666666x10.916666666Level - FirstArea - 102
Dining Room 
Dimensions - 11x10.333333333Level - FirstArea - 113
Kitchen 
Dimensions - 9.083333333x10.333333333Level - FirstArea - 93
Living Room 
Dimensions - 14x13.333333333Level - FirstArea - 186
Master Bedroom 
Dimensions - 22.333333333x10.083333333Level - FirstArea - 225
Save
Ask
Tour
Hide
Share
Exterior Features
Construction Details 
Frame
Exterior 
Storage
Fencing 
Fenced
Lot Features 
Level
Other Structures 
Storage
Patio And Porch 
Deck
Roof 
Shingle
Community Features
Community Features 
Park
Financing Terms Available 
Contract
Roads 
Paved
Schools
School District
Unknown
Elementary School
Anna Ware Jackson Elementary
Middle School
King Philip Middle School
High School
King Philip High School
Listing courtesy of Meghan Murphy of Century 21 Custom Home Realty


The property listing data and information, or the Images, set forth herein were provided to MLS Property Information Network, Inc. from third party sources, including sellers, lessors, landlords, and public records, and were compiled by MLS Property Information Network, Inc. The property listing data and information, and the Images, are for the personal, non-commercial use of consumers having a good faith interest in purchasing, leasing or renting listed properties of the type displayed to them and may not be used for any purpose other than to identify prospective properties which such consumers may have a good faith interest in purchasing, leasing or renting. MLS Property Information Network, Inc. and its subscribers disclaim any and all representations and warranties as to the accuracy of the property listing data and information, or as to the accuracy of any of the Images, set forth herein.

Last checked 2026-08-07 07:29 PM UTC

Neighborhood & Commute
Source: Walkscore
Save
Ask
Tour
Hide
Share