Save
Ask
Tour
Hide
Share
$649,900
19 Days On Site

The Village Of Westerly
244 Algonquin Trail 244
Ashland, MA 01721

For Sale|Condominium|Active
2
Beds
3
Total Baths
2
Full Baths
1
Partial Bath
2,221
SqFt
$293
/SqFt
1999
Built
County:
Middlesex

Due to the health concerns created by Coronavirus we are offering personal 1-1 online video walkthough tours where possible.
244 Algonquin Trail 244244 Algonquin Trail 244244 Algonquin Trail 244244 Algonquin Trail 244
Save
Ask
Tour
Hide
Share

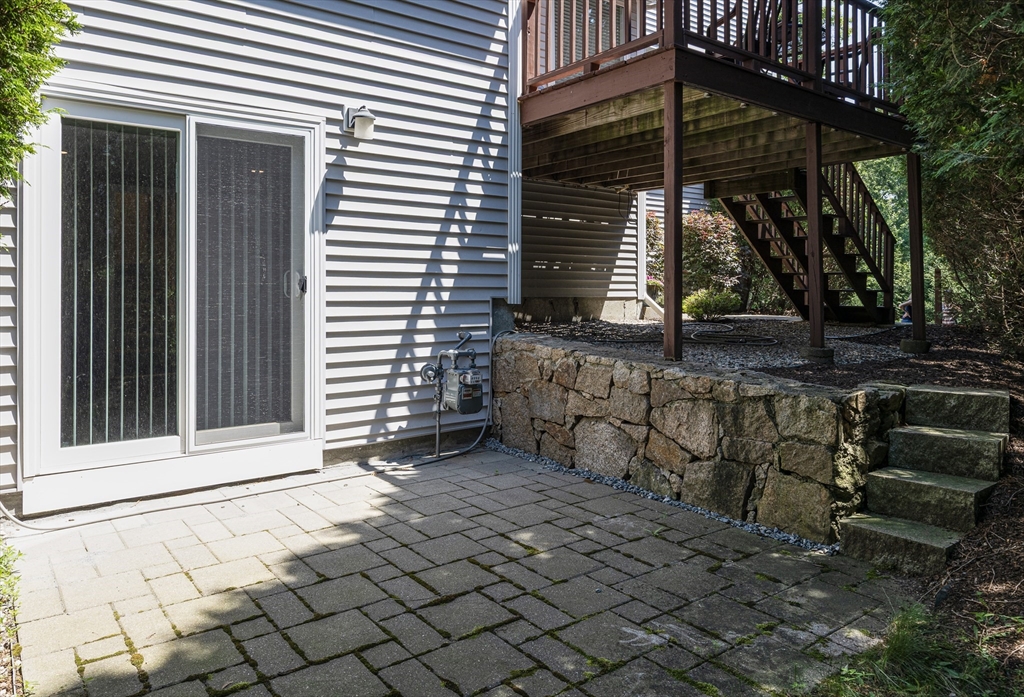
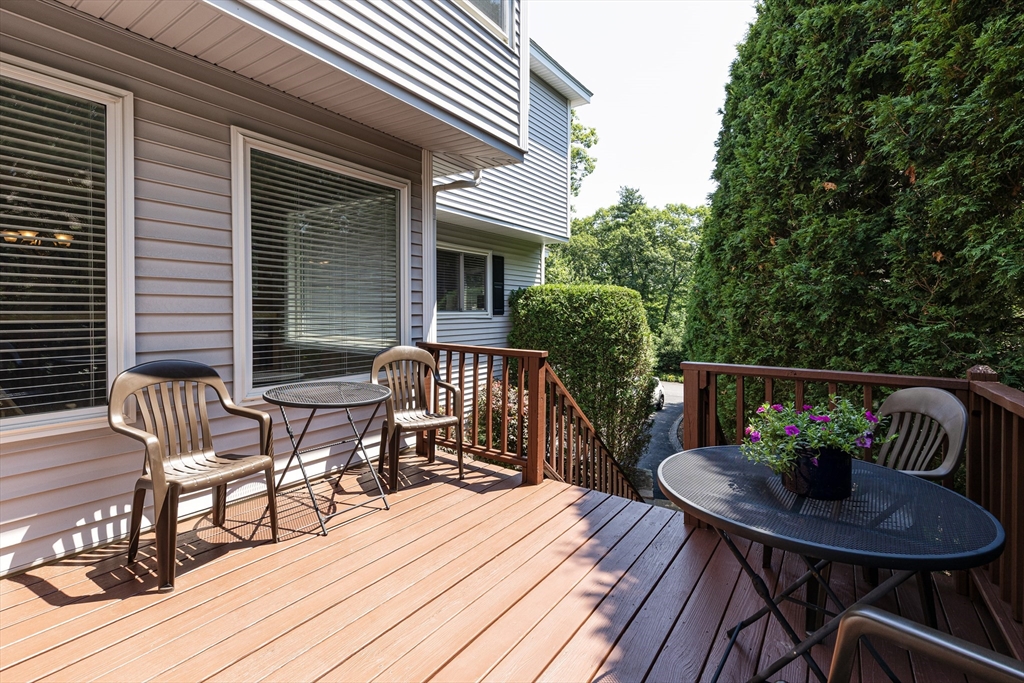
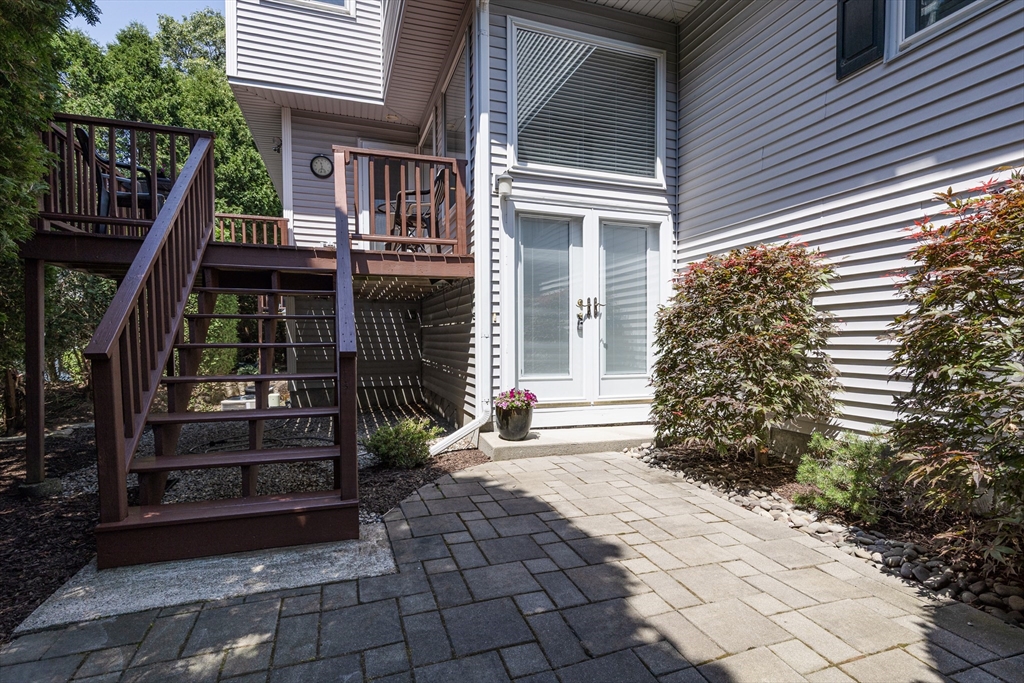
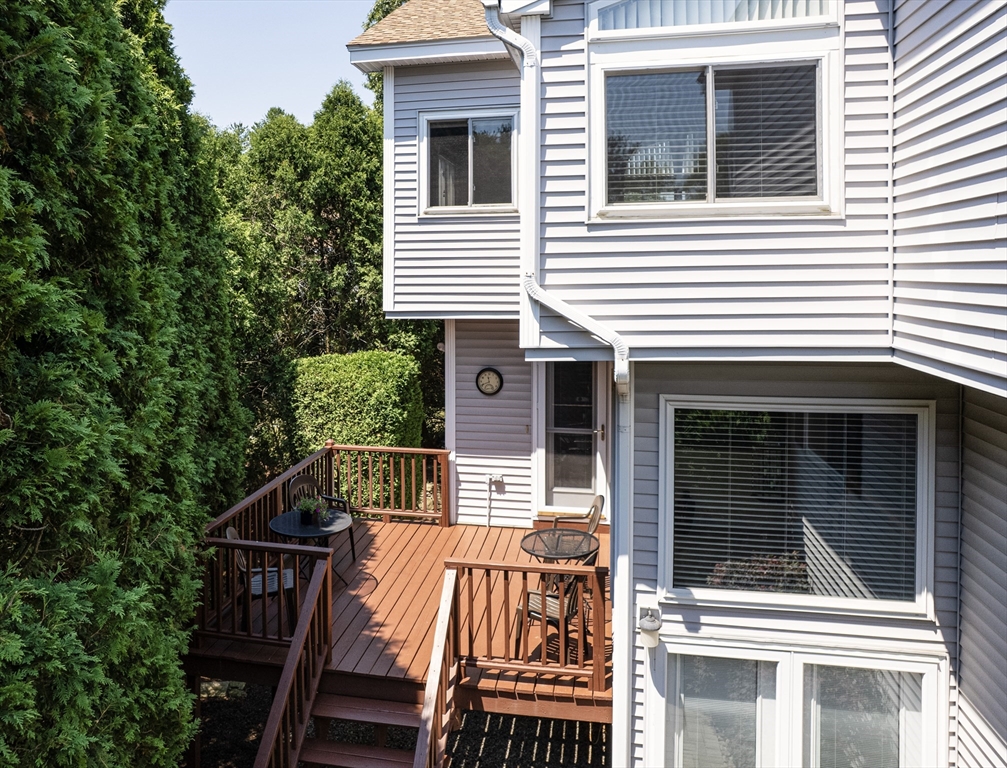
Privacy abounds in this Meticulously Updated and Improved Townhouse at Algonquin Trail! Features include a 2 Story Foyer; Beautiful New Kitchen thoughtfully remodeled with Quartz Countertops, Stainless Appliances, Tiled Back Splash and access to Large Deck; Sun-filled Dining Room and Living Room with gas fireplace; Fabulous Primary Suite with Cathedral Ceilings, Walk-in Closet, Gas Fireplace and Full Bath with Double Vanity, Jacuzzi tub and Shower; Spacious 2nd Bedroom with Cathedral Ceilings and en-suite Full Bath. Other features include a Cozy Loft and a Finished Lower Level Exercise Room with slider to 2 Private Patios. Great commuter location to nearby T-Station, Shopping and Restaurants! Major System Updates, New Kitchen, 2 Patios, even a Generator...the list goes on and on! A Must See!

Save
Ask
Tour
Hide
Share
Listing Snapshot
Price 
$649,900
Days On Site 
19 Days
Bedrooms 
2
Inside Area (SqFt) 
2,221 sqft
Total Baths 
3
Full Baths 
2
Partial Baths 
1
Lot Size 
N/A
Year Built 
1999
MLS® Number 
73546296
Status 
Active
Property Tax 
$7,724
HOA/Condo/Coop Fees 
$492 monthly
Sq Ft Source 
Public Records
Friends & Family
Recent Activity
2 weeks agoListing updated with changes from the MLS®
3 weeks agoListing first seen on site
General Features
Attached Garage 
Yes
Garage 
Yes
Garage Spaces 
2
Number Of Stories 
4
Parking 
Garage Door OpenerTandemGuestPavedAttachedGarage
Parking Spaces 
6
Property Sub Type 
Condominium
Sewer 
Public Sewer
SqFt Above 
2052
SqFt Below 
169
SqFt Total 
2221
Water Source 
Public
Zoning 
Res
Interior Features
Appliances 
RangeDishwasherDisposalMicrowaveRefrigeratorWasherDryer
Cooling 
Central AirZoned
Electric 
GeneratorCircuit Breakers
Fireplace 
Yes
Fireplace Features 
Living RoomMaster Bedroom
Fireplaces 
2
Flooring 
TileCarpet
Heating 
Natural GasBaseboardForced AirZoned
Interior 
Recessed LightingHigh Speed InternetWalk-In Closet(s)Cathedral Ceiling(s)Ceiling Fan(s)
Laundry Features 
In BasementElectric Dryer HookupWasher Hookup
Window Features 
Skylight(s)
Bathroom 1 
Level - First
Bathroom 2 
Level - Second
Bathroom 3 
Level - Second
Bedroom 2 
Level - Second
Dining Room 
Level - First
Kitchen 
Level - First
Living Room 
Level - First
Master Bedroom 
Level - Second
Save
Ask
Tour
Hide
Share
Exterior Features
Construction Details 
Frame
Exterior 
Rain Gutters
Lot Features 
Landscaped
Patio And Porch 
DeckPatio
Roof 
Shingle
Windows/Doors 
Skylight(s)
Community Features
Association Dues 
492
Community Features 
ParkGolf
HOA Fee Frequency 
Monthly
Listing courtesy of Nancy Wilson of Berkshire Hathaway HomeServices Commonwealth Real Estate


The property listing data and information, or the Images, set forth herein were provided to MLS Property Information Network, Inc. from third party sources, including sellers, lessors, landlords, and public records, and were compiled by MLS Property Information Network, Inc. The property listing data and information, and the Images, are for the personal, non-commercial use of consumers having a good faith interest in purchasing, leasing or renting listed properties of the type displayed to them and may not be used for any purpose other than to identify prospective properties which such consumers may have a good faith interest in purchasing, leasing or renting. MLS Property Information Network, Inc. and its subscribers disclaim any and all representations and warranties as to the accuracy of the property listing data and information, or as to the accuracy of any of the Images, set forth herein.

Last checked 2026-07-28 10:22 AM UTC

Neighborhood & Commute
Source: Walkscore
Save
Ask
Tour
Hide
Share