Save
Ask
Tour
Hide
Share
$899,900
18 Days On Site

1 Tara Rd.
Southborough, MA 01772

For Sale|Single Family Residence|Active Under Contract
3
Beds
3
Total Baths
3
Full Baths
3,069
SqFt
$293
/SqFt
1963
Built
County:
Worcester

Due to the health concerns created by Coronavirus we are offering personal 1-1 online video walkthough tours where possible.
1 Tara Rd.1 Tara Rd.1 Tara Rd.1 Tara Rd.
Save
Ask
Tour
Hide
Share

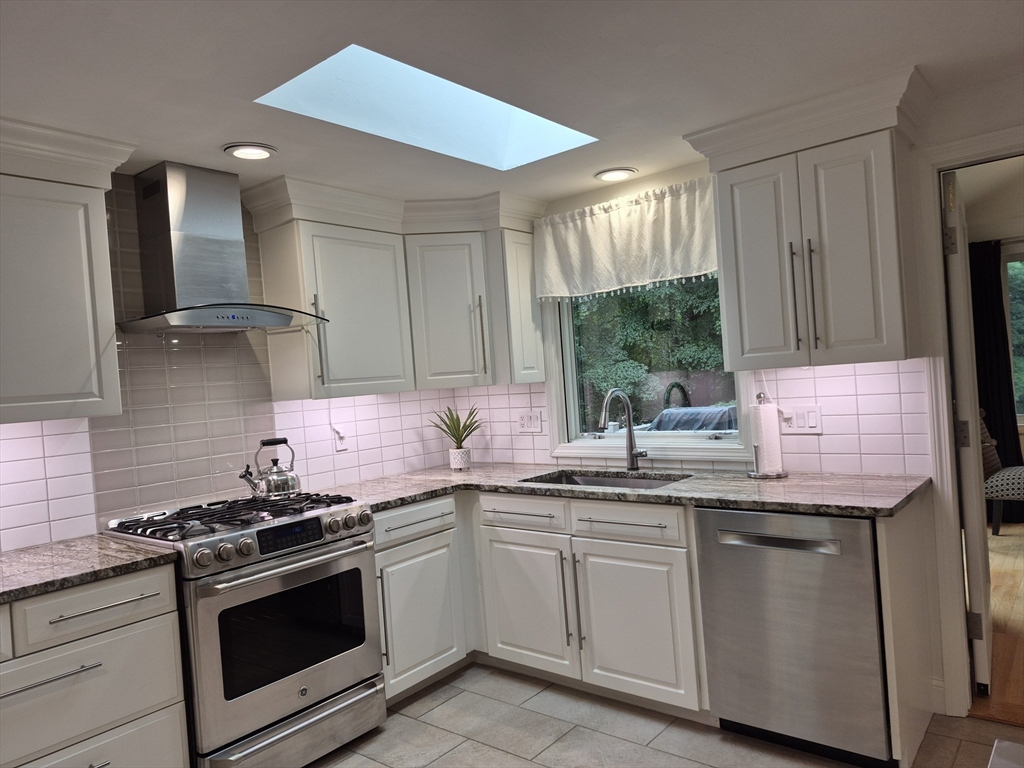
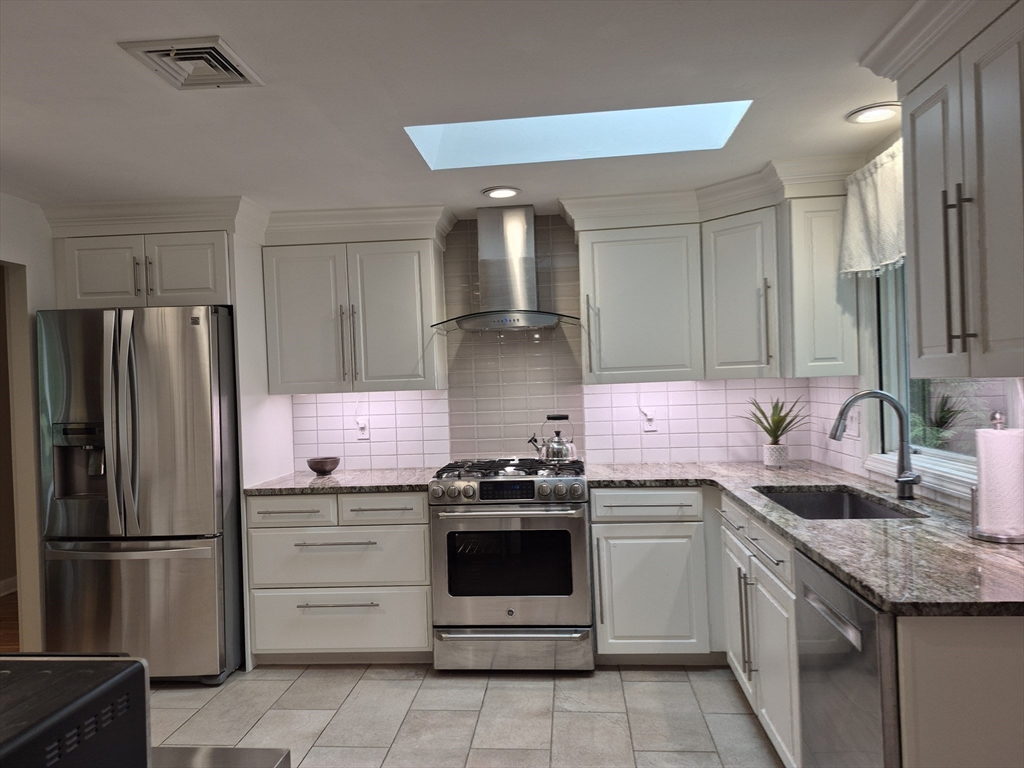
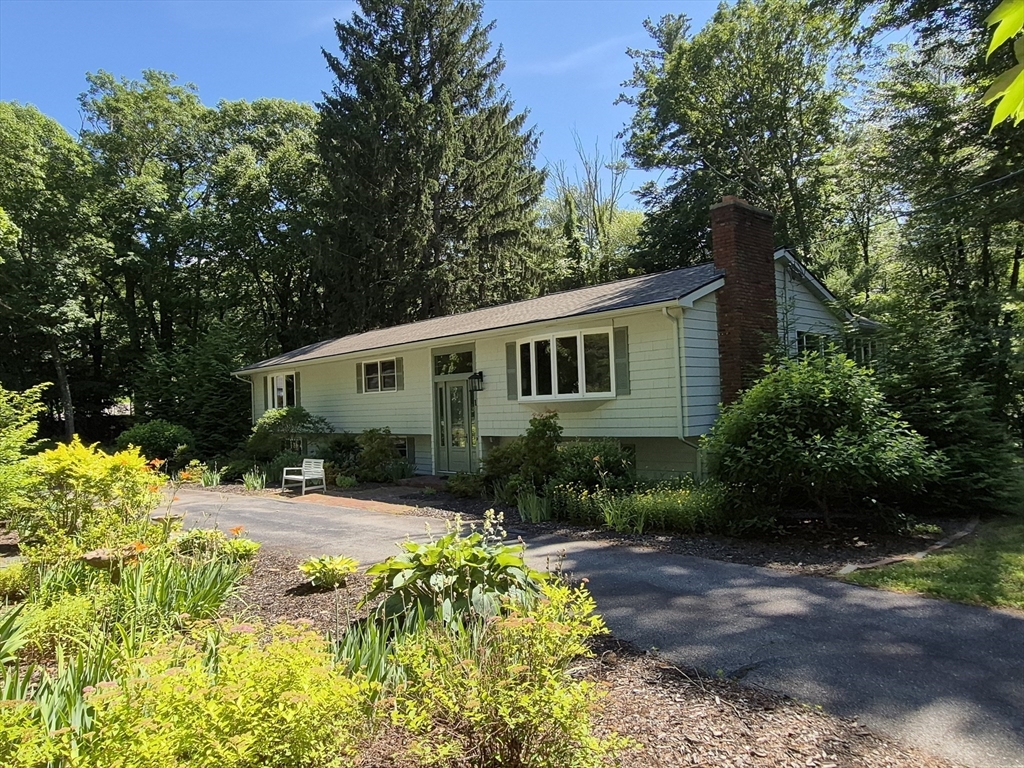
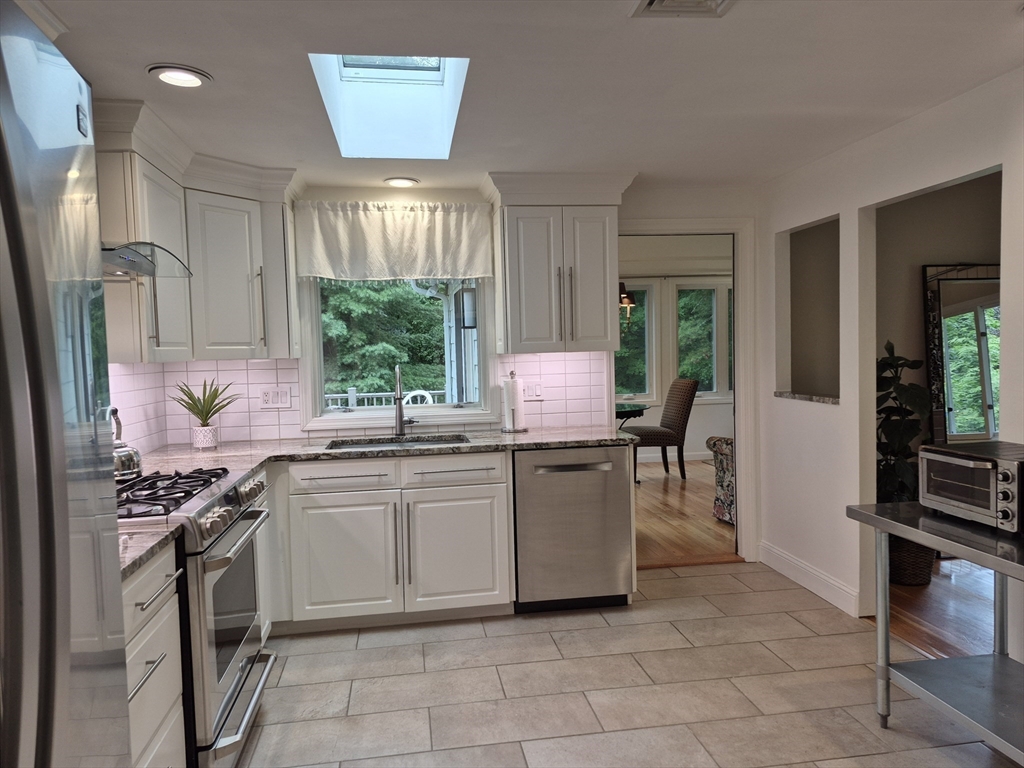
Welcome to 1 Tara Rd. An exceptional single-family residence which has been beautifully updated and meticulously maintained. This inviting property offers a sophisticated blend of classic and contemporary design. Kitchen with granite. Fireplaced living room. Cathedral ceilings in living room and dining room. Large addition with cathedral ceilings could be playroom or home office. Lots of hardwood floors. Central air conditioning. 3 well-appointed bedrooms. Primary bedroom has its own balcony, walk in closet and a remodeled bath with huge walk- in shower and dual sinks. Downstairs offers a family room with fireplace, another room for a home office, and another full bath. Washer/dryer hookups on both floors. 2 car garage with additional storage. This home is situated on a generous 1-acre corner lot in a desirable neighborhood. Professionally landscaped. Circular drive provides ample parking. Enjoy top rated schools, easy access to highways and all that Southborough has to offer.

Save
Ask
Tour
Hide
Share
Listing Snapshot
Price 
$899,900
Days On Site 
18 Days
Bedrooms 
3
Inside Area (SqFt) 
3,069 sqft
Total Baths 
3
Full Baths 
3
Partial Baths 
N/A
Lot Size 
1 Acre
Year Built 
1963
MLS® Number 
73546294
Status 
Active Under Contract
Property Tax 
$11,585
HOA/Condo/Coop Fees 
N/A
Sq Ft Source 
N/A
Friends & Family
Recent Activity
a week agoListing updated with changes from the MLS®
a week agoStatus changed to Active Under Contract
3 weeks agoListing first seen on site
General Features
Acres 
1
Attached Garage 
Yes
Disclosures 
buyers to do due diligence.
Foundation 
Concrete Perimeter
Garage 
Yes
Garage Spaces 
2
Parking 
PavedAttachedGarage Door OpenerStorageGarage Faces SideOff StreetGarage
Parking Spaces 
8
Property Sub Type 
Single Family Residence
SqFt Above 
2013
SqFt Below 
1056
SqFt Total 
3069
Style 
Split Entry
Water Source 
Public
Zoning 
res
Interior Features
Appliances 
Electric Water HeaterWater HeaterRangeDishwasherRefrigeratorWasherDryerPlumbed For Ice Maker
Basement 
FullPartially FinishedWalk-Out AccessInterior EntryConcrete
Cooling 
Central AirHeat PumpDuctlessCeiling Fan(s)
Electric 
Circuit Breakers
Fireplace 
Yes
Fireplace Features 
Family RoomLiving Room
Fireplaces 
2
Flooring 
TileCarpetHardwood
Heating 
BaseboardHeat PumpCentralDuctless
Interior 
Cathedral Ceiling(s)Ceiling Fan(s)Master DownstairsWalk-In Closet(s)
Laundry Features 
Electric Dryer HookupWasher Hookup
Window Features 
Insulated WindowsScreens
Bathroom 1 
Level - First
Bathroom 2 
Level - First
Bathroom 3 
Level - Basement
Bedroom 2 
Level - First
Bedroom 3 
Level - First
Dining Room 
Level - First
Family Room 
Level - Basement
Kitchen 
Level - First
Living Room 
Level - First
Master Bedroom 
Level - First
Office 
Level - Basement
Save
Ask
Tour
Hide
Share
Exterior Features
Construction Details 
Frame
Exterior 
BalconyRain GuttersStorageGarden
Lot Features 
Corner LotWoodedLandscaped
Other Structures 
Storage
Patio And Porch 
Deck
Roof 
Shingle
Windows/Doors 
Insulated WindowsScreens
Community Features
Community Features 
ParkGolf
Roads 
Paved
Listing courtesy of Sandra Mayer of REMAX Executive Realty


The property listing data and information, or the Images, set forth herein were provided to MLS Property Information Network, Inc. from third party sources, including sellers, lessors, landlords, and public records, and were compiled by MLS Property Information Network, Inc. The property listing data and information, and the Images, are for the personal, non-commercial use of consumers having a good faith interest in purchasing, leasing or renting listed properties of the type displayed to them and may not be used for any purpose other than to identify prospective properties which such consumers may have a good faith interest in purchasing, leasing or renting. MLS Property Information Network, Inc. and its subscribers disclaim any and all representations and warranties as to the accuracy of the property listing data and information, or as to the accuracy of any of the Images, set forth herein.

Last checked 2026-07-26 11:25 PM UTC

Neighborhood & Commute
Source: Walkscore
Save
Ask
Tour
Hide
Share