Save
Ask
Tour
Hide
Share
$665,000
14 Days On Site

5 Sunset Rd
Maynard, MA 01754

For Sale|Single Family Residence|Active
4
Beds
2
Total Baths
2
Full Baths
1,704
SqFt
$390
/SqFt
1965
Built
County:
Middlesex

Due to the health concerns created by Coronavirus we are offering personal 1-1 online video walkthough tours where possible.
5 Sunset Rd5 Sunset Rd5 Sunset Rd5 Sunset Rd
Save
Ask
Tour
Hide
Share

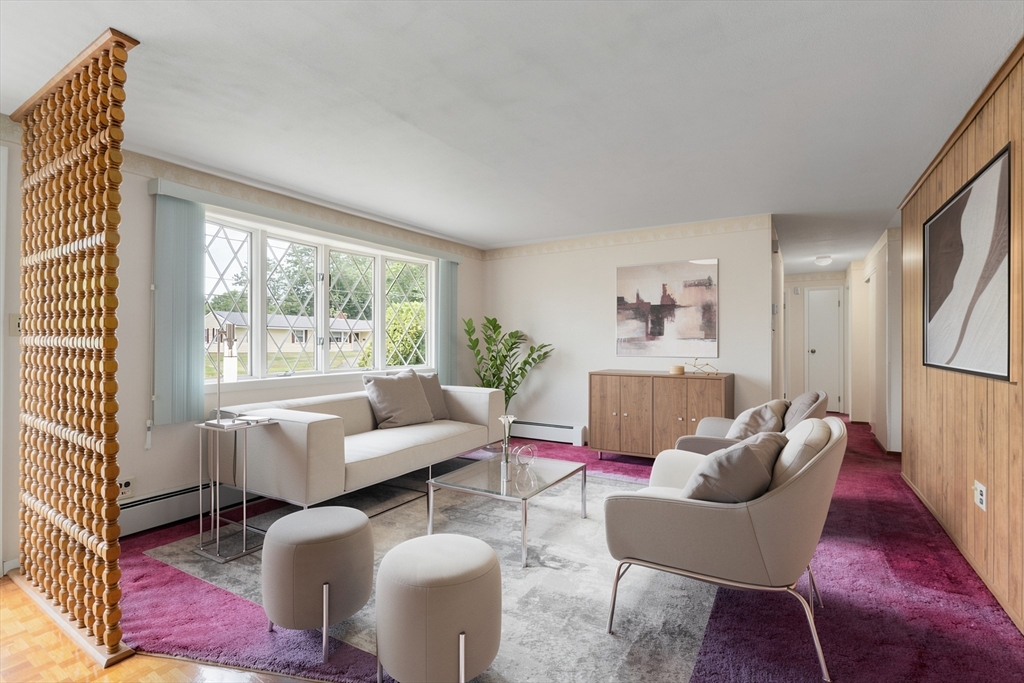
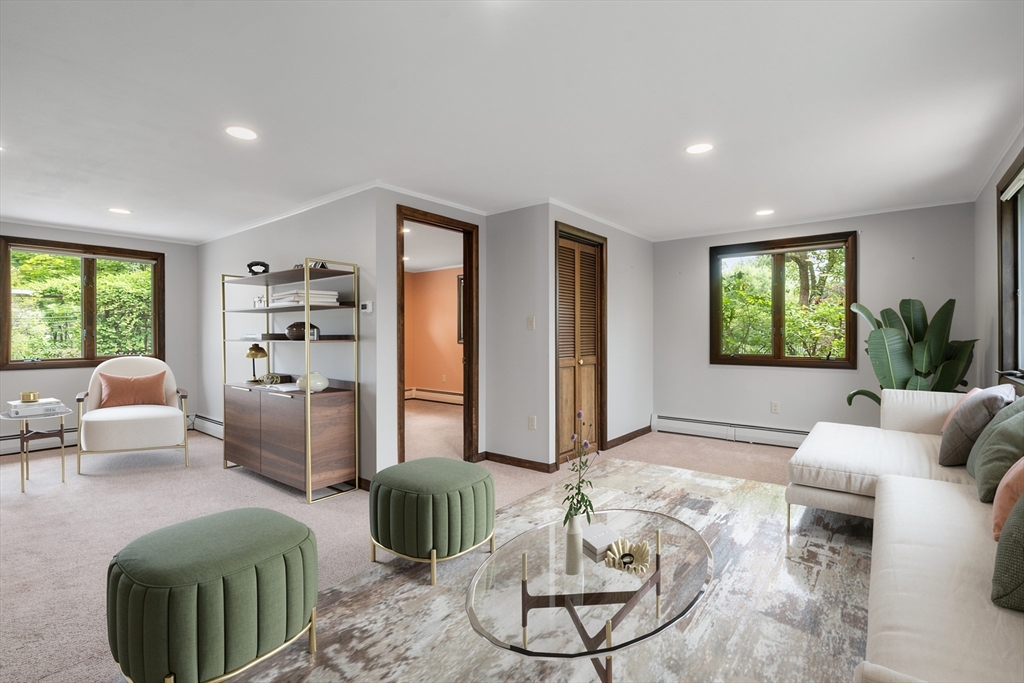
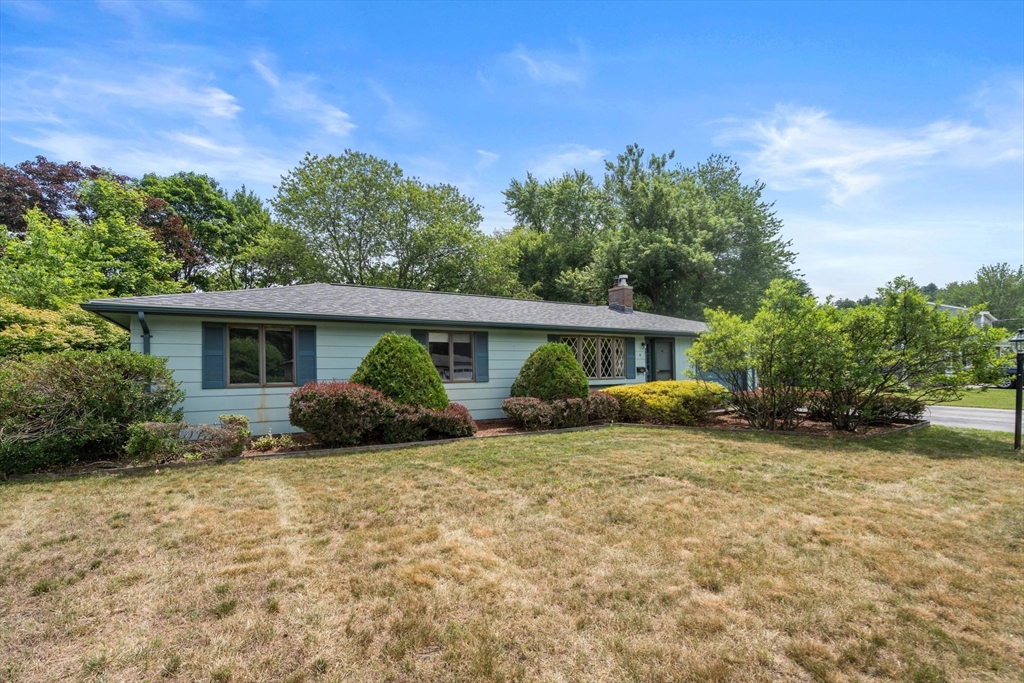
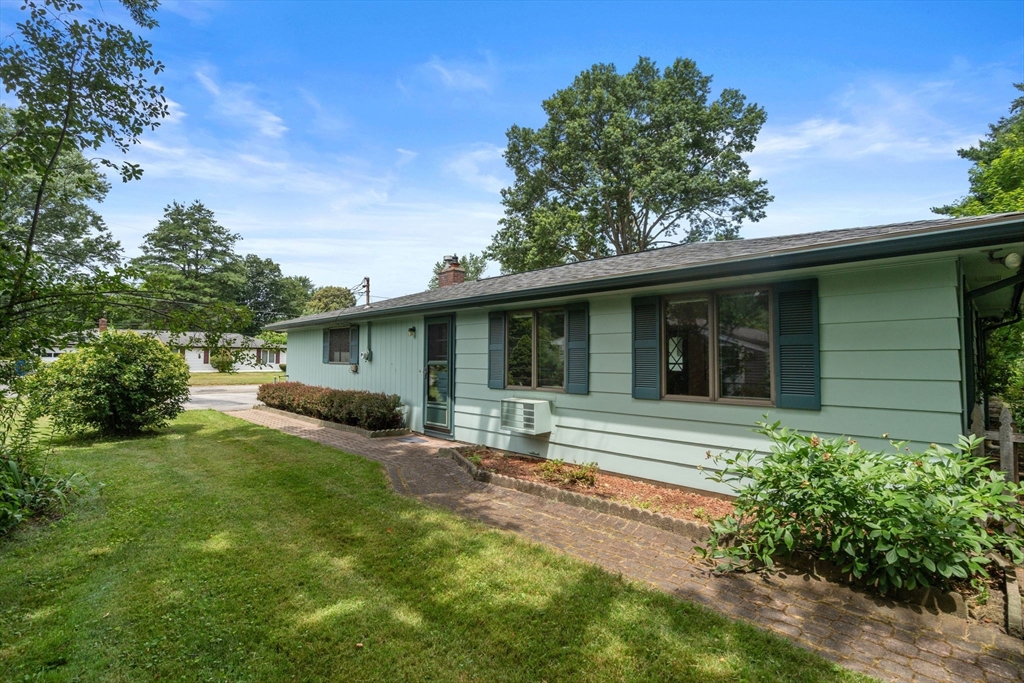
Handsome hip-roofed ranch offering 4 bedrooms, 2 full baths, an oversized attached garage, and an exceptional single-level floor plan on desirable Sunset Road. A thoughtful addition expanded the home to include a spacious family room, fourth bedroom, side mudroom entrance, and a delightful patio for outdoor dining, relaxing, or entertaining. The primary bedroom features an en suite bath, and a gas fireplace anchors the main living area. Recent improvements include a new roof (2024) and a new natural-gas-fired heating system (2025). Additional features include public water, public sewer, newer windows, and an oversized storage shed. The backyard is level, lovely, and private. While wall coverings and flooring offer an opportunity for cosmetic updates, the home's generous layout, one-floor living, and major infrastructure improvements provide an outstanding foundation for its next owner. Floor plan available

Save
Ask
Tour
Hide
Share
Listing Snapshot
Price 
$665,000
Days On Site 
14 Days
Bedrooms 
4
Inside Area (SqFt) 
1,704 sqft
Total Baths 
2
Full Baths 
2
Partial Baths 
N/A
Lot Size 
0.4 Acres
Year Built 
1965
MLS® Number 
73546278
Status 
Active
Property Tax 
$9,211
HOA/Condo/Coop Fees 
N/A
Sq Ft Source 
Public Records
Friends & Family
Recent Activity
2 weeks agoListing updated with changes from the MLS®
2 weeks agoListing first seen on site
General Features
Acres 
0.4
Attached Garage 
Yes
Disclosures 
We have reimagined the space for you with virtual staging - what creative ideas will you bring to this mid-century home?
Foundation 
Slab
Garage 
Yes
Garage Spaces 
1
Parking 
PavedAttachedHeated GarageWorkshop in GarageOff StreetGarage
Parking Spaces 
3
Property Sub Type 
Single Family Residence
Sewer 
Public Sewer
SqFt Above 
1704
SqFt Total 
1704
Style 
Ranch
Water Source 
Public
Zoning 
R1
Interior Features
Appliances 
Gas Water HeaterRangeRefrigeratorWasherDryer
Cooling 
Wall Unit(s)
Electric 
Circuit Breakers
Fireplace 
Yes
Fireplace Features 
Living Room
Fireplaces 
1
Heating 
Natural GasBaseboard
Interior 
Master Downstairs
Laundry Features 
Washer Hookup
Window Features 
Insulated Windows
Bathroom 1 
Dimensions - 7.833333333x4Level - FirstArea - 31
Bathroom 2 
Dimensions - 6.75x5Level - FirstArea - 33
Bedroom 2 
Dimensions - 11.166666666x12.083333333Level - FirstArea - 134
Bedroom 3 
Dimensions - 9.75x12.083333333Level - FirstArea - 117
Bedroom 4 
Dimensions - 10.916666666x10.75Level - FirstArea - 117
Dining Room 
Dimensions - 10.833333333x9.5Level - FirstArea - 102
Family Room 
Dimensions - 24.083333333x22.916666666Level - FirstArea - 551
Kitchen 
Dimensions - 9.666666666x10.25Level - FirstArea - 99
Living Room 
Dimensions - 14.5x17.5Level - FirstArea - 253
Master Bedroom 
Dimensions - 9.666666666x15.75Level - FirstArea - 152
Save
Ask
Tour
Hide
Share
Exterior Features
Construction Details 
Frame
Exterior 
Storage
Other Structures 
Storage
Patio And Porch 
Patio
Roof 
Shingle
Windows/Doors 
Insulated Windows
Schools
School District
Unknown
Elementary School
Green Meadow
Middle School
Fowler/Amsa
High School
Maynard/Amsa
Listing courtesy of Lauren Tetreault of Coldwell Banker Realty - Concord


The property listing data and information, or the Images, set forth herein were provided to MLS Property Information Network, Inc. from third party sources, including sellers, lessors, landlords, and public records, and were compiled by MLS Property Information Network, Inc. The property listing data and information, and the Images, are for the personal, non-commercial use of consumers having a good faith interest in purchasing, leasing or renting listed properties of the type displayed to them and may not be used for any purpose other than to identify prospective properties which such consumers may have a good faith interest in purchasing, leasing or renting. MLS Property Information Network, Inc. and its subscribers disclaim any and all representations and warranties as to the accuracy of the property listing data and information, or as to the accuracy of any of the Images, set forth herein.

Last checked 2026-07-23 03:57 AM UTC

Neighborhood & Commute
Source: Walkscore
Save
Ask
Tour
Hide
Share