Save
Ask
Tour
Hide
Share
$995,000
1 Day On Site

5 Adeline Rd
Beverly, MA 01915

For Sale|Single Family Residence|Active
4
Beds
3
Total Baths
2
Full Baths
1
Partial Bath
1,709
SqFt
$582
/SqFt
1960
Built
Subdivision:
Beverly Farms
County:
Essex

Due to the health concerns created by Coronavirus we are offering personal 1-1 online video walkthough tours where possible.
Upcoming Open Houses
Due to COVID-19, we recommend you verify Open Houses before attending.
Sat, Jul 11, 12:00 PM - 2:00 PM
Sun, Jul 12, 12:00 PM - 2:00 PM
5 Adeline Rd5 Adeline Rd5 Adeline Rd5 Adeline Rd
Save
Ask
Tour
Hide
Share

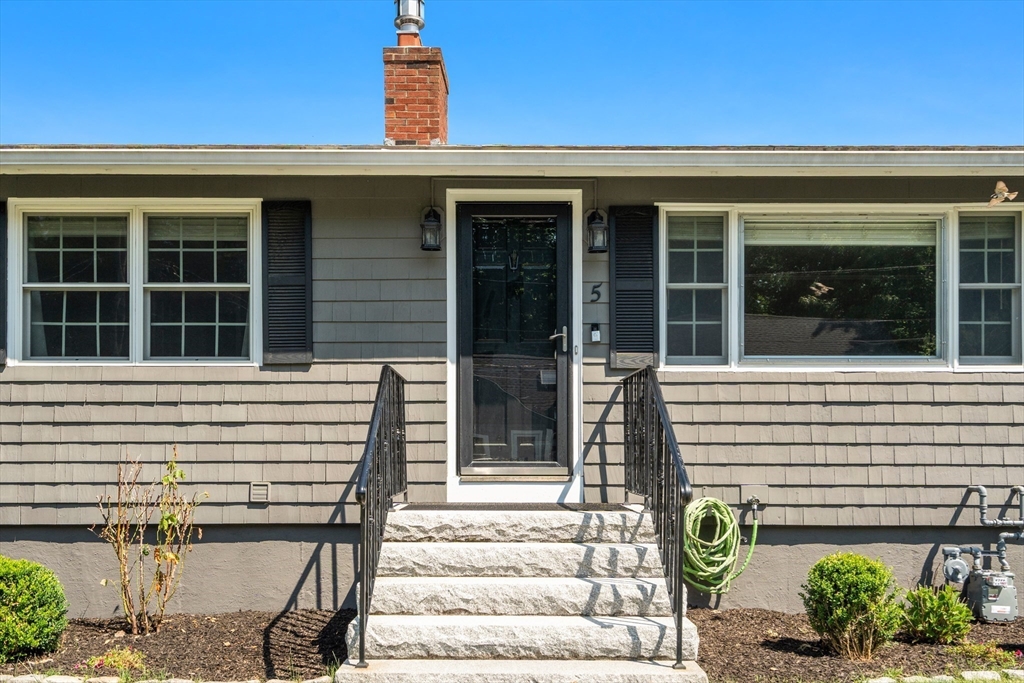
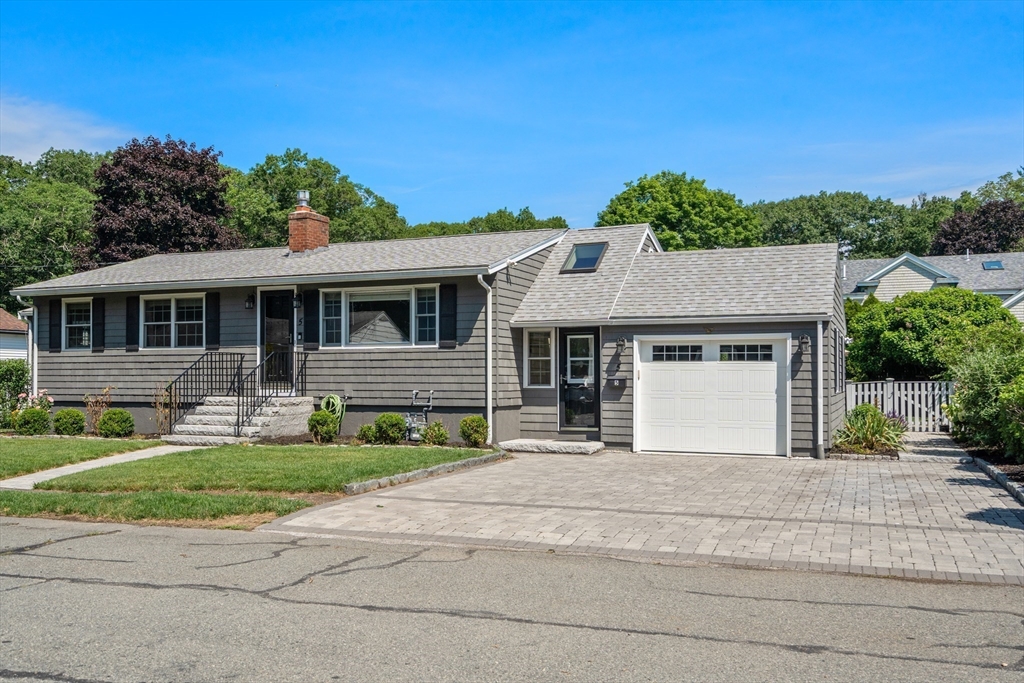
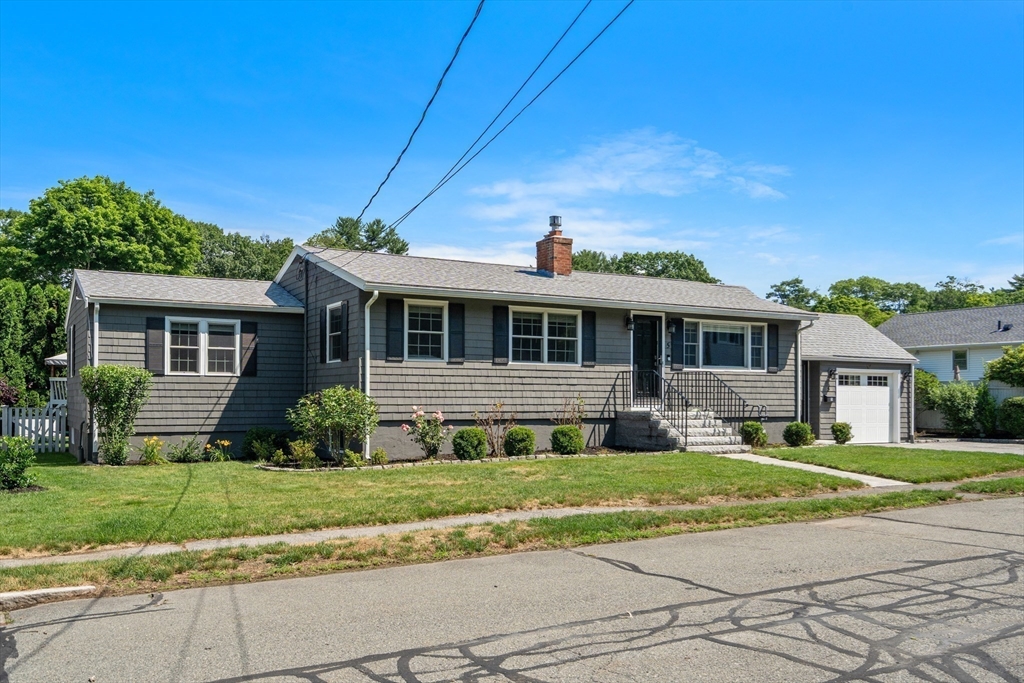
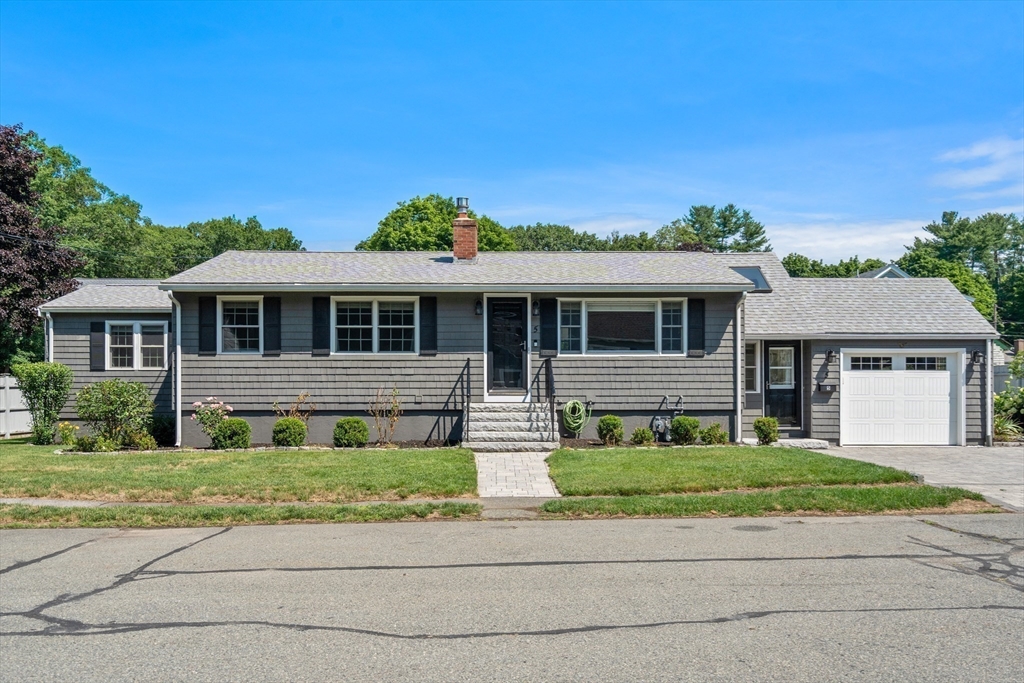
Ultra rare opportunity in coveted Beverly Farms, with access to private West Beach, the members only beach reserved for area residents since 1852. This turnkey ranch offers 4 bedrooms and 2 full plus 1 half baths, an open concept kitchen with custom cherry cabinetry, granite, updated premium luxury appliances, and a four season skylit sunroom warmed by a Bordeaux red Vermont Castings gas stove, opening to a professionally landscaped, irrigated yard and patio. Enjoy hardwood floors, central air, a dedicated whole house natural gas generator, a living room gas fireplace, and a bedroom wrapped in custom raised panel wainscoting. The lower level features a family room, a fifth bedroom space, and a rubber floored gym. Homes here seldom come to market. A rare offering in one of the North Shore's most coveted communities, summers at a private beach, a short walk to downtown Beverly Farms, and a home that has it all, this is Beverly Farms living.

Save
Ask
Tour
Hide
Share
Listing Snapshot
Price 
$995,000
Days On Site 
1 Day
Bedrooms 
4
Inside Area (SqFt) 
1,709 sqft
Total Baths 
3
Full Baths 
2
Partial Baths 
1
Lot Size 
0.2 Acres
Year Built 
1960
MLS® Number 
73546268
Status 
Active
Property Tax 
$8,987
HOA/Condo/Coop Fees 
N/A
Sq Ft Source 
Public Records
Friends & Family
Recent Activity
yesterdayListing updated with changes from the MLS®
yesterdayListing first seen on site
General Features
Acres 
0.2
Attached Garage 
Yes
Foundation 
Concrete Perimeter
Garage 
Yes
Garage Spaces 
1
Parking 
PavedAttachedGarage Door OpenerGarage Faces SideOff StreetGarage
Parking Spaces 
3
Property Sub Type 
Single Family Residence
Security 
Security System
Sewer 
Public Sewer
SqFt Above 
1709
SqFt Total 
1709
Style 
Ranch
Water Source 
Public
Zoning 
R15
Interior Features
Appliances 
Gas Water HeaterRangeDishwasherDisposalRefrigeratorWasherDryer
Basement 
Partially FinishedInterior EntrySump Pump
Cooling 
Central AirCeiling Fan(s)
Electric 
GeneratorCircuit Breakers
Fireplace 
Yes
Fireplace Features 
Living Room
Fireplaces 
1
Flooring 
WoodTile
Heating 
Natural GasBaseboardForced Air
Interior 
Ceiling Fan(s)Master DownstairsRecessed LightingCrown MoldingOpen Floorplan
Laundry Features 
Electric Dryer HookupWasher HookupIn Basement
Window Features 
Skylight(s)
Bathroom 1 
Dimensions - 10x5Level - FirstArea - 50
Bathroom 2 
Dimensions - 5x4Level - FirstArea - 20
Bathroom 3 
Dimensions - 5x4Level - BasementArea - 20
Bedroom 2 
Dimensions - 12x9Level - FirstArea - 108
Bedroom 3 
Dimensions - 12x9Level - FirstArea - 108
Bedroom 4 
Dimensions - 13x10Level - FirstArea - 130
Dining Room 
Dimensions - 13x9Level - FirstArea - 117
Kitchen 
Dimensions - 12x10Level - FirstArea - 120
Living Room 
Dimensions - 18x12Level - FirstArea - 216
Master Bedroom 
Dimensions - 15x14Level - FirstArea - 210
Save
Ask
Tour
Hide
Share
Exterior Features
Construction Details 
Frame
Exterior 
Rain Gutters
Fencing 
Fenced
Lot Features 
LevelLandscaped
Patio And Porch 
PatioPorchEnclosed
Roof 
Shingle
Waterfront Features 
Ocean Front
Windows/Doors 
Skylight(s)
Community Features
Community Features 
ParkStable(s)
MLS Area 
Beverly Farms
Schools
School District
Unknown
Elementary School
Public/Private
Middle School
Public/Private
High School
Public/Private
Listing courtesy of Courtney Gonsalves of Coldwell Banker Realty - Beverly


The property listing data and information, or the Images, set forth herein were provided to MLS Property Information Network, Inc. from third party sources, including sellers, lessors, landlords, and public records, and were compiled by MLS Property Information Network, Inc. The property listing data and information, and the Images, are for the personal, non-commercial use of consumers having a good faith interest in purchasing, leasing or renting listed properties of the type displayed to them and may not be used for any purpose other than to identify prospective properties which such consumers may have a good faith interest in purchasing, leasing or renting. MLS Property Information Network, Inc. and its subscribers disclaim any and all representations and warranties as to the accuracy of the property listing data and information, or as to the accuracy of any of the Images, set forth herein.

Last checked 2026-07-10 07:16 AM UTC

Neighborhood & Commute
Source: Walkscore
Save
Ask
Tour
Hide
Share