

Save
Ask
Tour
Hide
$735,000
121 Days On Site
44 Brookside Dr 44Hanson, MA 02341
For Sale|Single Family Residence|Active
3
Beds
3
Total Baths
2
Full Baths
1
Partial Bath
2,272
SqFt
$324
/SqFt
2015
Built
County:
Plymouth
Save
Ask
Tour
Hide
Mortgage Calculator
Monthly Payment (Est.)
Enter an interest rate to see your estimated monthly payment.Calculator powered by Showcase IDX, a Constellation1 Company. Copyright ©2026 Information is deemed reliable but not guaranteed.
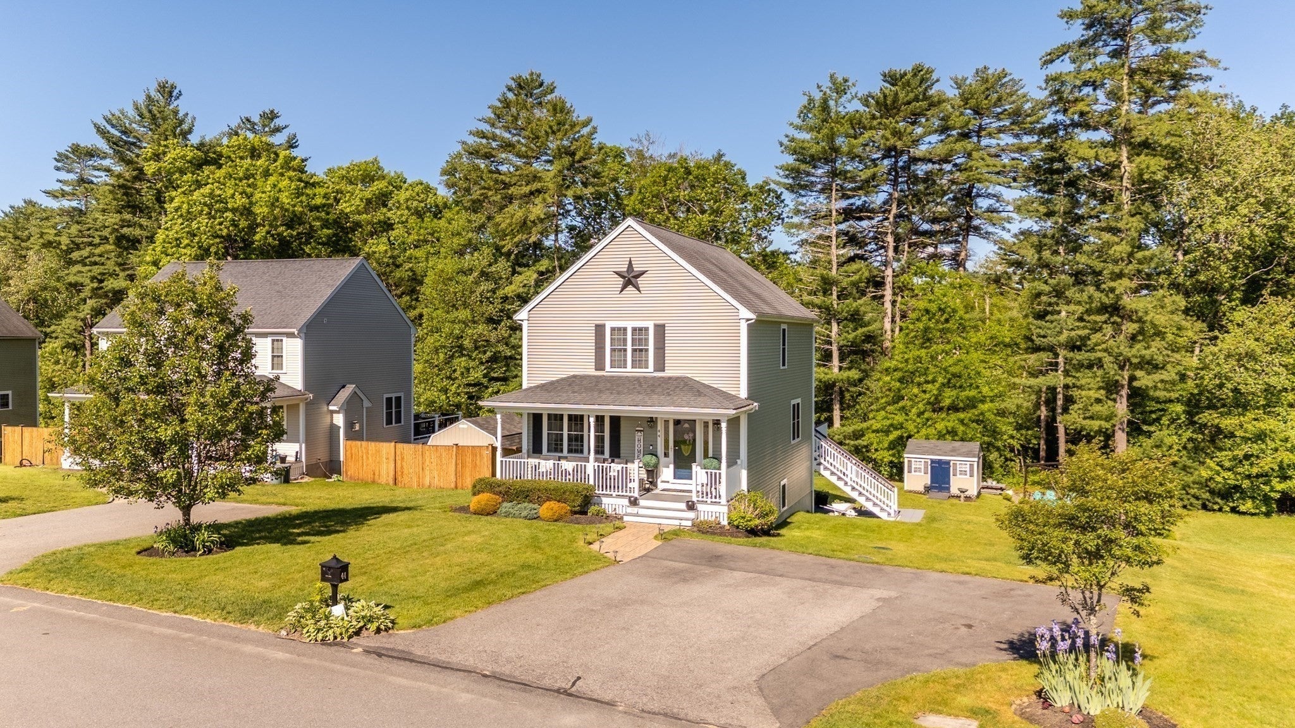
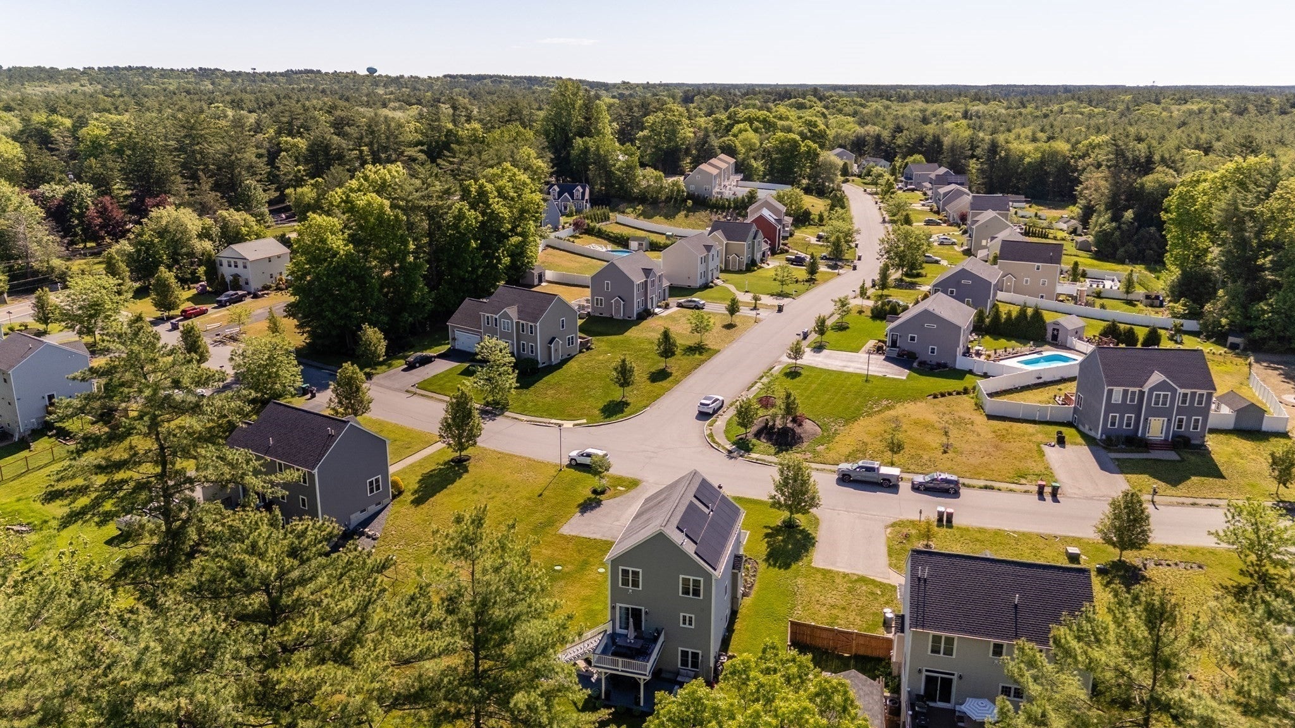
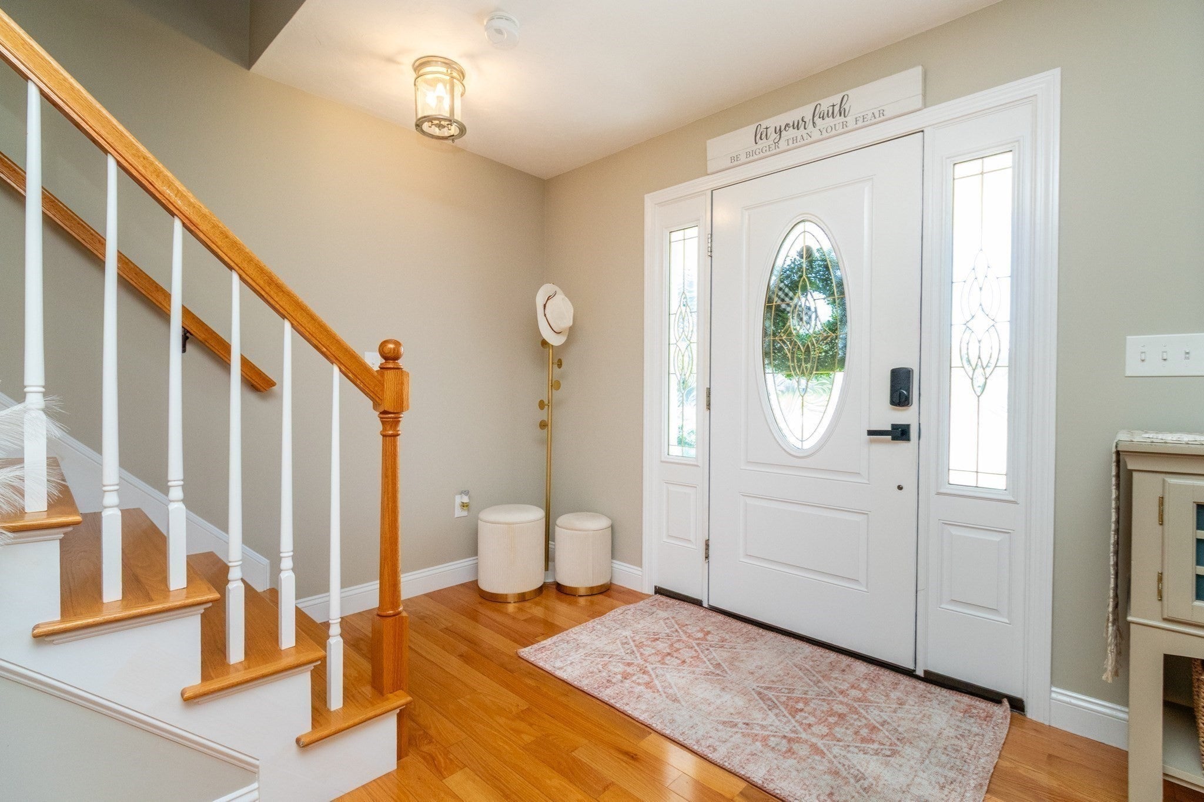
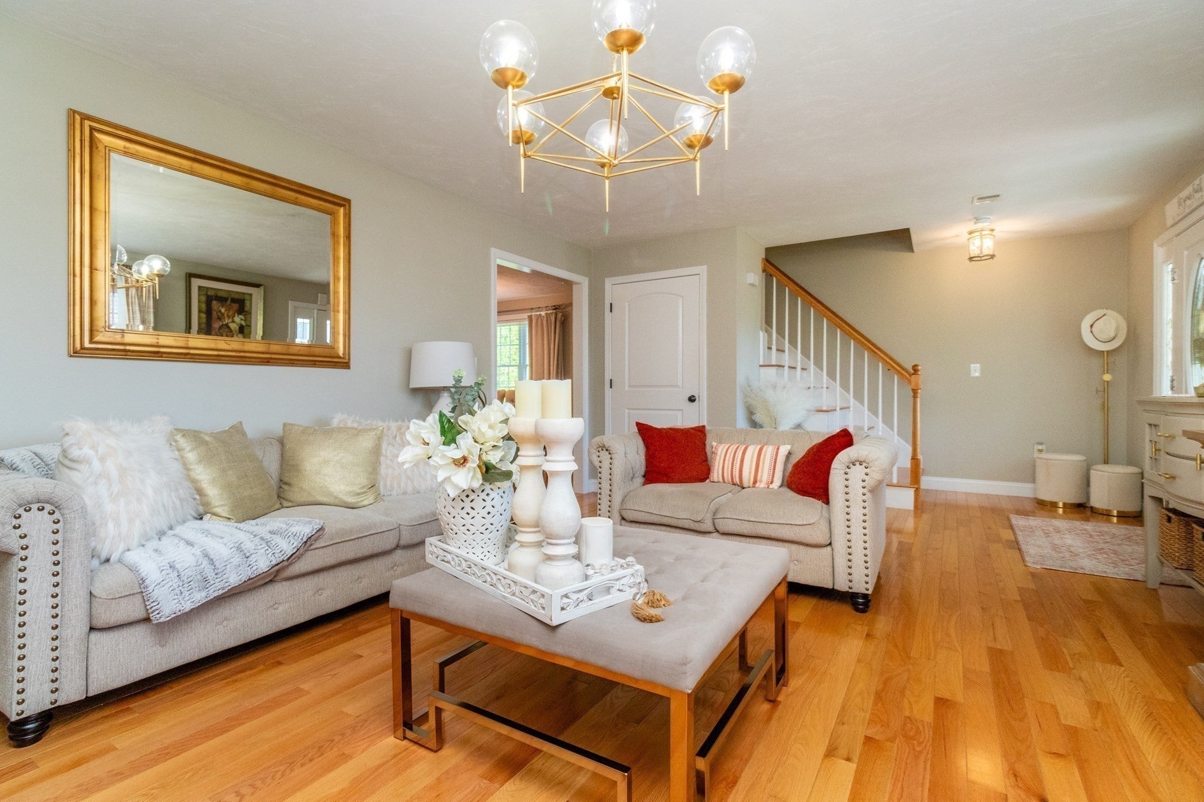
Beautiful 3-bedroom, 2.5-bath home featuring a modern kitchen and a spacious, well-designed layout. The property offers a great backyard ideal for entertaining, complete with a pool and plenty of outdoor space. Finished basement adds additional living and recreational area. Very well maintained and move-in ready, this home combines comfort, style, and functionality in a desirable setting.
Save
Ask
Tour
Hide
Listing Snapshot
Price
$735,000
Days On Site
121 Days
Bedrooms
3
Inside Area (SqFt)
2,272 sqft
Total Baths
3
Full Baths
2
Partial Baths
1
Lot Size
N/A
Year Built
2015
MLS Number
73546223
Status
Active
Property Tax
$7,652
HOA/Condo/Coop Fees
$55 monthly
Sq Ft Source
Public Records
Friends & Family
Recent Activity
| a month ago | Listing updated with changes from the MLS | |
| a month ago | Price changed to $735,000 | |
| a month ago | Status changed to Active | |
| 4 months ago | Listing first seen on site |
General Features
Disclosures
MLS photos were taken prior to the final preparation for showings. Some light fixtures have since been updated. Detached single-family home within a condominium association. HOA fee is $55/month and includes plowing and street lighting. Property is equipped with live-view security cameras.
Foundation
Concrete Perimeter
Parking
PavedOff Street
Parking Spaces
5
Property Sub Type
Single Family Residence
Sewer
Private Sewer
SqFt Above
1632
SqFt Below
640
SqFt Total
2272
Style
Colonial
Water Source
Public
Zoning
FLEX O
Interior Features
Appliances
Gas Water HeaterTankless Water HeaterRangeDishwasherMicrowaveWasherDryer
Basement
Full
Cooling
Central AirZoned
Fireplace
Yes
Fireplaces
2
Heating
CentralForced AirZoned
Save
Ask
Tour
Hide
Exterior Features
Construction Details
Frame
Exterior
Storage
Lot Features
Sloped
Other Structures
Storage
Patio And Porch
PorchPatioDeck
Pool Features
Above GroundPrivate
Private Pool
Yes
Community Features
Association Fee
$55.0
Association Fee Frequency
Monthly
Financing Terms Available
Contract
Roads
Paved
Listing courtesy of Vivian DaSilva-Braga of REMAX Executive Realty

The property listing data and information, or the Images, set forth herein were provided to MLS Property Information Network, Inc. from third party sources, including sellers, lessors, landlords, and public records, and were compiled by MLS Property Information Network, Inc. The property listing data and information, and the Images, are for the personal, non-commercial use of consumers having a good faith interest in purchasing, leasing or renting listed properties of the type displayed to them and may not be used for any purpose other than to identify prospective properties which such consumers may have a good faith interest in purchasing, leasing or renting. MLS Property Information Network, Inc. and its subscribers disclaim any and all representations and warranties as to the accuracy of the property listing data and information, or as to the accuracy of any of the Images, set forth herein.
Last checked 2026-11-07 04:37 AM UTC
The property listing data and information, or the Images, set forth herein were provided to MLS Property Information Network, Inc. from third party sources, including sellers, lessors, landlords, and public records, and were compiled by MLS Property Information Network, Inc. The property listing data and information, and the Images, are for the personal, non-commercial use of consumers having a good faith interest in purchasing, leasing or renting listed properties of the type displayed to them and may not be used for any purpose other than to identify prospective properties which such consumers may have a good faith interest in purchasing, leasing or renting. MLS Property Information Network, Inc. and its subscribers disclaim any and all representations and warranties as to the accuracy of the property listing data and information, or as to the accuracy of any of the Images, set forth herein.
Last checked 2026-11-07 04:37 AM UTC
Neighborhood & Commute
Source: Walkscore
Save
Ask
Tour
Hide