

6 Surrey RdWoburn, MA 01801
Due to the health concerns created by Coronavirus we are offering personal 1-1 online video walkthough tours where possible.
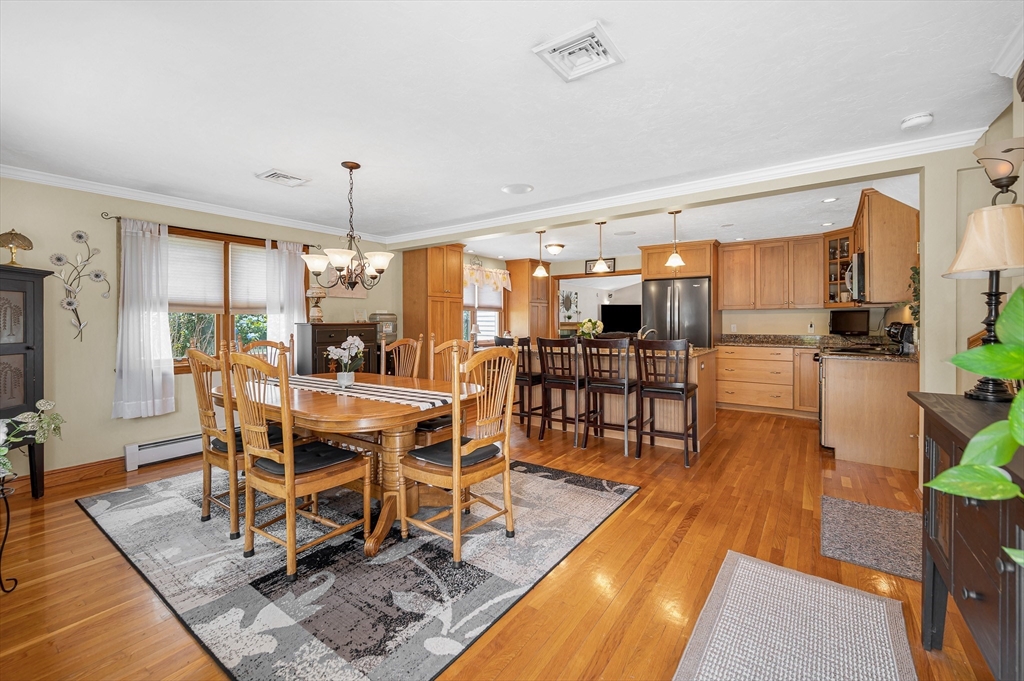
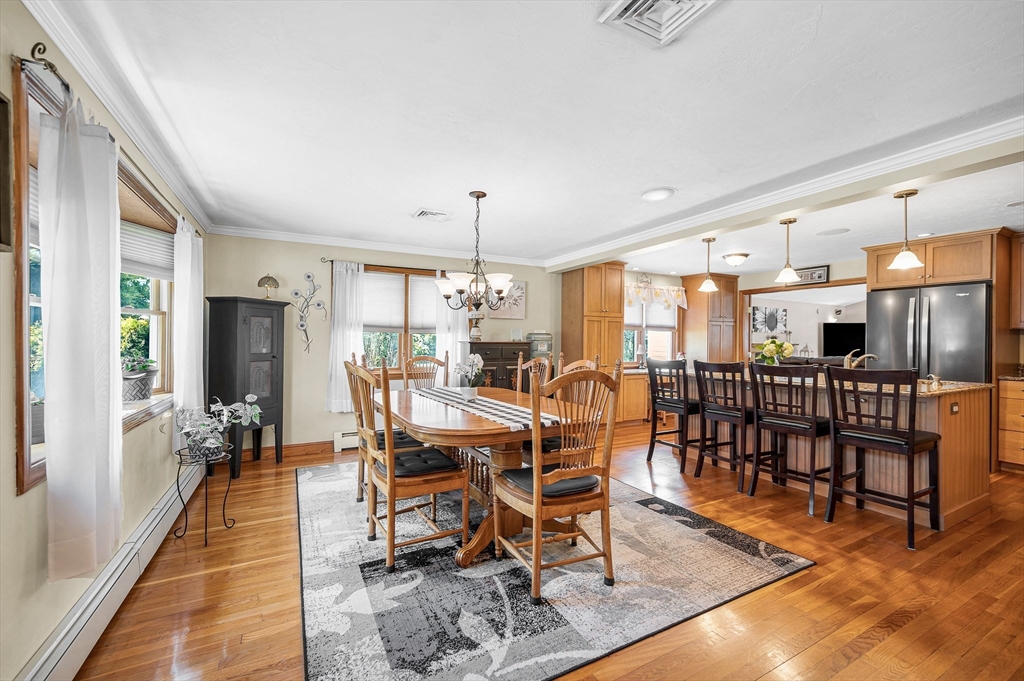
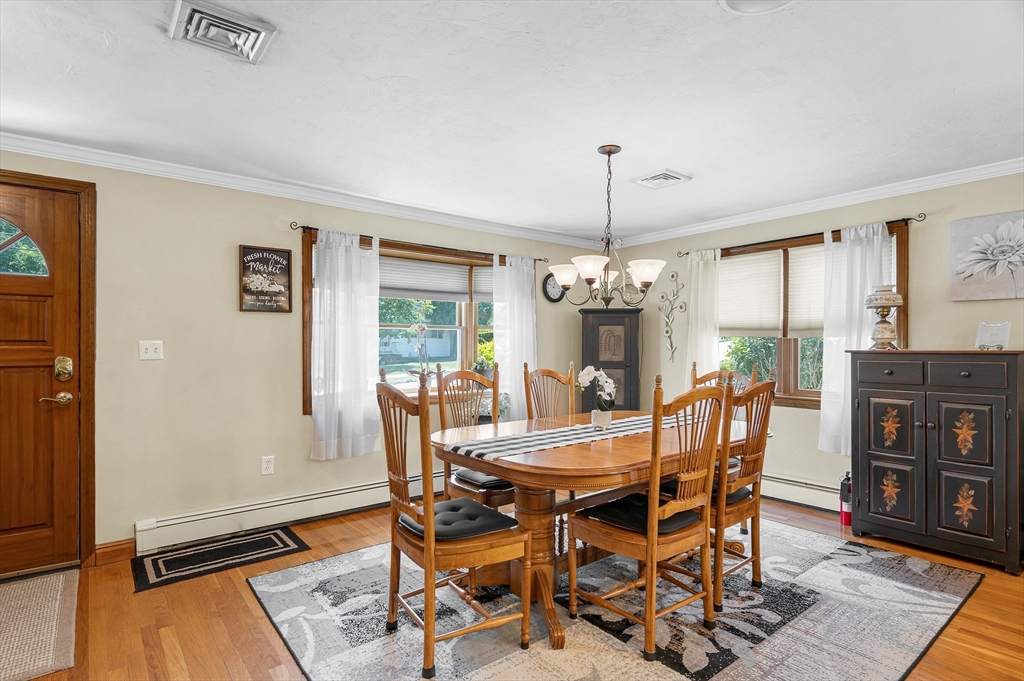
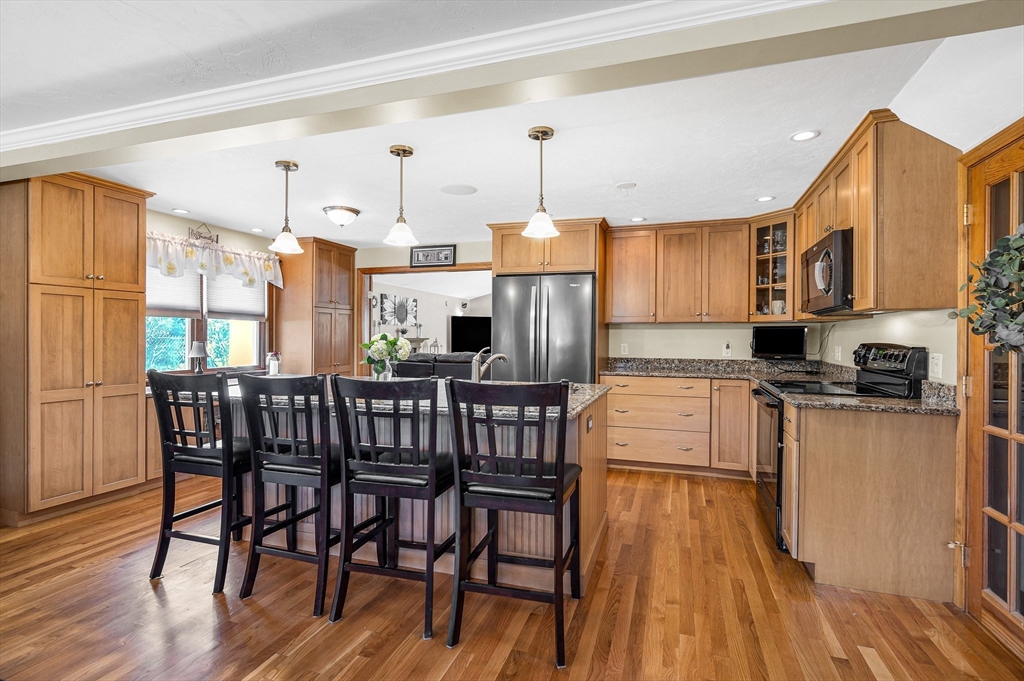
Welcome to this inviting West Woburn home offering a wonderful combination of comfort, space. The first floor features a large open-concept layout with a cozy gas fireplace, creating the perfect setting for both everyday living and entertaining. This home offers 4 floors of living with the primary bedroom on its own level providing lots of privacy. Enjoy the spacious, fenced in private backyard which is ideal for outdoor gatherings, featuring a resin shed and covered carport for plenty of storage. Additional highlights include but are not limited to a new roof, central air conditioning, plus an updated efficient heating system including a tankless water heater. Conveniently located directly off of 3A, this home is situated just one mile from the highway and a perfect location for those commuting to the city. Home has leased solar panels which produce enough energy to completely eliminate an electric bill. Don’t miss out on this West Woburn Winner!!!
| 2 weeks ago | Listing updated with changes from the MLS® | |
| 2 weeks ago | Status changed to Pending | |
| 3 weeks ago | Listing first seen on site |

The property listing data and information, or the Images, set forth herein were provided to MLS Property Information Network, Inc. from third party sources, including sellers, lessors, landlords, and public records, and were compiled by MLS Property Information Network, Inc. The property listing data and information, and the Images, are for the personal, non-commercial use of consumers having a good faith interest in purchasing, leasing or renting listed properties of the type displayed to them and may not be used for any purpose other than to identify prospective properties which such consumers may have a good faith interest in purchasing, leasing or renting. MLS Property Information Network, Inc. and its subscribers disclaim any and all representations and warranties as to the accuracy of the property listing data and information, or as to the accuracy of any of the Images, set forth herein.
Last checked 2026-07-27 02:13 AM UTC