

49 Lakeview AveWaltham, MA 02451
Due to the health concerns created by Coronavirus we are offering personal 1-1 online video walkthough tours where possible.
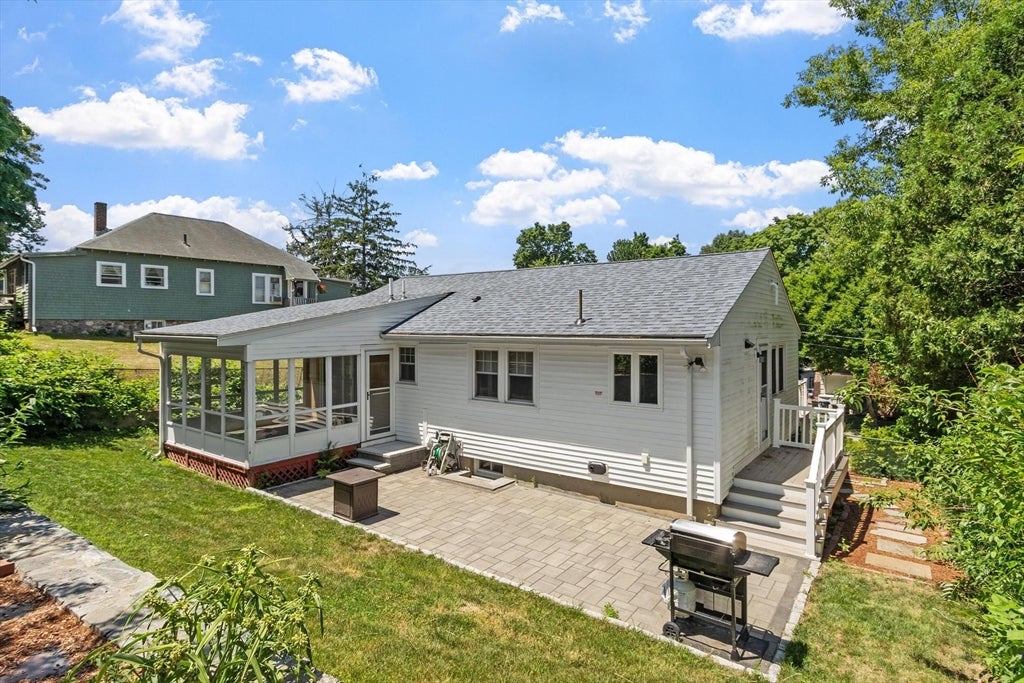
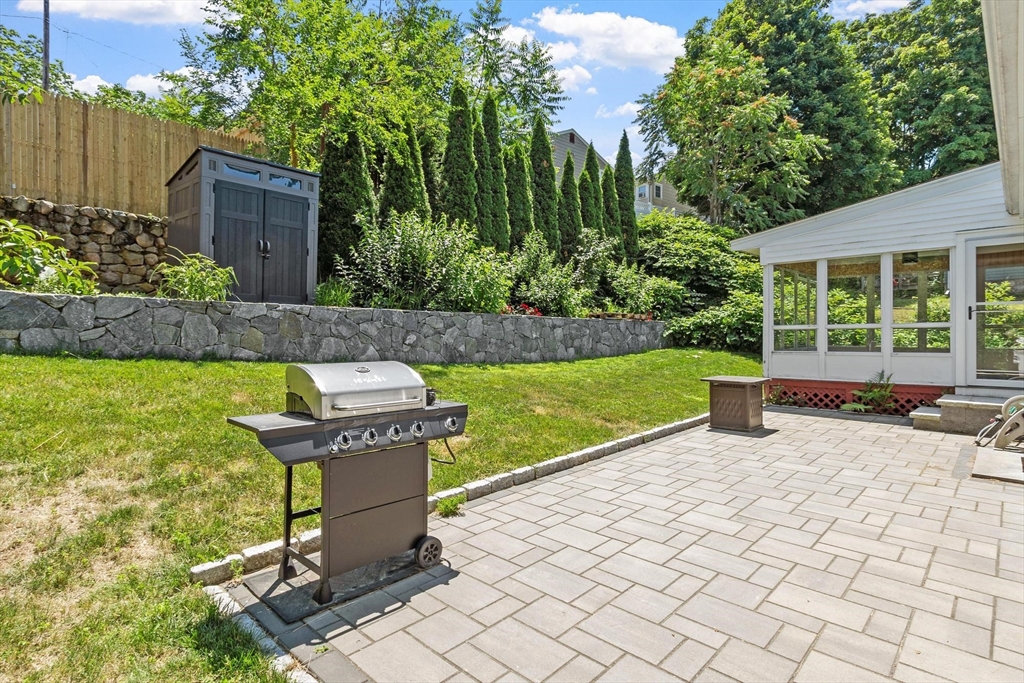
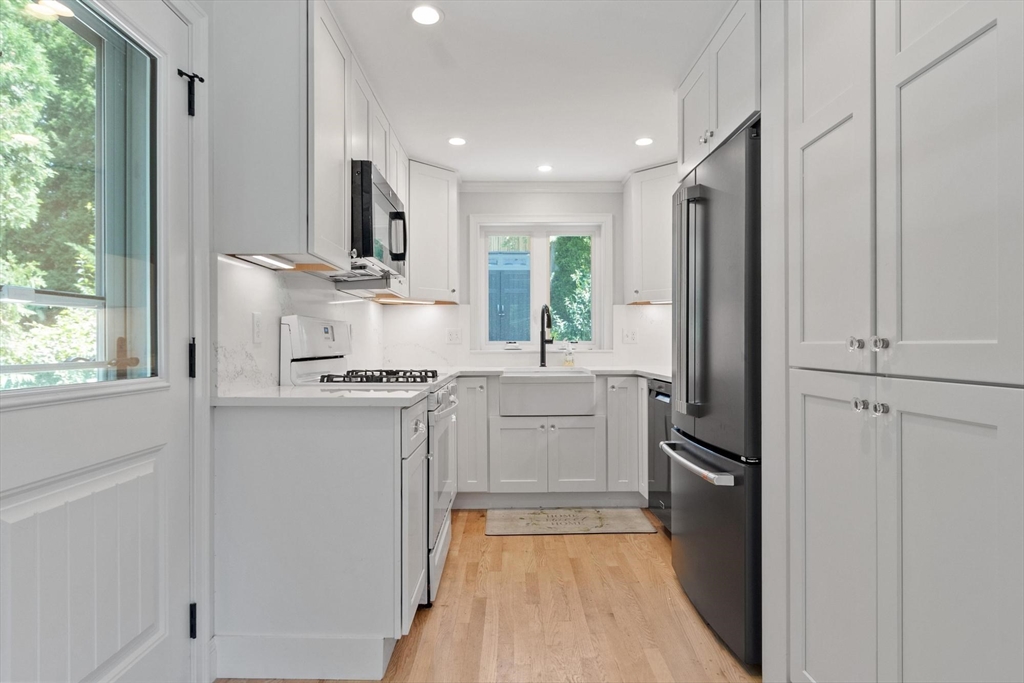
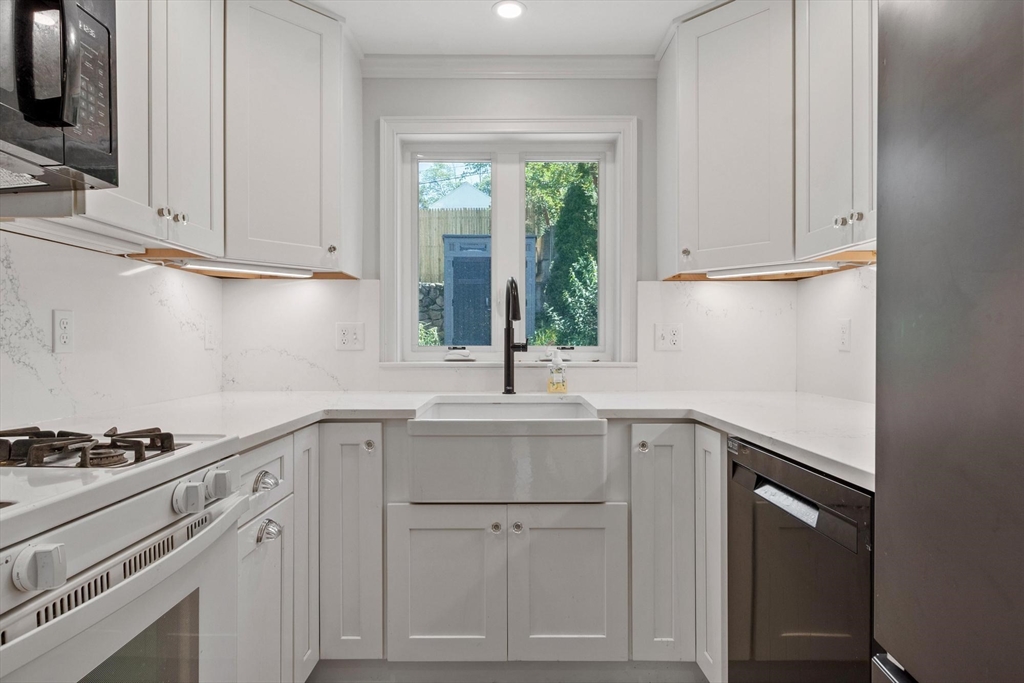
Welcome to 49 Lakeview Ave! A rare opportunity to own a beautifully renovated ranch in a prime Waltham location. The main level offers a bright, spacious living room, a fully applianced kitchen with quartz counters & farmhouse sink, 3 bedrooms, & a nicely remodeled full bath — all with hardwood floors throughout the first floor. The finished lower level adds flexible living space perfect as a family room, home office, or 4th bedroom, plus a ¾ bath with tiled shower, ample closet storage, and direct garage access. Enjoy outdoor living on the three-season porch overlooking a professionally landscaped backyard with patio, stone walls, & shed. Other highlights include updated heating, plumbing & electrical systems to provide added peace of mind. Don't miss this versatile home in sought-after Waltham — close to public transportation, schools, Pizzi Farm, Hardy Pond, and playgrounds, with easy highway access. A perfect blend of convenience & neighborhood comfort. First showing at open house!
| yesterday | Listing updated with changes from the MLS® | |
| yesterday | Status changed to Pending | |
| 2 weeks ago | Listing first seen on site |

The property listing data and information, or the Images, set forth herein were provided to MLS Property Information Network, Inc. from third party sources, including sellers, lessors, landlords, and public records, and were compiled by MLS Property Information Network, Inc. The property listing data and information, and the Images, are for the personal, non-commercial use of consumers having a good faith interest in purchasing, leasing or renting listed properties of the type displayed to them and may not be used for any purpose other than to identify prospective properties which such consumers may have a good faith interest in purchasing, leasing or renting. MLS Property Information Network, Inc. and its subscribers disclaim any and all representations and warranties as to the accuracy of the property listing data and information, or as to the accuracy of any of the Images, set forth herein.
Last checked 2026-07-24 06:35 PM UTC