

Park Terrace Condominium200 Park Terrace Dr 257Stoneham, MA 02180
Due to the health concerns created by Coronavirus we are offering personal 1-1 online video walkthough tours where possible.
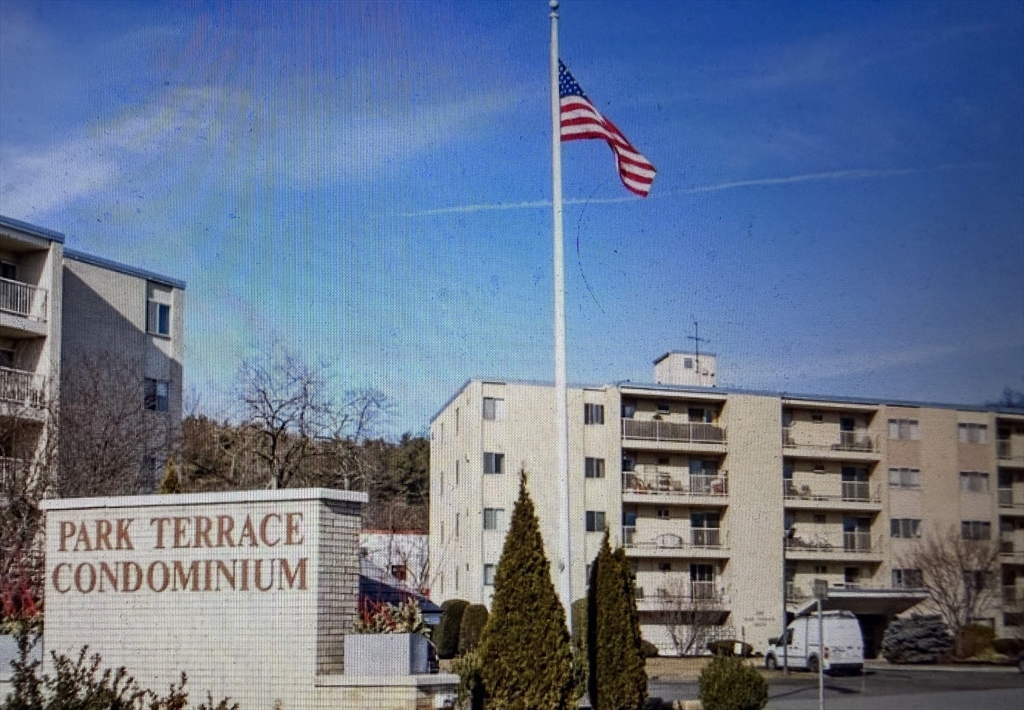
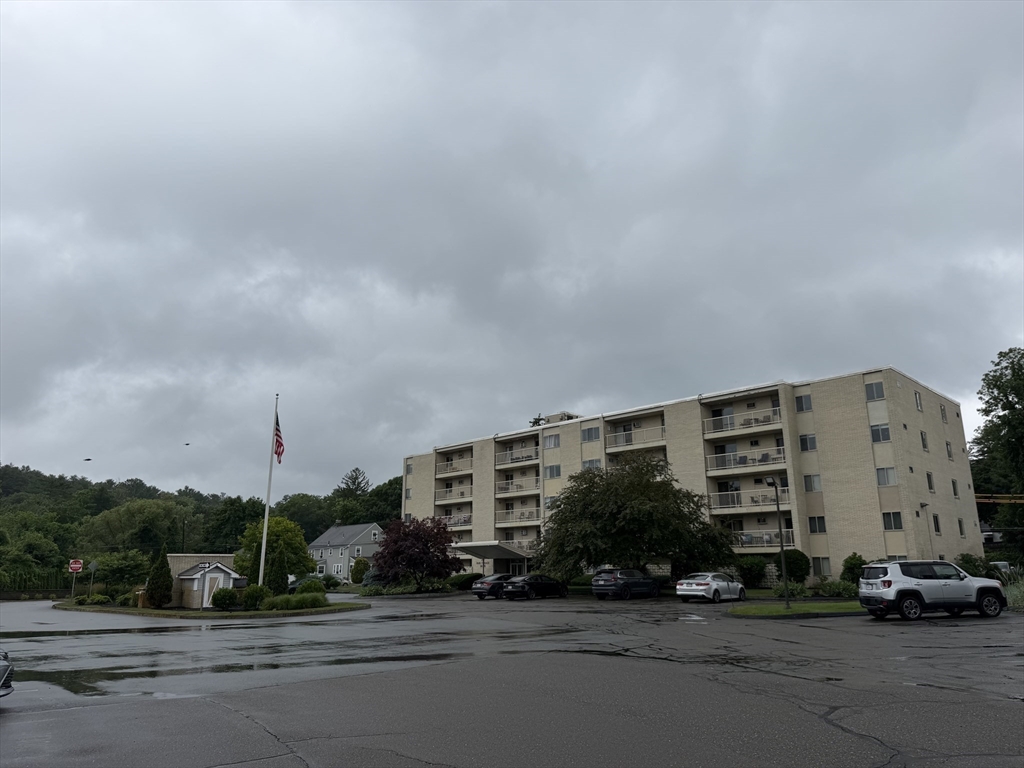
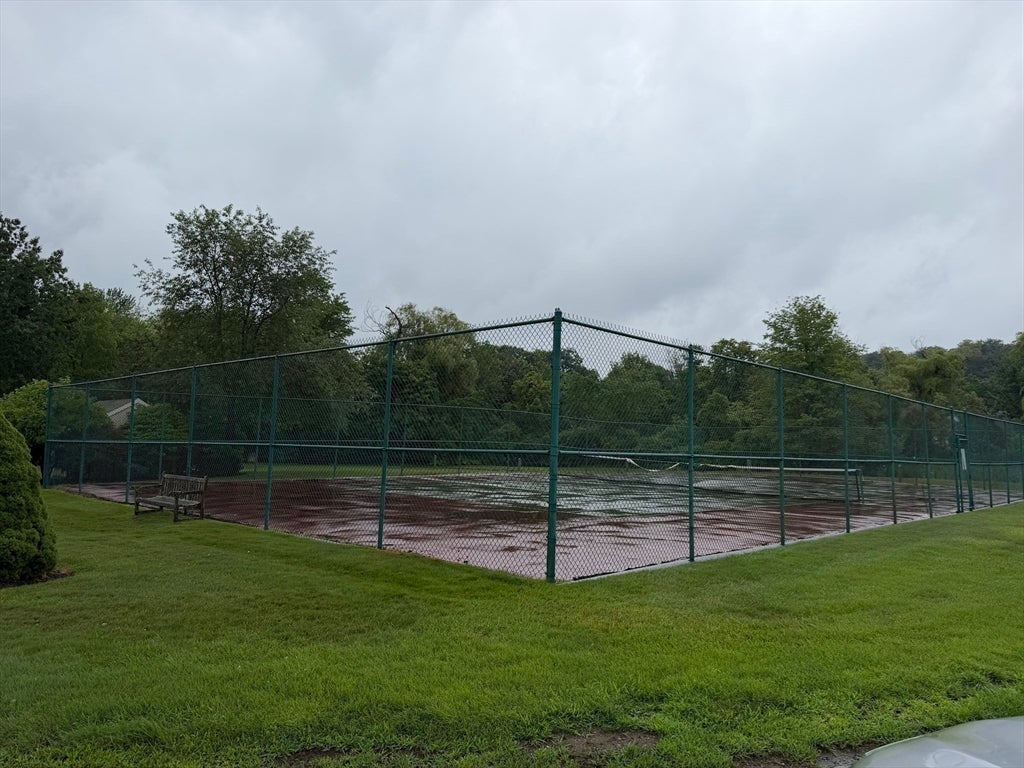

OPEN HOUSE: 6-7pm Friday July10 / 12-1pm Saturday July11 & Sunday July12. We invite you to experience firsthand the refined ambiance and compelling features of this exceptional, sophisticated urban sanctuary! Rarely available PENTHOUSE CORNER UNIT at the Sought after Park Terrace Condominium. This distinguished unit presents an exceptional opportunity for discerning individuals seeking an elevated lifestyle - providing a streamlined living experience, optimizing flow and accessibility within its 1205 square feet. Open Concept Living. Abundant natural light. Expansive Balcony with tree top views. RECENTLY renovated kitchen. Brand new Refrigerator. Dishwasher connections. Master Bedroom with half bath and walk in Closet. Ample storage throughout the unit. Beautifully maintained Grounds with Tennis Court, Inground Pool & BBQ area. Dishwasher hook up in place. Close to Route 93, Route 1. Bus Stop to Oak Grove T & the W. Wyoming Commuter Rail right outside complex. Come Home! Sweet Home!
| yesterday | Listing updated with changes from the MLS® | |
| yesterday | Price changed to $475,000 | |
| yesterday | Status changed to Active | |
| 2 weeks ago | Listing first seen on site |

The property listing data and information, or the Images, set forth herein were provided to MLS Property Information Network, Inc. from third party sources, including sellers, lessors, landlords, and public records, and were compiled by MLS Property Information Network, Inc. The property listing data and information, and the Images, are for the personal, non-commercial use of consumers having a good faith interest in purchasing, leasing or renting listed properties of the type displayed to them and may not be used for any purpose other than to identify prospective properties which such consumers may have a good faith interest in purchasing, leasing or renting. MLS Property Information Network, Inc. and its subscribers disclaim any and all representations and warranties as to the accuracy of the property listing data and information, or as to the accuracy of any of the Images, set forth herein.
Last checked 2026-07-21 08:22 PM UTC