Save
Ask
Tour
Hide
Share
$1,295,000
4 Days On Site

99 Park St
North Reading, MA 01864

For Sale|Single Family Residence|Active
3
Beds
3
Total Baths
3
Full Baths
3,497
SqFt
$370
/SqFt
1957
Built
County:
Middlesex

Due to the health concerns created by Coronavirus we are offering personal 1-1 online video walkthough tours where possible.
Upcoming Open Houses
Due to COVID-19, we recommend you verify Open Houses before attending.
Mon, Jul 13, 4:30 PM - 6:30 PM
99 Park St99 Park St99 Park St99 Park St
Save
Ask
Tour
Hide
Share

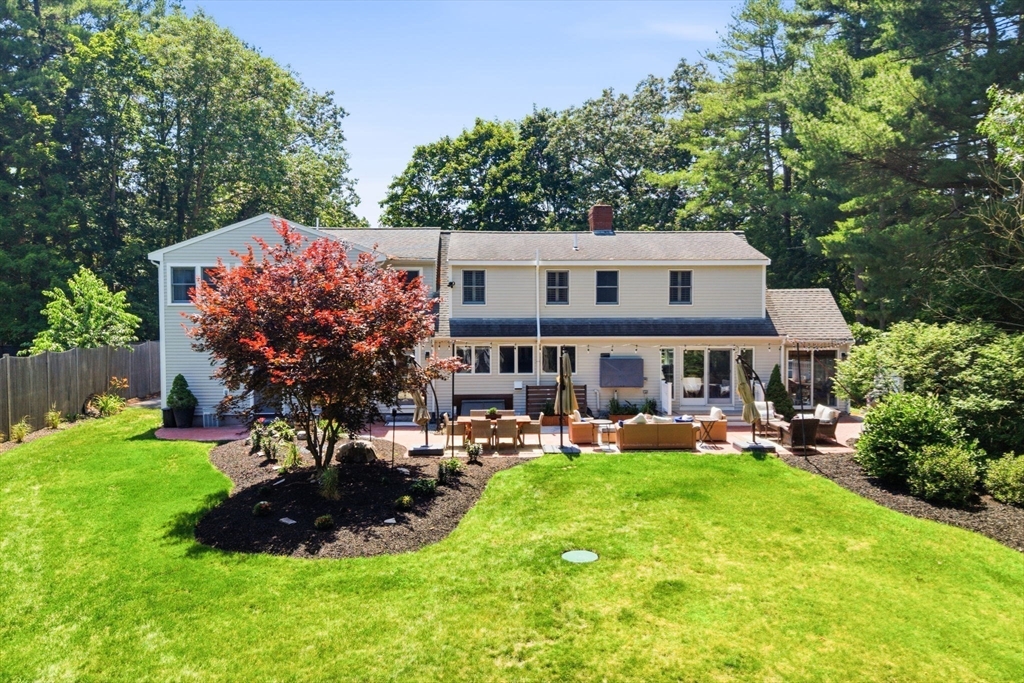
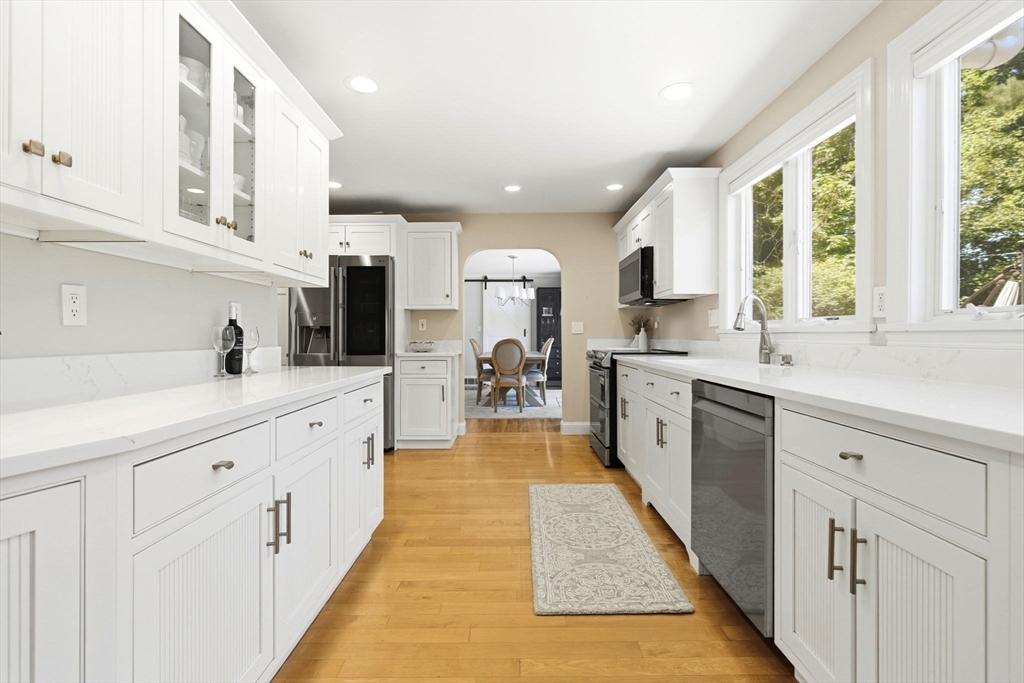
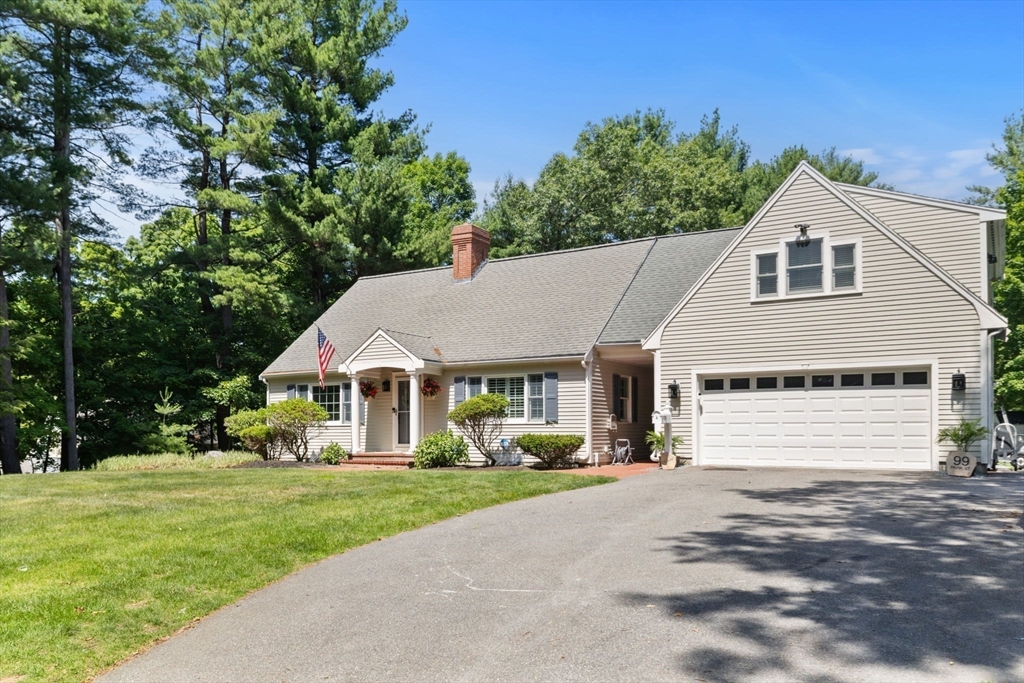
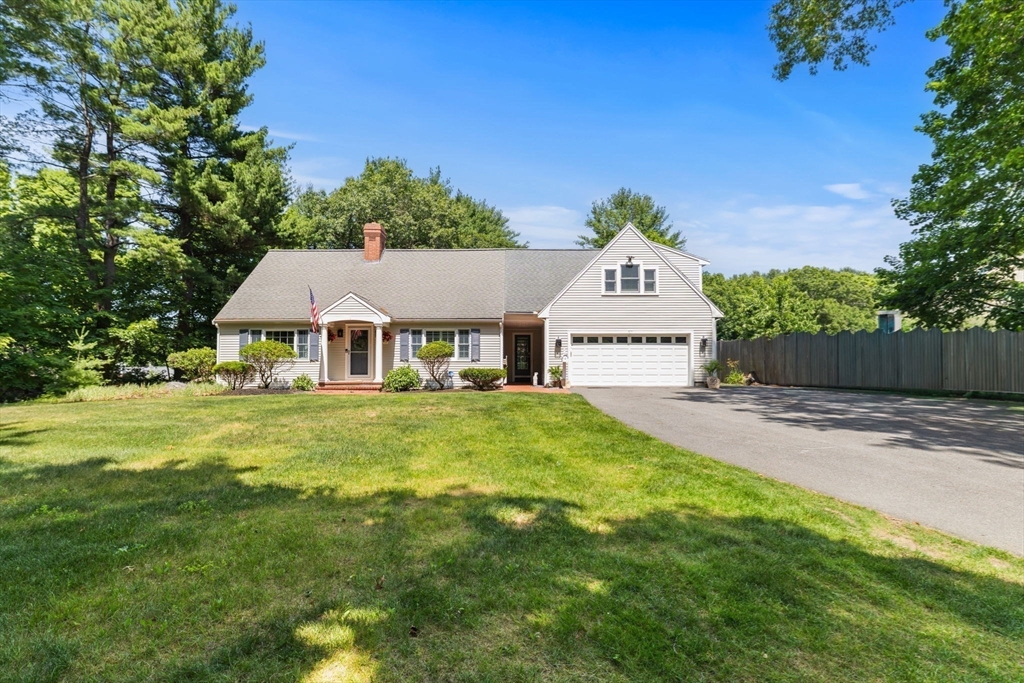
Experience elevated living at 99 Park, where timeless design meets modern luxury. Thoughtfully renovated throughout, this exceptional home features a chef's kitchen, designer bathrooms with premium finishes and an OPTIONAL 4TH BEDROOM. The open-concept main level offers seamless living and dining spaces, perfect for everyday living and entertaining. Upstairs, the luxurious primary suite features a spa-inspired bath with a soaking tub, double vanity, and abundant closet space. The finished lower level includes a media room, flex space currently used as a guest bedroom, and a dedicated laundry room. Outside, enjoy a true private backyard retreat with an expansive patio for BBQs and game-day gatherings, plus a fire pit and two storage sheds. Located in the highly sought-after Batchelder School District, this home perfectly blends luxury, comfort, and lifestyle.

Save
Ask
Tour
Hide
Share
Listing Snapshot
Price 
$1,295,000
Days On Site 
4 Days
Bedrooms 
3
Inside Area (SqFt) 
3,497 sqft
Total Baths 
3
Full Baths 
3
Partial Baths 
N/A
Lot Size 
1.1 Acres
Year Built 
1957
MLS® Number 
73546107
Status 
Active
Property Tax 
$12,049
HOA/Condo/Coop Fees 
N/A
Sq Ft Source 
Public Records
Friends & Family
Recent Activity
yesterdayListing updated with changes from the MLS®
5 days agoListing first seen on site
General Features
Acres 
1.1
Attached Garage 
Yes
Disclosures 
Buyer/Buyer's agent to do own due diligence.
Foundation 
Concrete Perimeter
Garage 
Yes
Garage Spaces 
2
Parking 
PavedAttachedGarage
Parking Spaces 
8
Property Sub Type 
Single Family Residence
Security 
Security System
Sewer 
Private Sewer
SqFt Above 
2592
SqFt Below 
905
SqFt Total 
3497
Style 
Cape
Water Source 
Public
Zoning 
RB
Interior Features
Appliances 
RangeDishwasherDisposalMicrowaveRefrigeratorFreezerWasherDryerRange Hood
Basement 
Finished
Cooling 
Central AirZoned
Electric 
200+ Amp Service
Fireplace 
Yes
Fireplace Features 
Living Room
Fireplaces 
1
Flooring 
WoodTileHardwood
Heating 
Natural GasForced AirZoned
Interior 
Recessed LightingWired for SoundWalk-In Closet(s)Open Floorplan
Laundry Features 
In BasementElectric Dryer HookupWasher Hookup
Window Features 
Insulated Windows
Bathroom 1 
Dimensions - 9.25x5.416666666Level - FirstArea - 50
Bathroom 2 
Dimensions - 7.833333333x7.5Level - SecondArea - 58
Bathroom 3 
Dimensions - 13.416666666x13.666666666Level - SecondArea - 183
Bedroom 2 
Dimensions - 13.666666666x12Level - SecondArea - 164
Bedroom 3 
Dimensions - 15.333333333x18.083333333Level - SecondArea - 277
Bedroom 4 
Dimensions - 15.583333333x13.083333333Level - BasementArea - 203
Dining Room 
Dimensions - 15.25x9.833333333Level - MainArea - 149
Family Room 
Dimensions - 15.916666666x13.083333333Level - MainArea - 208
Kitchen 
Dimensions - 14.5x14.75Level - MainArea - 213
Living Room 
Dimensions - 20.166666666x18.25Level - MainArea - 368
Master Bedroom 
Dimensions - 15.666666666x28.166666666Level - SecondArea - 441
Save
Ask
Tour
Hide
Share
Exterior Features
Construction Details 
Frame
Exterior 
Rain GuttersStorage
Lot Features 
Landscaped
Other Structures 
Barn(s)Storage
Patio And Porch 
PorchDeckPatio
Roof 
Shingle
Windows/Doors 
Insulated Windows
Community Features
Community Features 
ParkGolf
Horse Allowed 
Yes
Schools
School District
Unknown
Elementary School
Batchelder
Middle School
North Reading
High School
North Reading
Listing courtesy of Bridget Fortunate of Elevated Realty, LLC


The property listing data and information, or the Images, set forth herein were provided to MLS Property Information Network, Inc. from third party sources, including sellers, lessors, landlords, and public records, and were compiled by MLS Property Information Network, Inc. The property listing data and information, and the Images, are for the personal, non-commercial use of consumers having a good faith interest in purchasing, leasing or renting listed properties of the type displayed to them and may not be used for any purpose other than to identify prospective properties which such consumers may have a good faith interest in purchasing, leasing or renting. MLS Property Information Network, Inc. and its subscribers disclaim any and all representations and warranties as to the accuracy of the property listing data and information, or as to the accuracy of any of the Images, set forth herein.

Last checked 2026-07-12 10:49 PM UTC

Neighborhood & Commute
Source: Walkscore
Save
Ask
Tour
Hide
Share