Save
Ask
Tour
Hide
Share
$499,000
61 Days On Site

87 Burton Ave
Whitman, MA 02382

Single Family Residence|Pending
3
Beds
1
Total Bath
1
Full Bath
925
SqFt
$539
/SqFt
1960
Built
County:
Plymouth
87 Burton Ave87 Burton Ave87 Burton Ave87 Burton Ave
Save
Ask
Tour
Hide
Share

Mortgage Calculator

Monthly Payment (Est.)

$2,277
Calculator powered by Showcase IDX, a Constellation1 Company. Copyright ©2026 Information is deemed reliable but not guaranteed.

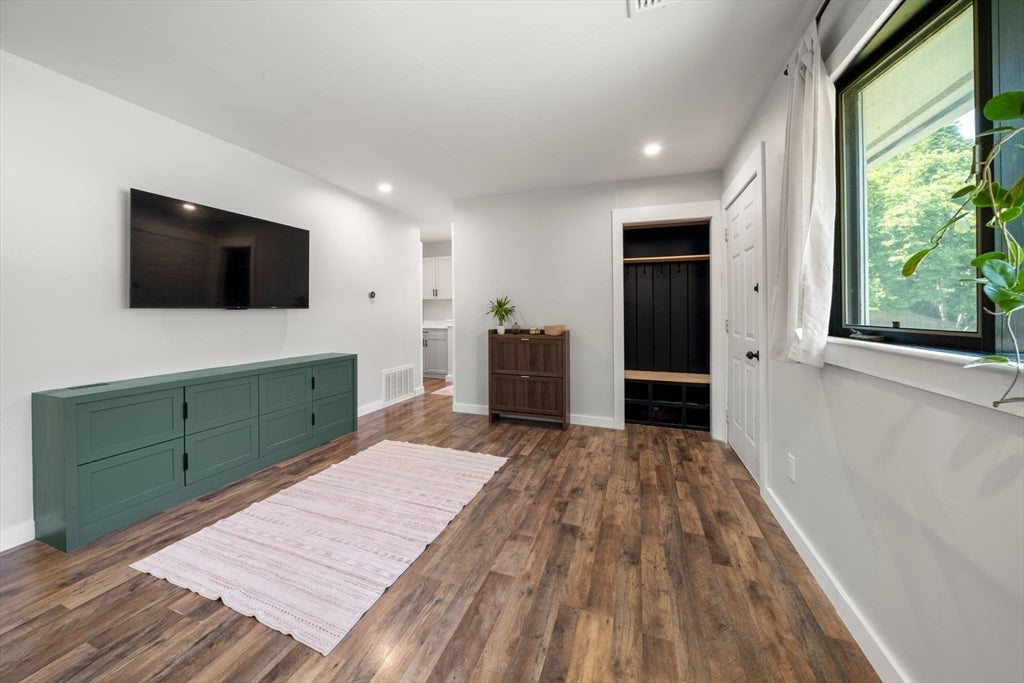
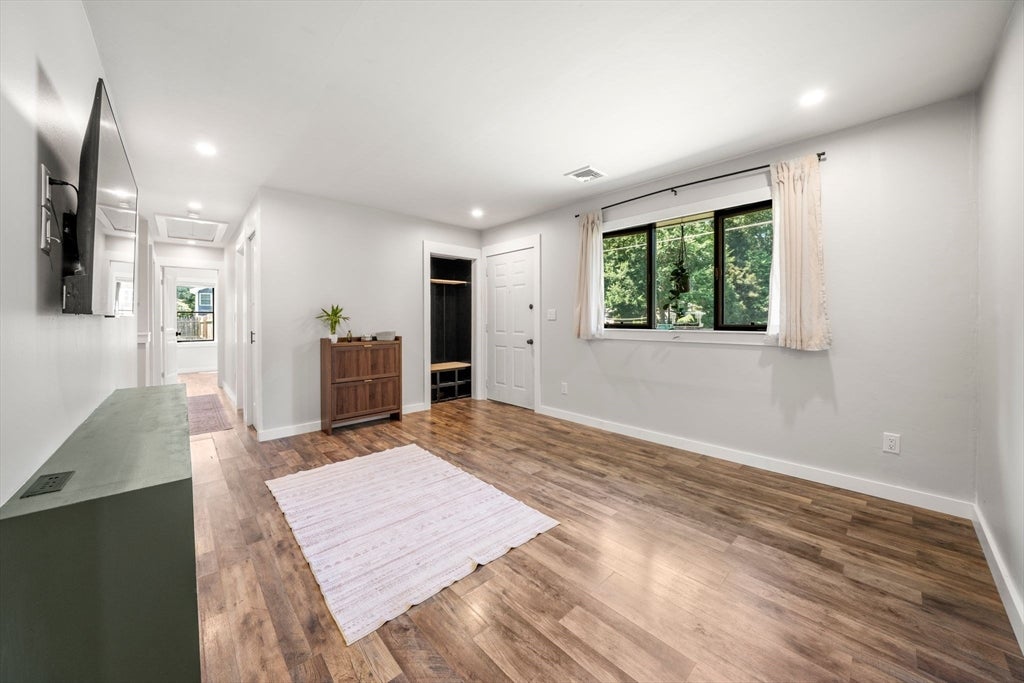
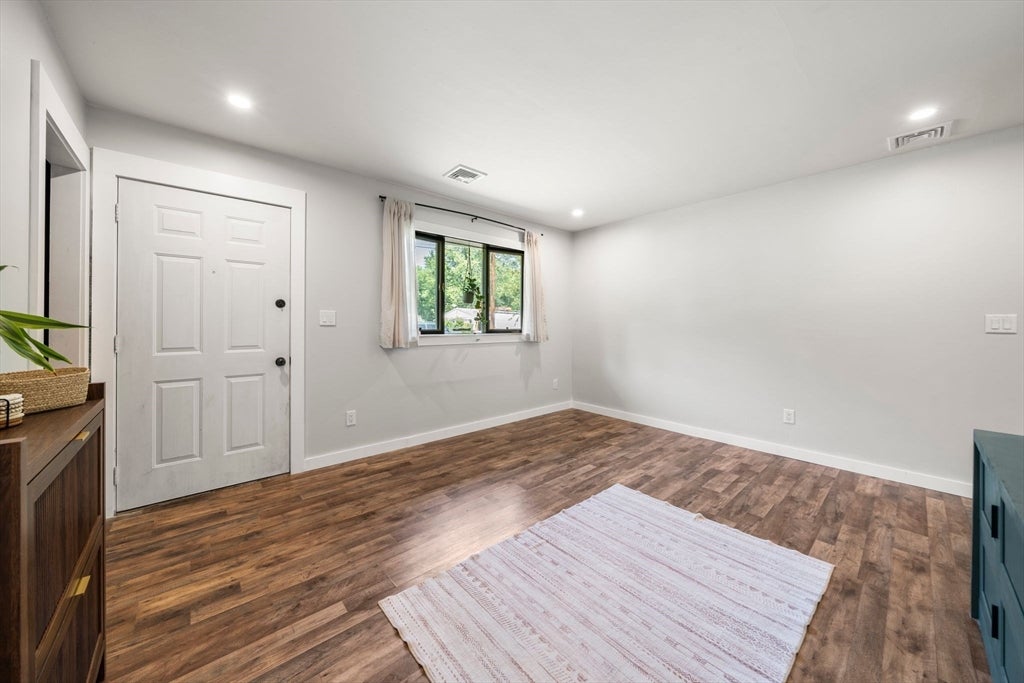
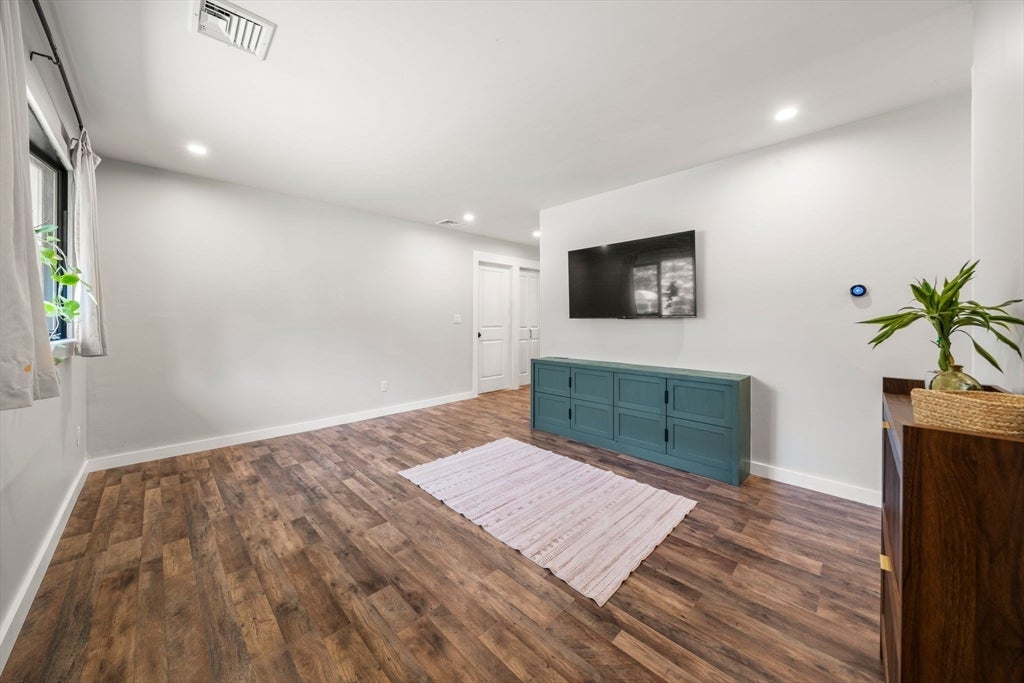
Welcome to 87 Burton Avenue, where thoughtful updates meet everyday comfort in one of Whitman's hottest neighborhoods! This move-in ready 3-bedroom, 1-bath home has been extensively renovated inside and out, offering the perfect blend of modern finishes and functional living. The beautifully updated kitchen features beautiful cabinetry and backsplash, flowing seamlessly into the living spaces, while the renovated bathroom, dedicated laundry room, and one-car garage add convenience to daily life. Outside, enjoy a spacious, fenced backyard with new landscaping and lighting—ideal for entertaining, pets, or simply relaxing. Major improvements include a new roof and insulation (2023), updated flooring, new interior doors, new HVAC system with central A/C and ductwork (2026), fresh paint, new driveway and walkway, smart switches throughout, and more. Located on a quiet street where homes rarely last long, this is an opportunity you won't want to miss. Offer deadline Tues, July 14 at 12pm.

Save
Ask
Tour
Hide
Share
Listing Snapshot
Price 
$499,000
Days On Site 
61 Days
Bedrooms 
3
Inside Area (SqFt) 
925 sqft
Total Baths 
1
Full Baths 
1
Partial Baths 
N/A
Lot Size 
0.32 Acres
Year Built 
1960
MLS® Number 
73546075
Status 
Pending
Property Tax 
$5,014
HOA/Condo/Coop Fees 
N/A
Sq Ft Source 
Public Records
Friends & Family
Recent Activity
a month agoListing updated with changes from the MLS®
a month agoStatus changed to Pending
2 months agoListing first seen on site
General Features
Acres 
0.32
Attached Garage 
Yes
Disclosures 
Agent related to seller.
Foundation 
Slab
Garage 
Yes
Garage Spaces 
1
Green Energy Efficient 
Thermostat
Parking 
PavedAttachedOff StreetGarage
Parking Spaces 
5
Property Sub Type 
Single Family Residence
Sewer 
Public Sewer
SqFt Above 
925
SqFt Total 
925
Style 
Ranch
Water Source 
Public
Zoning 
A2
Interior Features
Appliances 
Gas Water HeaterRangeDishwasherMicrowaveRefrigeratorWasherDryer
Cooling 
Central Air
Electric 
Circuit Breakers100 Amp Service
Heating 
Natural GasForced Air
Interior 
Master Downstairs
Laundry Features 
Gas Dryer HookupElectric Dryer HookupWasher Hookup
Window Features 
Insulated Windows
Bathroom 1 
Dimensions - 5.083333333x7.166666666Level - FirstArea - 36
Bedroom 2 
Dimensions - 8.416666666x14.083333333Level - FirstArea - 118
Bedroom 3 
Dimensions - 12.5x7.666666666Level - FirstArea - 95
Kitchen 
Dimensions - 13.666666666x11.75Level - FirstArea - 160
Living Room 
Dimensions - 14.333333333x12.083333333Level - FirstArea - 173
Master Bedroom 
Dimensions - 15.916666666x11.833333333Level - FirstArea - 188
Save
Ask
Tour
Hide
Share
Exterior Features
Construction Details 
Frame
Exterior 
Rain GuttersLighting
Fencing 
Fenced
Lot Features 
ClearedLevel
Roof 
Shingle
Windows/Doors 
Insulated Windows
Community Features
Community Features 
PoolParkGolf
Schools
School District
Unknown
Elementary School
Conley
Middle School
Whitman Middle
High School
Whitman-Hanson Regional
Listing courtesy of Katelyn Fisher of Keller Williams Realty Colonial Partners


The property listing data and information, or the Images, set forth herein were provided to MLS Property Information Network, Inc. from third party sources, including sellers, lessors, landlords, and public records, and were compiled by MLS Property Information Network, Inc. The property listing data and information, and the Images, are for the personal, non-commercial use of consumers having a good faith interest in purchasing, leasing or renting listed properties of the type displayed to them and may not be used for any purpose other than to identify prospective properties which such consumers may have a good faith interest in purchasing, leasing or renting. MLS Property Information Network, Inc. and its subscribers disclaim any and all representations and warranties as to the accuracy of the property listing data and information, or as to the accuracy of any of the Images, set forth herein.

Last checked 2026-09-07 01:50 PM UTC

Neighborhood & Commute
Source: Walkscore
Save
Ask
Tour
Hide
Share