

12 Hendricks StAvon, MA 02322
Due to the health concerns created by Coronavirus we are offering personal 1-1 online video walkthough tours where possible.


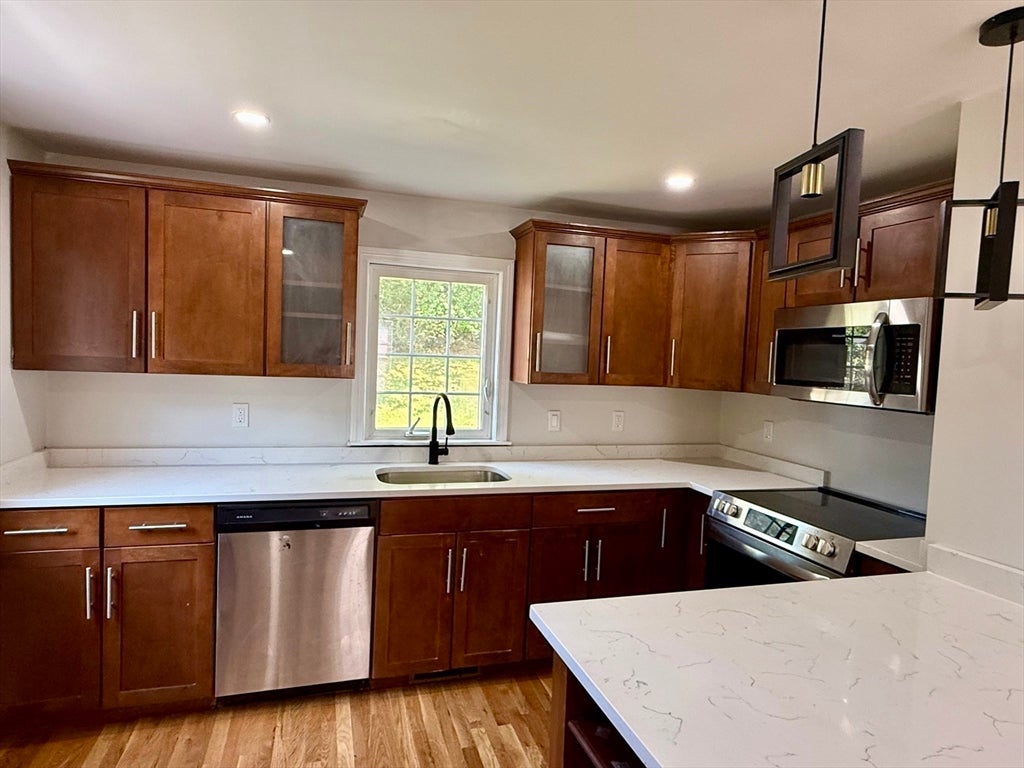
Located at the End of a Dead-end street, this remarkable Cape comes with 3Beds, 1Bath, lots of renovations, newer plumbing, water heater, shed etc. The interior features an Open floor layout, custom-built oak cabinets, Quartz countertops, Kitchen peninsula w/ Pendant lights, Stainless steel appliances, freshly painted and hardwood flooring throughout, beautiful light fixtures and recessed lighting, a all remodeled bathroom, etc. The exterior features maintenance-free vinyl siding, a play set, beautiful front & backyard, Shed etc. A Must See as there are lots more features to show. First Showing at the Open House Sat, July 11th, 12:30 to 2pm.
| 2 weeks ago | Listing updated with changes from the MLS® | |
| 2 weeks ago | Status changed to Pending | |
| a month ago | Listing first seen on site |

The property listing data and information, or the Images, set forth herein were provided to MLS Property Information Network, Inc. from third party sources, including sellers, lessors, landlords, and public records, and were compiled by MLS Property Information Network, Inc. The property listing data and information, and the Images, are for the personal, non-commercial use of consumers having a good faith interest in purchasing, leasing or renting listed properties of the type displayed to them and may not be used for any purpose other than to identify prospective properties which such consumers may have a good faith interest in purchasing, leasing or renting. MLS Property Information Network, Inc. and its subscribers disclaim any and all representations and warranties as to the accuracy of the property listing data and information, or as to the accuracy of any of the Images, set forth herein.
Last checked 2026-08-16 06:59 AM UTC